- 0
- 7
- Overview
- Description
- Property Details
- Location
- Facts & Features
- Getting Around
- Nearby Homes


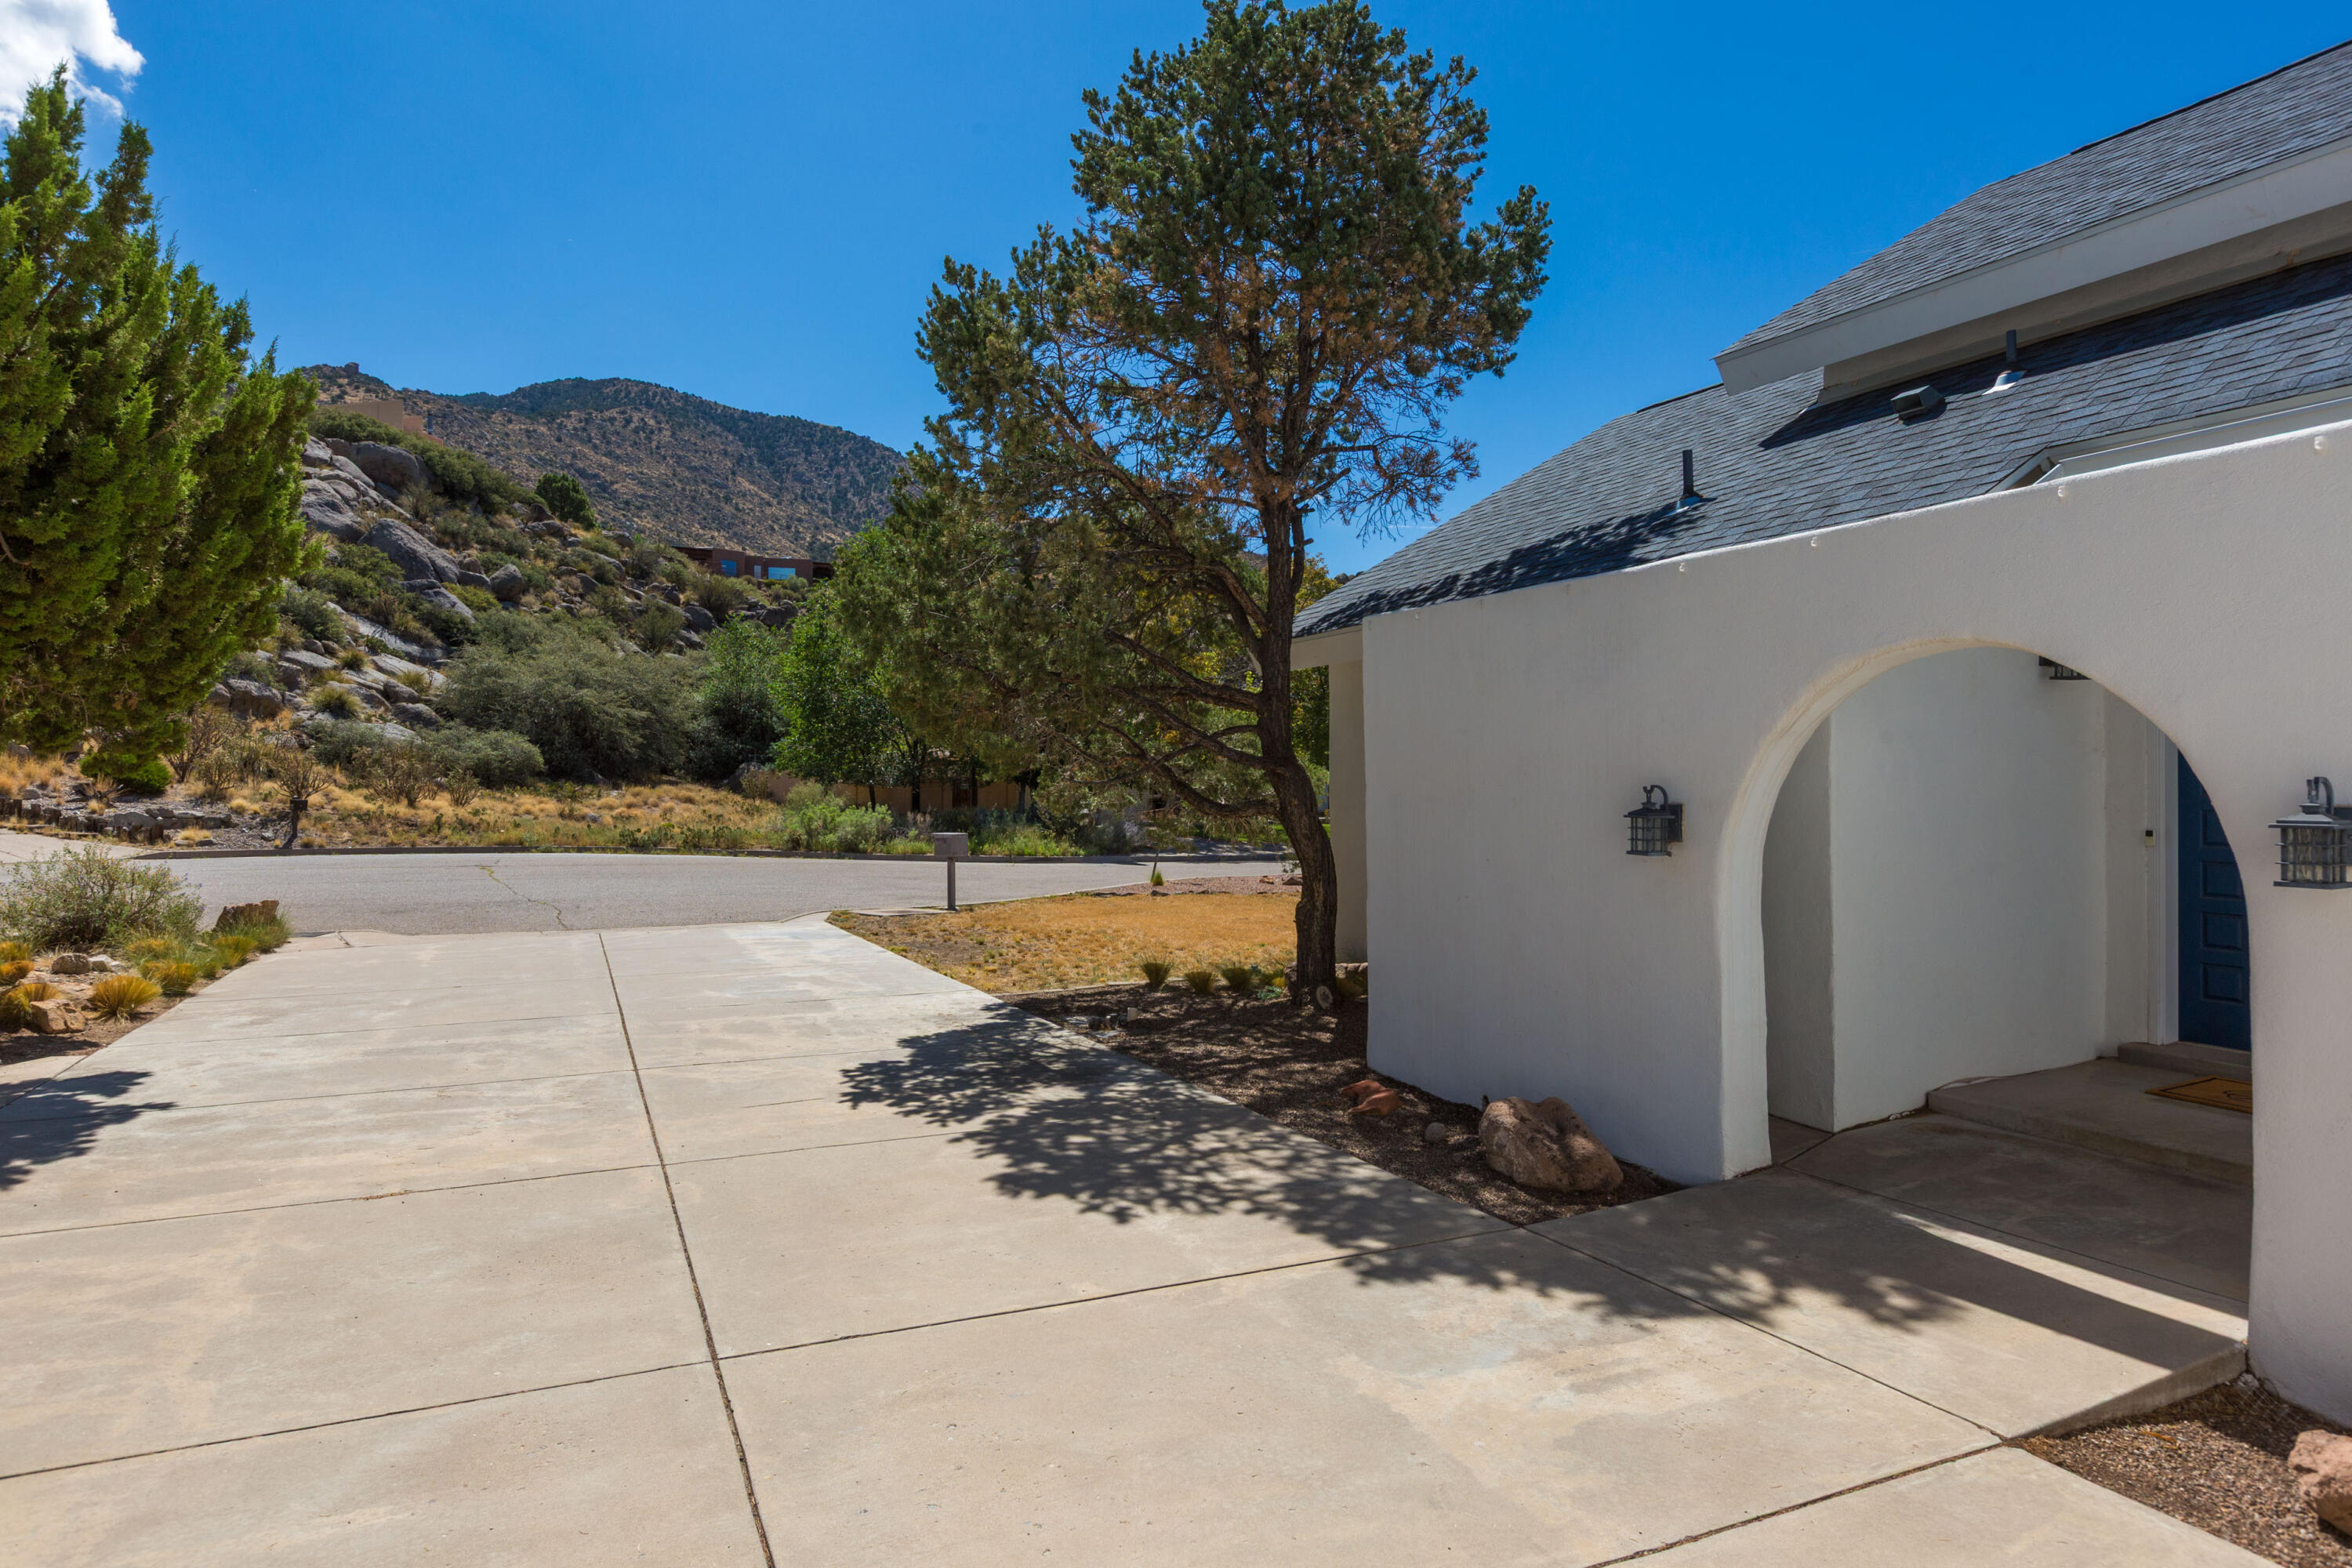


$725,000
Monthly Est:$3,609
 5 Beds
 4 Baths
2 full baths + 1 half bath
 4,010sqft
4421 Hidden Valley Ct NE, Albuquerque, NM 87111
$725,000
$3,609/moEst:
Get Pre-Approved
Single Family Residence
Built in 1977
$-- HOA
16,727 sqft lot
$181/sq.ft
Description
Incredible views, natural setting in the foothills, approx 1/3 acre and cul-de sac in beautiful Glenwood Hills! Fantastic flow floor plan with multiple living spaces! Lots of character & charm & modern updates. Take in the sunrise & sunsets on the wrap around deck!! 5BDRs and loft plus a finished walk-out basement offering versatile flex space for office, recreation room, exercise room plus bdrs and full bath! Spacious living, dining, kitchen and family rm & primary suite on main level. 3 fireplaces, refrig air, tankless water heaters, lots of storage space, oversized 2CG, fenced side yard off walk out basement. Updates include roof, one hvac, deck & pergola; remo...
Continue Reading- Houzeo last checked: 5 minutes ago
- Listing updated: September 14, 2026 at 8:22 pm
- Listing Provided by: Sandi D. Pressley (505) 263-2173 DRE #14871 | Coldwell Banker Legacy (505) 293-3700
- Source: Greater Albuquerque AOR (SWMLS) MLS-NM | MLS#: 1107057

Property Details
Status
Active
Type
Single Family Residence
No. of Stories
3
County
City
Neighborhood
Year Built
1977
HOA Fees
-
Finished Area
4,010 sqft
Lot Size
16,727 sqft lot
Basement Area
- sqft
MLS Name
Greater Albuquerque AOR (SWMLS) MLS
MLS Number
1107057
MLS Status
Active
Days on Market
70
Cumulative Days on Market
66

Continue Your Journey in App
Find your dream home, receive real-time updates, and many more!
Download App
Continue Your Journey in App
Find your dream home, receive real-time updates, and many more!
Facts & Features
Rooms
Bedrooms & bathrooms
Bedrooms: 5
Bathrooms: 4
Bedroom5
Level: Basement
Area: Square Feet
Dimensions: 131.72
Bedroom4
Level: Basement
Area: Square Feet
Dimensions: 168.64
Office
Level: Second
Area: Square Feet
Dimensions: 1044.00
Bedroom3
Level: Second
Area: Square Feet
Dimensions: 137.86
Bedroom2
Level: Second
Area: Square Feet
Dimensions: 151.28
FamilyRoom
Level: Main
Area: Square Feet
Dimensions: 219.00
DiningRoom
Level: Main
Area: Square Feet
Dimensions: 139.15
PrimaryBedroom
Level: Main
Area: Square Feet
Dimensions: 182.52
Kitchen
Level: Main
Area: Square Feet
Dimensions: 203.00
LivingRoom
Level: Main
Area: Square Feet
Dimensions: 241.80
Interior
Flooring
Carpet, Laminate, Tile
Heating
Central, Forced Air, Multiple Heating Units
Interior Features
Beamed Ceilings, Cathedral Ceilings, Separate Formal Dining Room, Entrance Foyer, Multiple Living Areas, Main Level Primary, Pantry, Shower Only, Separate Shower, Water Closets, Walk In Closets
Cooling
Refrigerated
Appliances
Dryer, Dishwasher, Free Standing Electric Range, Microwave, Refrigerator, Washer
Exterior Features
Balcony, Deck
Sewer
Public Sewer
Window Features
Double Pane Windows, Insulated Windows
Construction
Year Built
Year Built: 1977
Home type
Single Family Residence
Roof
Flat, Pitched, Shingle
Construction Materials
Frame, Stucco
Property Condition
Resale
Utilities & Energy
Laundry Features
Electric Dryer Hookup
Water Source
Public
Fireplace Features
Wood Burning
Utilities
Electricity Connected, Natural Gas Connected, Sewer Connected, Water Connected
Parking Features
Finished Garage, Garage Door Opener, Heated Garage, Oversized
Other Features
Subdivision Name
Unit 3 Glenwood Hills
Patio And Porch Features
Balcony, Deck
Lot Features
Cul De Sac, Landscaped, Few Trees, Views
Disclosures
Lead Based Paint Disclosure, Ranm2100disclosure
Price History
| Date | Event | Price |
|---|---|---|
08/03/2026 Source: | Price Decreased | $750,000 -3.23% $187/sqft |
07/10/2026 Source: | Listed for Sale | $775,000 +6.90% $193/sqft |
07/10/2026 Source: | Price Decreased | $725,000 -6.45% $181/sqft |
07/10/2026 Source: | Price Increased | $775,000 +78.57% $193/sqft |
04/07/2017 Source: | Sold | $434,000 $108/sqft |

Nearby Homes




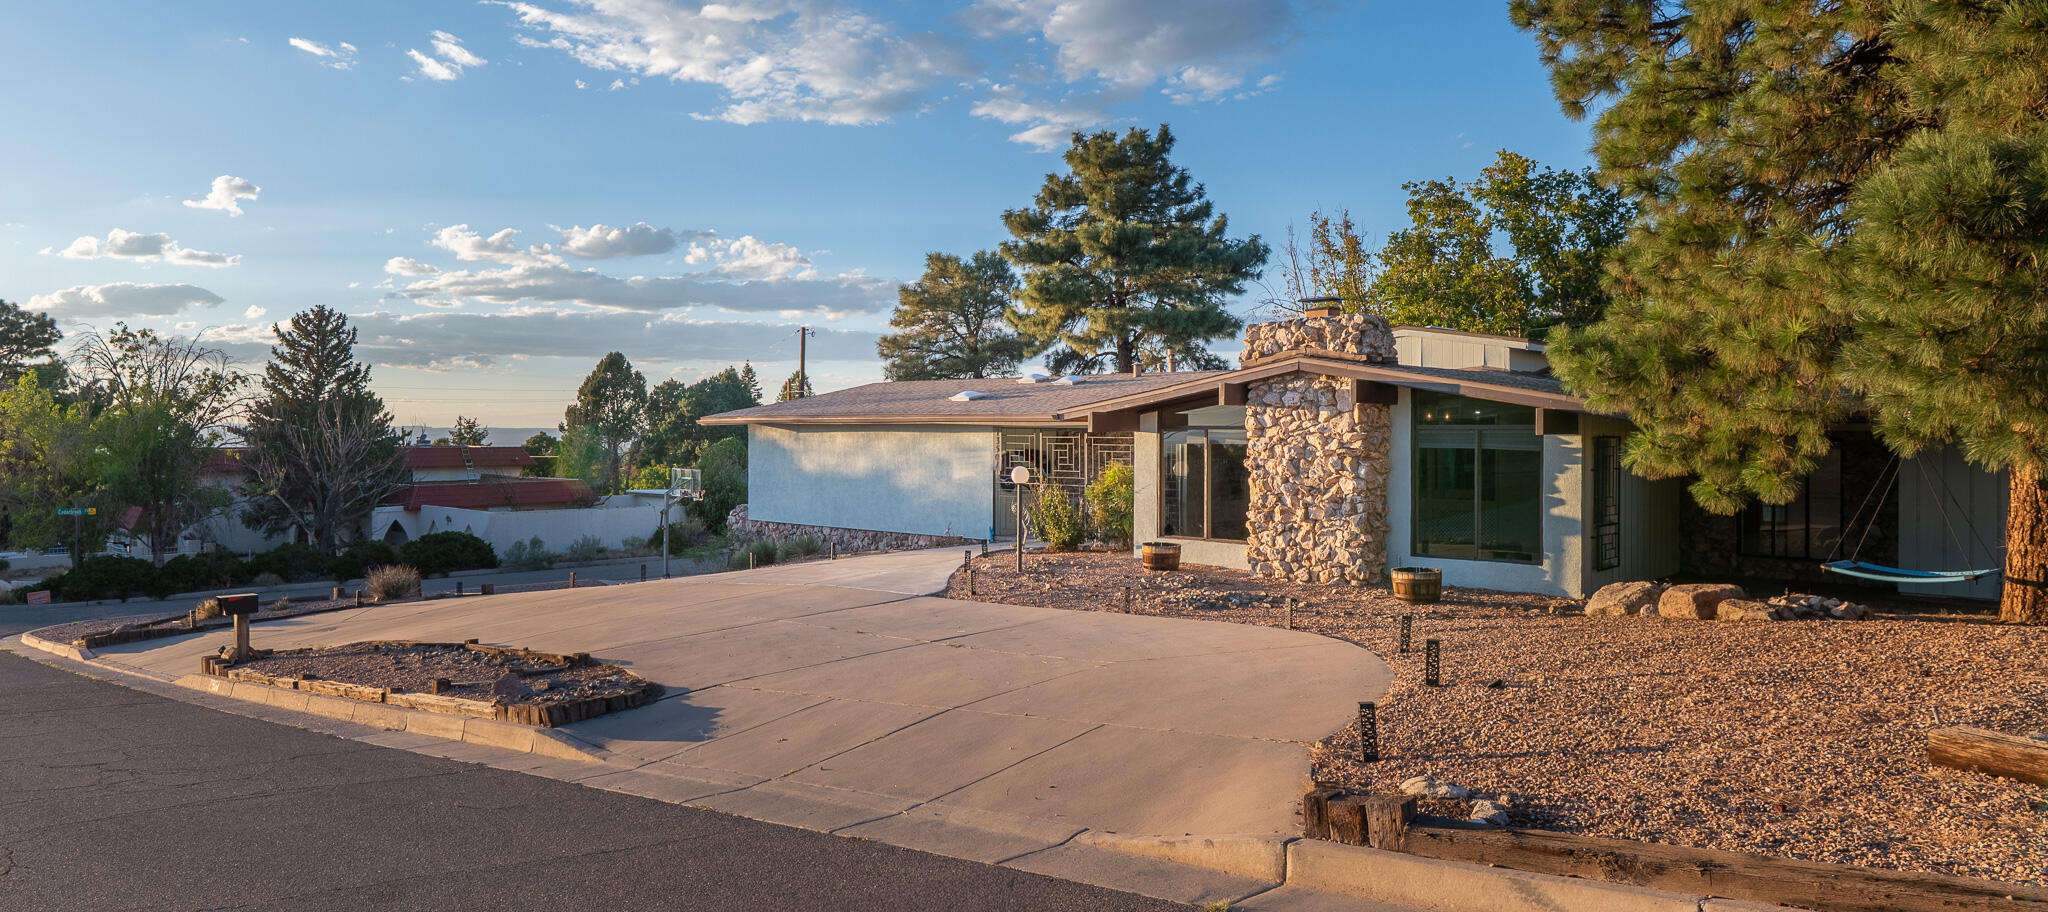
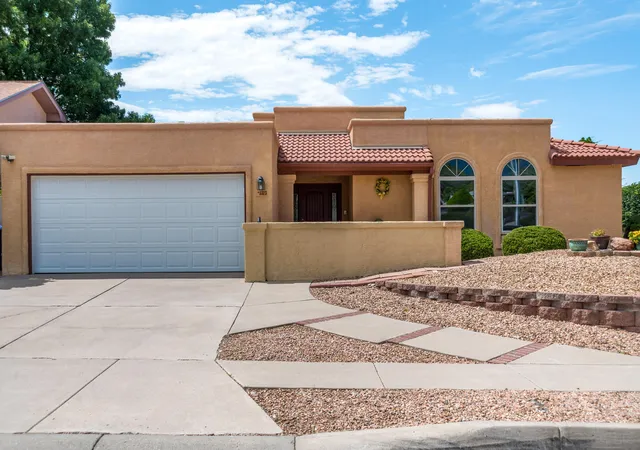
Find Homes by Property Features in Albuquerque, NM


Based on information from the Greater Albuquerque Association of REALTORS® (alternatively, from the Southwest MLS) through Sep 19, 2026, 07:15AM. IDX information is provided exclusively for consumers' personal, non-commercial use, that it may not be used for any purpose other than to identify prospective properties consumers may be interested in purchasing, and that the data is deemed reliable but is not guaranteed accurate by The Service. © 2026 Greater Albuquerque Association of REALTORS®. All Rights Reserved.
 Advertising Broker: Jared Andrew English | Congress Realty, Inc

Love this home?
Here's 4 things you can do

Your local real estate expert. Speak directly with agent about the home & pricing.

Book your private tour
as early as Today at 09:00 AM

Rates starting from 6.3%. Secure financing early to move quickly when you're ready.

Fastest way to get your offer in. Speak directly with agent to negotiate the offer.
Houzeo Corp. holds real estate brokerage licenses in Alabama (License No. 000157023 - 0) and Texas (License No. 9013396)
TREC: Info About Brokerage Services, Consumer Protection Notice.
§ 442‑H New York Standard Operating Procedure.
New York State Fair Housing Notice.


