Realty Solution
Powered by 
- 1
- Overview
- Description
- Property Details
- Location
- HOA Management
- Facts & Features
- Getting Around
- Nearby Homes


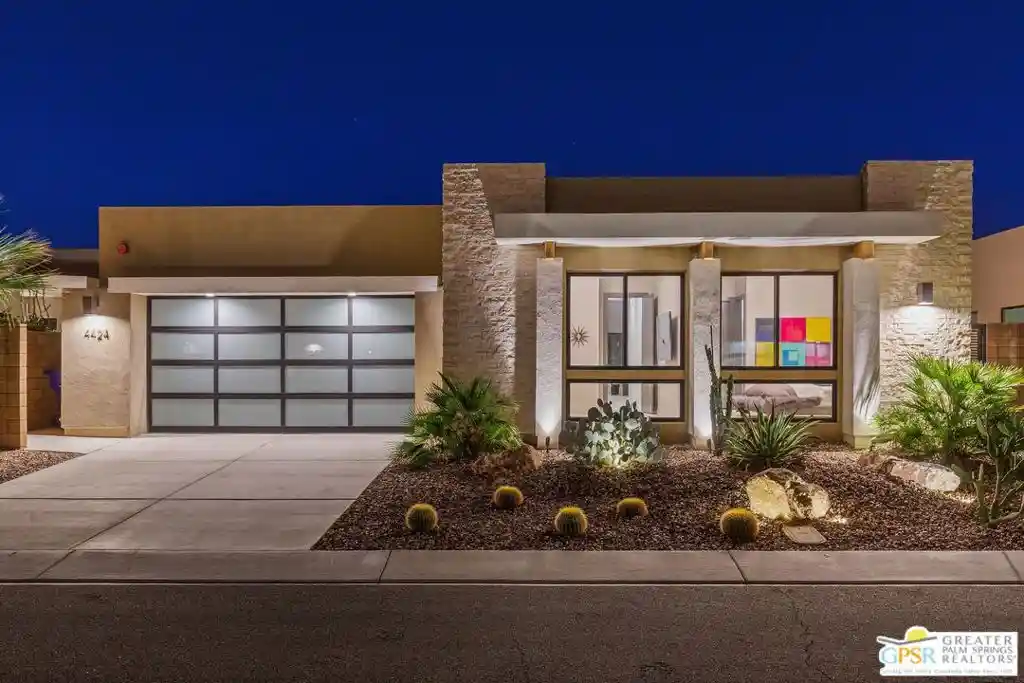


Street View
Listed by: TTK Represents (760) 904-5234 DRE #01327863 | Compass (760) 350-9253
$1,650,000
Monthly Est:$8,213
 3 Beds
 3 Baths
1 full bath
 2,593sqft
4424 Arcada St, Palm Springs, CA 92262
$1,650,000
$8,213/moEst:
Get Pre-Approved
Single Family Residence
Built in 2022
$260/mo HOA
6,970 sqft lot
$636/sq.ft
Description
Enjoy premier south-facing golf course living in this contemporary residence overlooking the fairways of Escena in Palm Springs. Offering 2,593 square feet with 3 bedrooms plus a den, this thoughtfully designed home features dramatic vaulted ceilings, clerestory windows, and expansive stacking glass doors that open the living room to the backyard and showcases the pool and sweeping fairway views. Inside, large-format porcelain tile flooring and warm paint tones create a cohesive atmosphere throughout. The kitchen features upgraded cabinetry, quartz countertops, and professional-grade JennAir appliances, opening seamlessly to the main living and entertaining areas. The spacious primary suite enjoys golf course views and a spa-inspired bath featuring a freestanding soaking tub centered beneath a vaulted ceiling, an oversized pass-through shower, and upgraded finishes. Both guest bedrooms offer walk-in closets, including one with its own en-suite bath. The backyard features a pool with a dramatic fountain water feature, integrated spa, and generous entertaining areas overlooking the golf course. An expansive side yard, pre-plumbed for gas, provides additional space for outdoor dining and lounging. Owned solar adds energy efficiency to this newer-construction home. With its desirable fairway location, striking architectural details, and extensive upgrades, this residence captures the best of Palm Springs desert living within the sought-after Escena community.
- Houzeo last checked: 12 minutes ago
- Listing updated: October 30, 2026 at 5:42 pm
- Source: California Regional MLS-CA | MLS#: 26104796PS

Property Details
Status
Active
Type
Single Family Residence
No. of Stories
1
County
City
Neighborhood
Year Built
2022
HOA Fees
$260/mo
Finished Area
2,593 sqft
Lot Size
6,970 sqft lot
Basement Area
- sqft
MLS Name
California Regional MLS
MLS Number
26104796PS
MLS Status
Active
Days on Market
1
Open House

Continue Your Journey in App
Find your dream home, receive real-time updates, and many more!
Continue Your Journey in App
Find your dream home, receive real-time updates, and many more!
Location
HOA Management
N/A
HOA Fees
$260/ Monthly
Amenities
 Amenities and services may be covered by one or multiple associations and service providers.
 Security Gate
Disclaimer: Amenities are based on third-party information and may vary; buyers must independently verify all amenities, as information is deemed reliable but not guaranteed.
Facts & Features
Rooms
Bedrooms & bathrooms
Bedrooms: 3
Bathrooms: 3
Interior
Sewer
Sewer Tap Paid
Heating
Central
Interior Features
Breakfast Bar, Walk In Closets
Appliances
Dishwasher, Disposal, Microwave, Refrigerator, Vented Exhaust Fan, Dryer, Washer
Construction
Year Built
Year Built: 2022
Home type
Single Family Residence
Architectural Style
Contemporary
Utilities & Energy
Parking Features
Door Multi, Garage
Pool Features
Private
Association Amenities
Controlled Access
Security Features
Gated Community
Laundry Features
Inside, Laundry Room
Fireplace Features
None
Other Features
Disclosures
Covenants Restrictions Disclosure
Subdivision Name
Escena
Community Features
Gated
Price History
| Date | Event | Price |
|---|---|---|
10/30/2026 Source: | Listed for Sale | $1,650,000 $636/sqft |

Nearby Homes
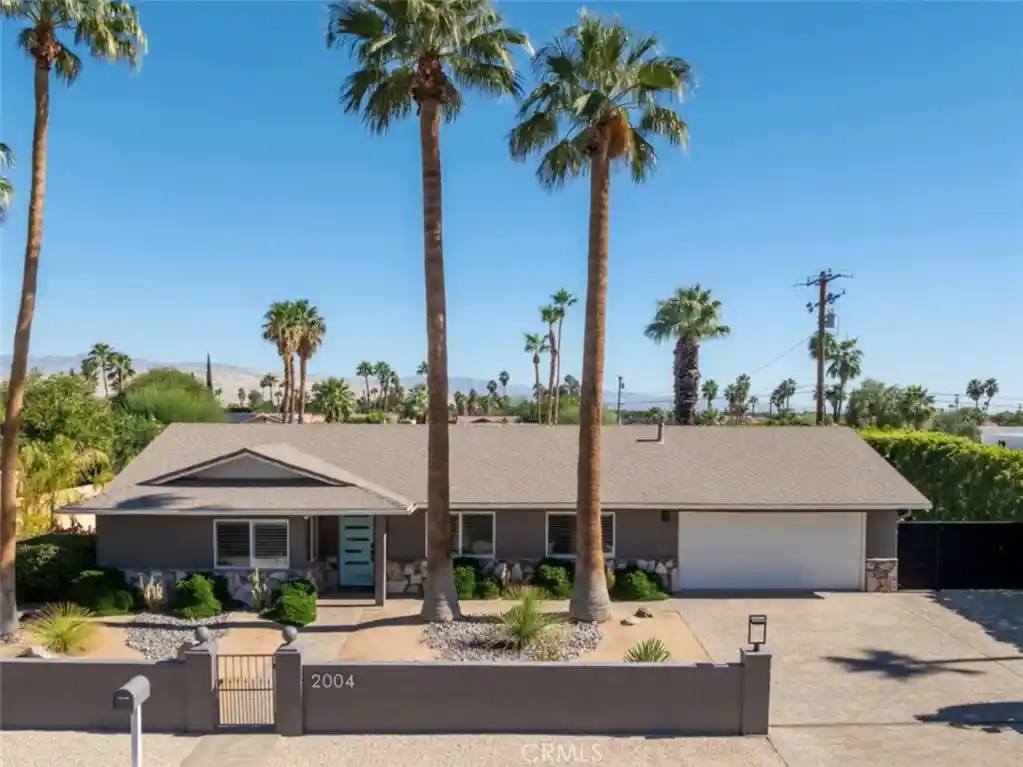


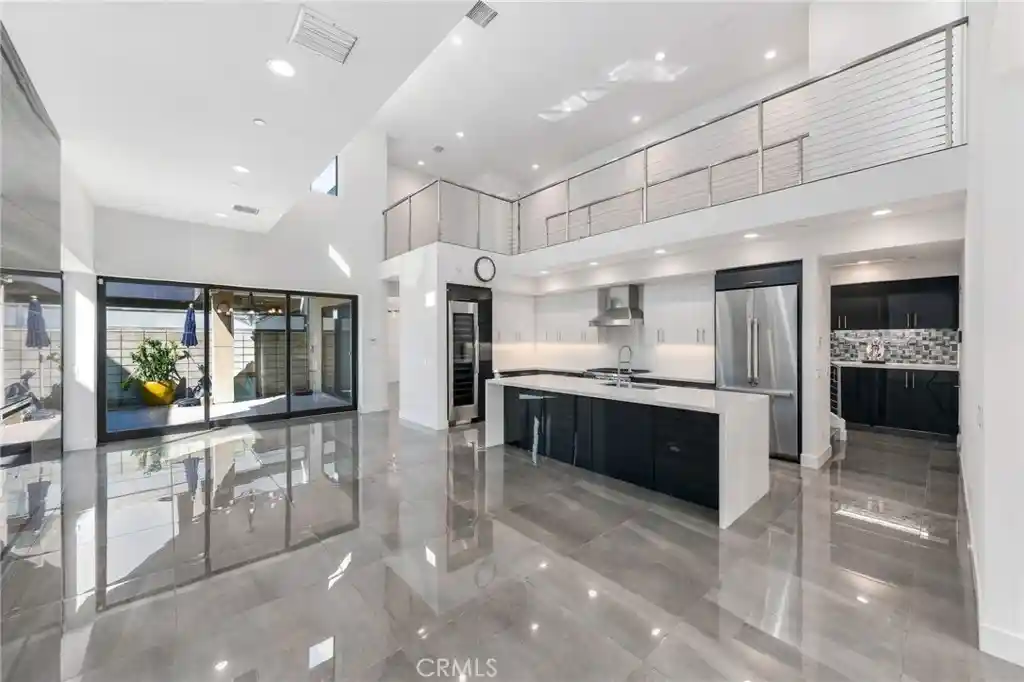
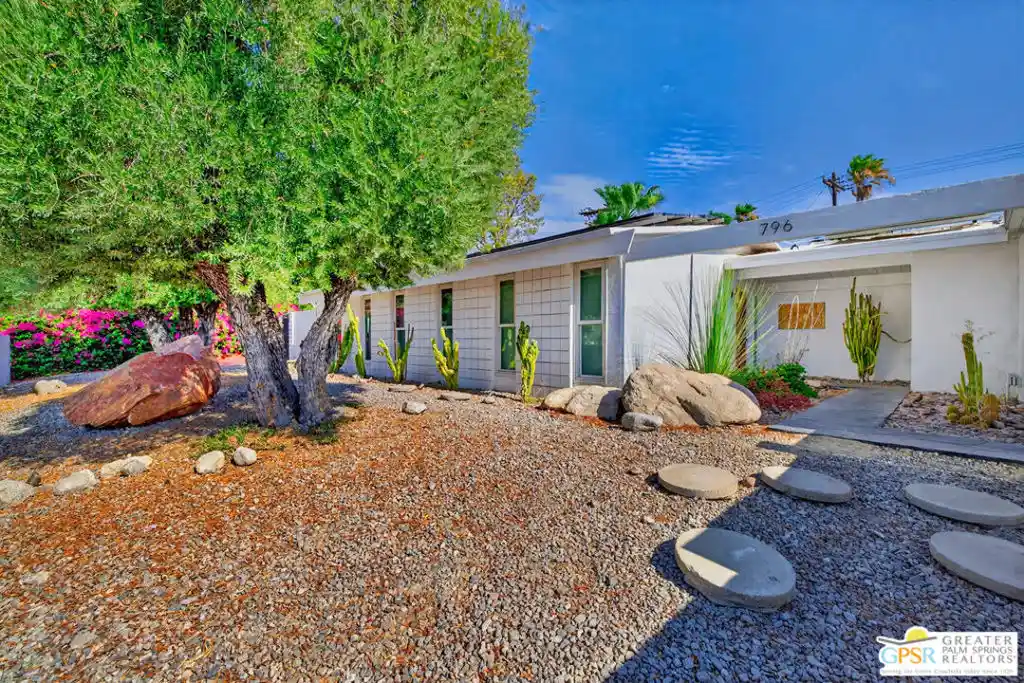
Find Homes by Property Features in Palm Springs, CA
Nearby New Homes For Sale


Based on information from California Regional Multiple Listing Service, Inc. as of Oct 30, 2026, 06:30PM and /or other sources. All data, including all measurements and calculations of area, is obtained from various sources and has not been, and will not be, verified by broker or MLS. All information should be independently reviewed and verified for accuracy. Properties may or may not be listed by the office/agent presenting the information. Information being provided is for consumers’ personal, non-commercial use and may not be used for any purpose other than to identify prospective properties consumers may be interested in purchasing. This website may not include listings or property addresses of sellers who have directed their listing brokers to withhold their listing or their property address from display on the Internet. © 2026 California Regional Multiple Listing Service. All Rights Reserved.
 Advertising Broker: William Johnson DRE #01463271 | William Johnson Brokerage
