Realty Solution
Powered by 
- 1
- Overview
- Description
- Property Details
- Location
- HOA Management
- Facts & Features
- Getting Around
- Nearby Homes
 New Construction
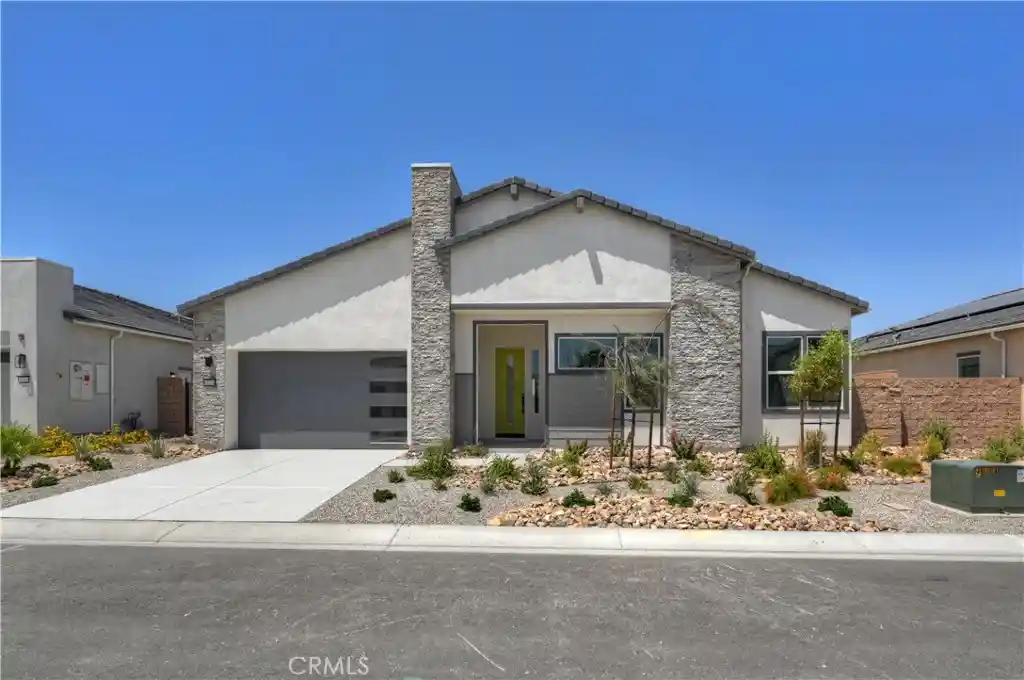


Street View
Listed by: John Bayless | RICHMOND AMERICAN HOMES (800) 852-9714
$821,528
Monthly Est:$4,089
 3 Beds
 2 Baths
2 full baths
 2,272sqft
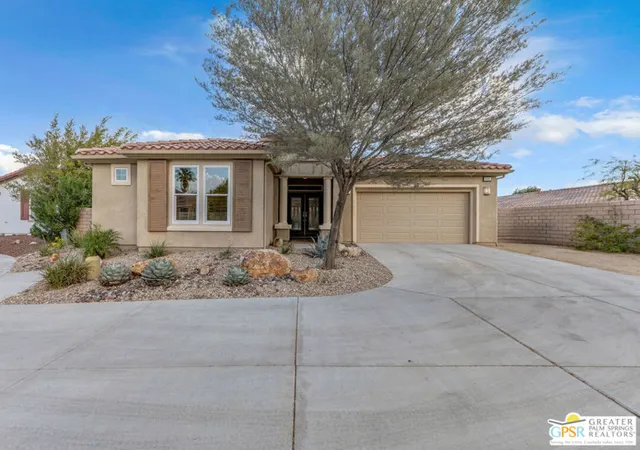
67070 Amethyst Way, Cathedral City, CA 92262
$821,528
$4,089/moEst:
Get Pre-Approved
Single Family Residence
Built in 2025
$250/mo HOA
7,916 sqft lot
$362/sq.ft
Description
Located in the Prestigious Escena Golf Community in the Palm Springs area. All of our homes include a custom Pool and Spa. This home, the lovely Melody floor plan boasts many custom designer features, an open floorplan, with great room and luxurious chefs kitchen. Large kitchen island perfect for entertaining. Amazing GE Monogram appliances including the Built in Refrigerator. The pantry is perfect size with ample storage. 3 large bedrooms including the primary bedroom with gorgeous ensuite bath, shower and soaking tub. Indoor laundry room with cabinets and sink. Great room has double sliding doors that leads to your expansive covered patio where you can enjoy the fabulous views of the Palm Springs mountains.
- Houzeo last checked: 6 minutes ago
- Listing updated: October 28, 2026 at 9:23 pm
- Source: California Regional MLS-CA | MLS#: IG26067491

Property Details
Status
Active
Type
Single Family Residence
No. of Stories
1
County
City
Neighborhood
--
Year Built
2025
HOA Fees
$250/mo
Finished Area
2,272 sqft
Lot Size
7,916 sqft lot
Basement Area
- sqft
MLS Name
California Regional MLS
MLS Number
IG26067491
MLS Status
Active
Days on Market
215
Cumulative Days on Market
213

Continue Your Journey in App
Find your dream home, receive real-time updates, and many more!
Continue Your Journey in App
Find your dream home, receive real-time updates, and many more!
Location
HOA Management
Desert resort Mgt
HOA Fees
$250/ Monthly
Amenities
 Amenities and services may be covered by one or multiple associations and service providers.
 Park Playground
 Golf
 PetsAllowed
CallForRules
Disclaimer: Amenities are based on third-party information and may vary; buyers must independently verify all amenities, as information is deemed reliable but not guaranteed.
Facts & Features
Rooms
Bedrooms & bathrooms
Bedrooms: 3
Bathrooms: 2
Interior
Flooring
Carpet, Tile
Sewer
Public Sewer
Cooling
Central Air, Electric, Zoned
Interior Features
Breakfast Bar, Separate Formal Dining Room, High Ceilings, Open Floorplan, Pantry, Storage, All Bedrooms Down, Bedroom On Main Level, Main Level Primary, Walk In Pantry, Walk In Closets
Heating
Central, Energy Star Qualified Equipment, Forced Air
Appliances
Six Burner Stove, Dishwasher, Electric Oven, Gas Cooktop, Disposal, Ice Maker, Microwave, Refrigerator, Range Hood, Vented Exhaust Fan
Window Features
Double Pane Windows
Construction
Year Built
Year Built: 2025
Home type
Single Family Residence
Construction Materials
Frame, Stucco
Property Condition
Under Construction
Foundation Details
Slab
Architectural Style
Contemporary
Utilities & Energy
Pool Features
In Ground, Pebble, Private
Laundry Features
Washer Hookup, Electric Dryer Hookup, Gas Dryer Hookup
Fireplace Features
None
Association Amenities
Call For Rules, Dog Park, Golf Course, Pets Allowed
Security Features
Fire Detection System, Fire Sprinkler System, Gated With Guard, Gated Community, Smoke Detectors
Water Source
Public
Utilities
Cable Available, Sewer Connected
Other Features
Community Features
Dog Park, Golf, Storm Drains, Sidewalks, Gated
Patio And Porch Features
Rear Porch, Concrete, Covered, Front Porch, Patio
Disclosures
Covenants Restrictions Disclosure, Hoa Disclosure, Home Warranty
Price History
| Date | Event | Price |
|---|---|---|
03/29/2026 Source: | Price Decreased | $821,528 -30.32% $362/sqft |
03/29/2026 Source: | Listed for Sale | $1,178,990 $519/sqft |

Getting Around 67070 Amethyst Way
Bike Score®

Bikeable
56/100
Walk Score®

Car-Dependent
14/100
Data provided by Redfin
Nearby Homes


Find Homes by Property Features in Cathedral City, CA
Nearby New Homes For Sale


Based on information from California Regional Multiple Listing Service, Inc. as of Oct 31, 2026, 12:45AM and /or other sources. All data, including all measurements and calculations of area, is obtained from various sources and has not been, and will not be, verified by broker or MLS. All information should be independently reviewed and verified for accuracy. Properties may or may not be listed by the office/agent presenting the information. Information being provided is for consumers’ personal, non-commercial use and may not be used for any purpose other than to identify prospective properties consumers may be interested in purchasing. This website may not include listings or property addresses of sellers who have directed their listing brokers to withhold their listing or their property address from display on the Internet. © 2026 California Regional Multiple Listing Service. All Rights Reserved.
 Advertising Broker: William Johnson DRE #01463271 | William Johnson Brokerage
