- Overview
- Description
- Property Details
- Location
- HOA Management
- Facts & Features
- Getting Around
- Nearby Homes

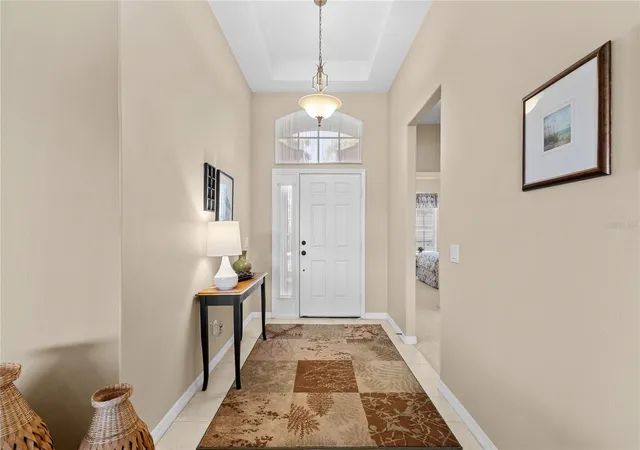


$425,000
Monthly Est:$2,115
 3 Beds
 2 Baths
2 full baths
 1,758sqft
4427 Blue Heron Cir, North Port, FL 34287
$425,000
$2,115/moEst:
Get Pre-Approved
Single Family Residence
Built in 2004
$389.67/mo HOA
8,136 sqft lot
$242/sq.ft
Description
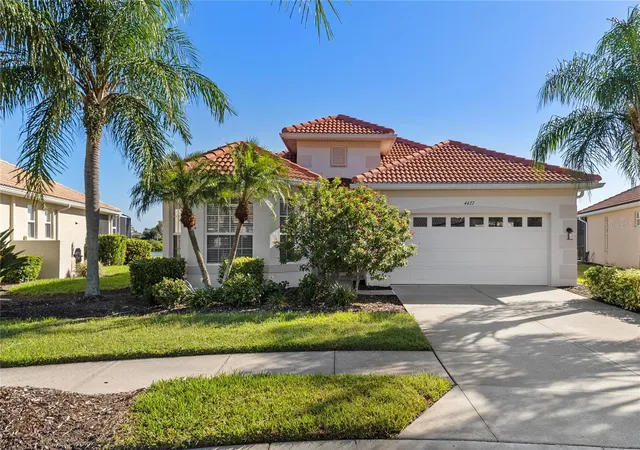
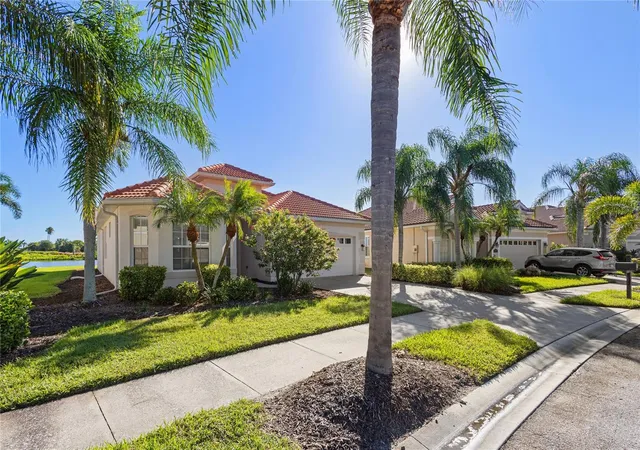
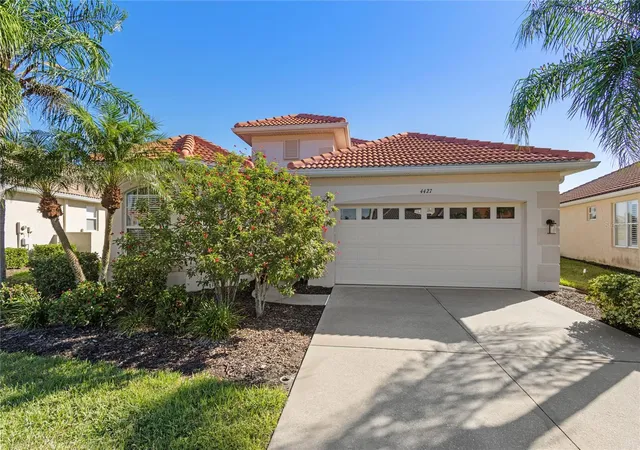
Looking for a fabulous home with amazing views? This is it! Enjoy this 3 bedroom, 2 bath well maintained home with just under 1800 sq ft of living space located in the exclusive gated golf course community of Heron Creek Golf and Country Club. This open concept living space it enhanced with lots of natural light and gorgeous views of the serene lake and Creek #1 tee box and fairway. The nicely appointed kitchen offers plenty of cabinetry, gas cooking, corian counters with breakfast bar and closet pantry. Adjacent to the kitchen is the breakfast area with surrounding windows where you can take in the beautiful views… the perfect place to start your day! The great room is complimented with soaring ceilings and views of the pristine lake and golf course from the sliding glass doors. The dining area is a cozy place to indulge in delicious meals with friends and family. Take in more of the awesome views from the generous size owners retreat with walk in shower, dual sinks, and walk in closet. This is truly a split floor plan with the guest bedrooms on the opposite side of the home providing the utmost in privacy for you and your guests. The guest bedrooms share and full bath with combination tub/shower and vanity. Let’s step outside onto the spacious lanai area and watch the sunrise or simply enjoy all that nature has to offer. Recent updates to this fabulous home include, a New Roof (2023) and New Water Heater. Can you say location!… this home is literally a super short golf cart ride or quick walk to all that Heron Creek has to offer. This is a very active community with something for everyone including 27 holes Arthur Hills designed golf course, 5 lighted Har Tru tennis courts, fitness center, resort style pool with spa, newly renovated Courtside Cafe where you can enjoy a bite to eat or favorite beverage after your swim, tennis match, workout or making the turn to the next 9 holes. The over 20,000 sq ft Clubhouse offers fine and casual dining and many planned activities and social events. Heron Creek is in a great location, close to area beaches, restaurants, shopping, Warm Mineral Springs, the Legacy Trail, as well as Cool Today Park. There is also a new Sarasota Memorial Hospital being built on Sumter Blvd and slated to open 2028. Now is the time to start living the Florida Lifestyle with this gem of a home!
- Houzeo last checked: 12 hours ago
- Listing updated: October 23, 2026 at 10:48 am
- Listing Provided by: Holly Henry (941) 815-0665 , Bruce Henry | KELLER WILLIAMS ISLAND LIFE REAL ESTATE (941) 254-6467
- Source: Stellar MLS-FL | MLS#: C7532165

Property Details
Status
Active
Type
Single Family Residence
No. of Stories
-
County
City
Neighborhood
--
Year Built
2004
HOA Fees
$389.67/mo
Finished Area
1,758 sqft
Lot Size
8,136 sqft lot
Basement Area
- sqft
MLS Name
Stellar MLS
MLS Number
C7532165
MLS Status
Active
Days on Market
1
Cumulative Days on Market
1

Continue Your Journey in App
Find your dream home, receive real-time updates, and many more!
Download App
Continue Your Journey in App
Find your dream home, receive real-time updates, and many more!
Location
HOA Management
Tara Thinze
HOA Fees
$1,169/ Quarterly
Amenities
 Amenities and services may be covered by one or multiple associations and service providers.
 Cable TV
 Maintenance
 Security Guard
 Security Gate
 Golf
 Internet
 Gym
 Club House
 Tennis
 Spa
 Private Road
Disclaimer: Amenities are based on third-party information and may vary; buyers must independently verify all amenities, as information is deemed reliable but not guaranteed.
Facts & Features
Rooms
Bedrooms & bathrooms
Bedrooms: 3
Bathrooms: 2
Interior
Flooring
Carpet, Tile
Sewer
Public Sewer
Heating
Central
Window Features
Blinds, Window Treatments
Exterior Features
Private Mailbox, Rain Gutters, Sidewalk
Interior Features
Cathedral Ceiling(s), Ceiling Fans(s), High Ceilings, Open Floorplan, Primary Bedroom Main Floor, Solid Surface Counters, Split Bedroom, Thermostat, Walk In Closet(s), Window Treatments
Appliances
Dishwasher, Disposal, Dryer, Gas Water Heater, Microwave, Range, Refrigerator, Washer
Cooling
Central Air
Construction
Year Built
Year Built: 2004
Home type
Single Family Residence
Construction Materials
Block, Stucco
Foundation Details
Slab
Roof
Tile
Architectural Style
Florida
Utilities & Energy
Utilities
Bb/hs Internet Available, Cable Connected, Electricity Connected, Fiber Optics, Natural Gas Connected, Sewer Connected, Sprinkler Recycled, Underground Utilities, Water Connected
Association Amenities
Cable Tv, Clubhouse, Fence Restrictions, Fitness Center, Gated, Golf Course, Sauna, Security, Spa/hot Tub, Tennis Court(s)
Security Features
Gated Community, Smoke Detector(s)
Parking Features
Driveway, Garage Door Opener
Water Source
Public
Laundry Features
Inside, Laundry Room
Other Features
Vegetation
Mature Landscaping
Community Features
Clubhouse, Deed Restrictions, Fitness Center, Gated Community Guard, Golf Carts Ok, Golf, Irrigation Reclaimed Water, Pool, Restaurant, Sidewalks, Tennis Court(s), Street Lights
Patio And Porch Features
Rear Porch, Screened
Subdivision Name
Heron Creek
Lot Features
Landscaped, Near Golf Course, Sidewalk, Paved
Price History
| Date | Event | Price |
|---|---|---|
10/22/2026 Source: | Listed for Sale | $425,000 -3.39% $242/sqft |
05/23/2026 Source: | Listing Removed | $439,900 $250/sqft |
02/19/2026 Source: | Price Decreased | $439,900 -5.38% $250/sqft |
11/13/2025 Source: | Listing Removed | $464,900 +1.09% $264/sqft |
11/13/2025 Source: | Listed for Sale | $459,900 -1.08% $262/sqft |

Show more
Nearby Homes
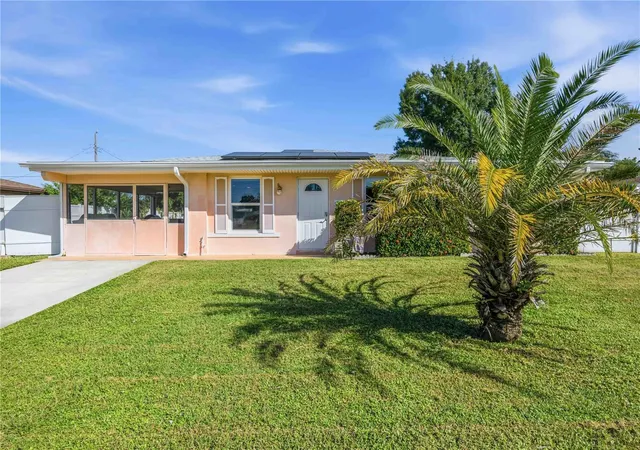
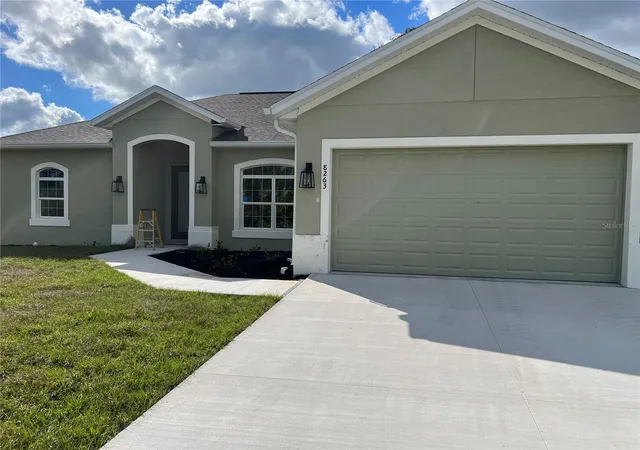
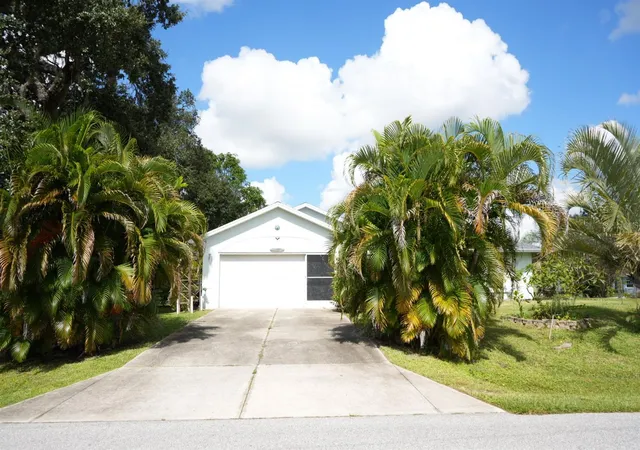
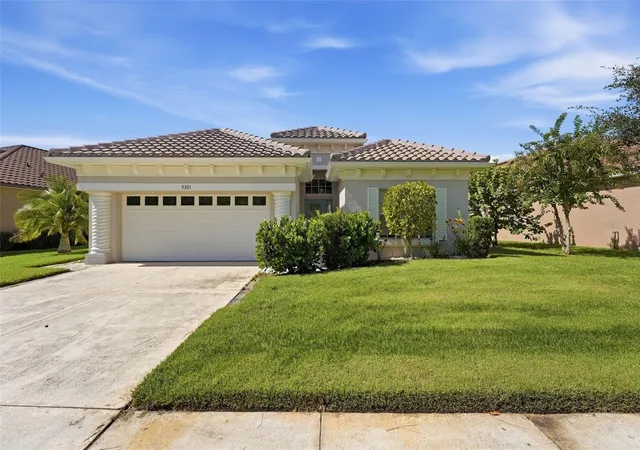
Find Homes by Property Features in North Port, FL
Nearby New Homes For Sale

Based on information from Stellar MLS® through Oct 23, 2026, 01:30PM as submitted to and distributed by MLS GRID. All data is obtained from various sources and may not have been verified by the broker or MLS GRID. Supplied Open House Information is subject to change without notice. All information should be independently reviewed and verified for accuracy. Properties may or may not be listed by the office/agent presenting the information. IDX information is provided exclusively for consumers’ personal non-commercial use. It may not be used for any purpose other than to identify prospective properties consumers may be interested in purchasing. The data is deemed reliable but is not guaranteed by MLS GRID. The use of the MLS GRID Data may be subject to an end-user license agreement prescribed by the Member Participant’s applicable MLS, if any, and as amended from time to time. © 2026 Stellar MLS. All Rights Reserved.
 Advertising Broker: Fred McGill | Simple Showing, Inc
