- Overview
- Description
- Property Details
- Location
- HOA Management
- Facts & Features
- Getting Around
- Nearby Homes
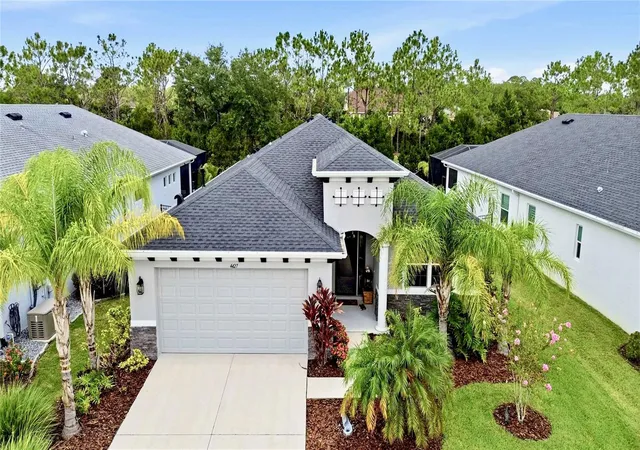

Street View
$625,000
Monthly Est:$3,111
 3 Beds
 2 Baths
2 full baths
 2,219sqft
4427 Renwick Dr, Parrish, FL 34219
$625,000
$3,111/moEst:
Get Pre-Approved
Single Family Residence
Built in 2022
$111/mo HOA
7,148 sqft lot
$282/sq.ft
Description
***ASSUMABLE RATE of 4.625 VA LOAN AVAILABLE TO QUALIFIED BUYERS, SUBJECT TO LENDER APPROVAL! Original owners | Medallion Homes construction | Heated saltwater pool | Premium outdoor living***
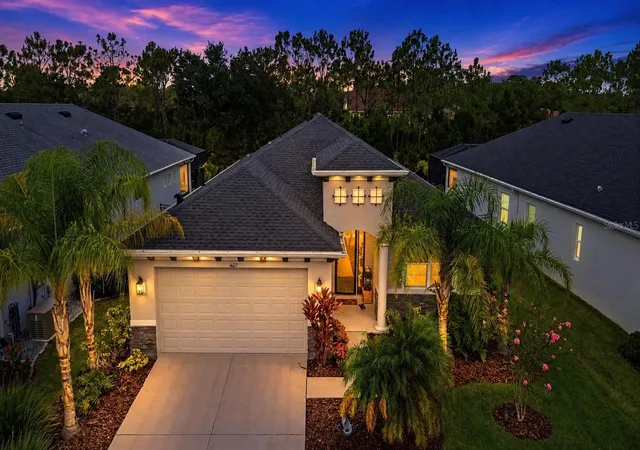
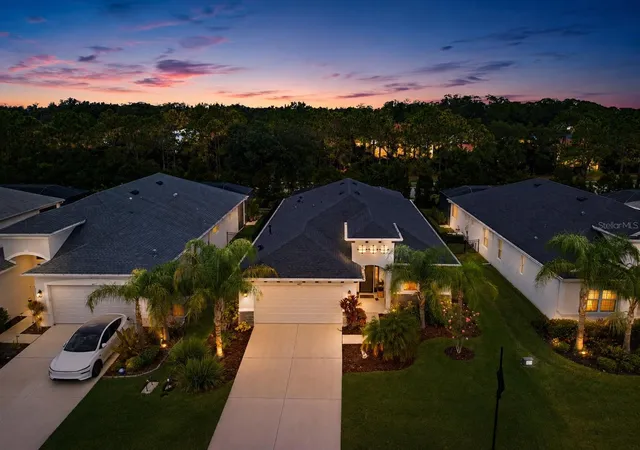
Rarely does a home combine quality construction, thoughtful upgrades, exceptional outdoor living, and the opportunity to assume an attractive rate of 4.625 VA loan. Lovingly maintained by its original owners, this 2022 Medallion Homes residence offers over 2,200 square feet with 3 bedrooms, 2 baths, a spacious flex room/home office, hurricane-impact windows and doors, and an open-concept design created for comfortable everyday living and effortless entertaining.
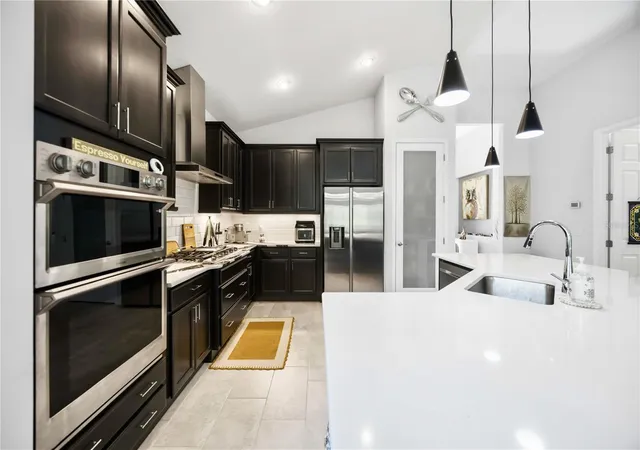
Soaring ceilings, abundant natural light, and an easy flow make the living and dining areas feel open, warm, and inviting. At the heart of the home is a beautifully appointed gourmet kitchen featuring quartz countertops, generous cabinetry, a walk-in pantry, an oversized center island with seating, and an impressive suite of stainless-steel appliances, including a built-in oven, built-in microwave, separate natural-gas cooktop, refrigerator, and dishwasher. The kitchen remains fully connected to the main living spaces, making it ideal for gatherings, holidays, and everyday use.
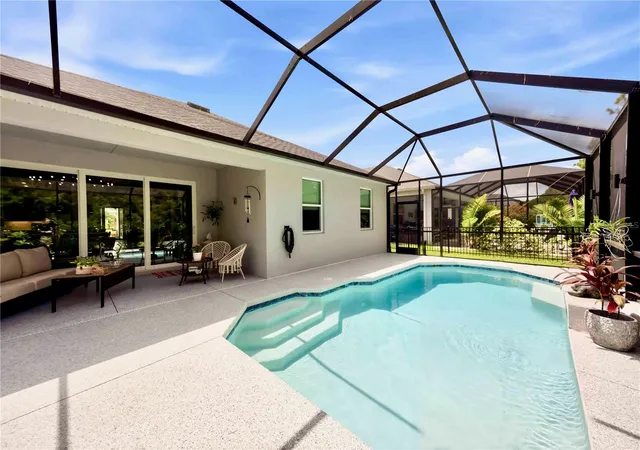
Pocket sliding glass doors disappear into the wall and open to a private backyard retreat designed for year-round Florida living. The heated saltwater pool features a relaxing waterfall, while the lanai and pool deck are finished with a premium Shark Coatings concrete system consisting of a polyurea base coat, decorative flakes, and a UV-stable polyaspartic topcoat. Designed specifically for Florida pool environments, the surface is durable, slip resistant, comfortable underfoot, and resistant to chlorine and UV exposure. Electric, water, and natural-gas connections are already in place for a future outdoor kitchen. The home is also pre-wired for speakers, with wiring extending onto the lanai for seamless indoor-outdoor entertaining.
One of the home's most impressive features is the oversized primary retreat, measuring approximately 15'6" x 19'3"—nearly 300 square feet—with plenty of room for oversized furniture or a private sitting area. Its en-suite bath includes dual vanities with quartz countertops, a spacious walk-in shower, and access to a generous walk-in closet. Two additional bedrooms, a full guest bath, a versatile flex room, and an oversized laundry room with utility sink and additional storage complete the thoughtfully designed interior.
Life at Cross Creek extends beyond the home. Residents enjoy a clubhouse, resort-style pool with waterslide, splash pad, playground, basketball courts, dog park, walking trails, scenic lakes, fishing pier, and beautifully maintained common areas. The low HOA fee of only $111.66 monthly includes high-speed internet, cable television, and irrigation, delivering exceptional value and convenience.
Conveniently located near the Fort Hamer Bridge, Lakewood Ranch, shopping, dining, medical facilities, golf, boating, parks, I-75, SRQ Airport, Tampa, St. Petersburg, and Gulf Coast beaches. With original-owner care, Medallion construction, premium upgrades, exceptional indoor-outdoor living, and an attractive assumable VA loan, this home truly stands apart. Schedule your private showing today.
- Houzeo last checked: 9 minutes ago
- Listing updated: August 30, 2026 at 8:06 pm
- Listing Provided by: Jose Ortega (201) 675-6474 , Nahin Campos Guerrero | KW SUNCOAST (941) 792-2000
- Source: Stellar MLS-FL | MLS#: A4701648

Property Details
Status
Active
Type
Single Family Residence
No. of Stories
-
County
City
Neighborhood
--
Year Built
2022
HOA Fees
$111/mo
Finished Area
2,219 sqft
Lot Size
7,148 sqft lot
Basement Area
- sqft
MLS Name
Stellar MLS
MLS Number
A4701648
MLS Status
Active
Days on Market
85
Cumulative Days on Market
25

Continue Your Journey in App
Find your dream home, receive real-time updates, and many more!
Continue Your Journey in App
Find your dream home, receive real-time updates, and many more!
Location
HOA Management
CHRISTINA BRANTLEY
HOA Fees
$111/ Monthly
Amenities
 Amenities and services may be covered by one or multiple associations and service providers.
 Cable TV
 Basket Ball
 Park Playground
 Club House
 Internet
 Pool
 Sports Court
Recreation Facilities
Disclaimer: Amenities are based on third-party information and may vary; buyers must independently verify all amenities, as information is deemed reliable but not guaranteed.
Facts & Features
Rooms
Bedrooms & bathrooms
Bedrooms: 3
Bathrooms: 2
Primary Bedroom
Level: First
Area: 296.40 Square Feet
Dimensions: 15.6x19
Bathroom 2
Level: First
Area: 133.34 Square Feet
Dimensions: 11.3x11.8
Bathroom 3
Level: First
Area: 102.01 Square Feet
Dimensions: 10.1x10.1
Great Room
Level: First
Area: 359.10 Square Feet
Dimensions: 18.9x19
Dinette
Level: First
Area: 190.00 Square Feet
Dimensions: 10x19
Kitchen
Level: First
Area: 186.20 Square Feet
Dimensions: 13.3x14
Den
Level: First
Area: 182.56 Square Feet
Dimensions: 16.3x11.2
Laundry
Level: First
Area: 82.00 Square Feet
Dimensions: 10x8.2
Balcony/Porch/Lanai
Level: First
Area: 186.20 Square Feet
Dimensions: 9.8x19
Garage Apartment
Level: First
Area: 400.00 Square Feet
Dimensions: 20x20
Interior
Interior Features
Ceiling Fans(s), High Ceilings, Kitchen/family Room Combo, Solid Surface Counters, Thermostat, Walk In Closet(s), Window Treatments
Cooling
Central Air
Appliances
Built In Oven, Cooktop, Dishwasher, Disposal, Dryer, Gas Water Heater, Microwave, Refrigerator, Washer
Exterior Features
Private Entrance, Sidewalk
Heating
Central
Sewer
Public Sewer
Flooring
Ceramic Tile
Construction
Year Built
Year Built: 2022
Home type
Single Family Residence
Foundation Details
Slab
Roof
Shingle
Construction Materials
Block
Utilities & Energy
Association Amenities
Basketball Court, Clubhouse, Park, Pickleball Court(s), Playground, Pool, Recreation Facilities
Pool Features
Heated, In Ground, Salt Water, Screen Enclosure
Laundry Features
Laundry Room
Water Source
Public
Utilities
Cable Connected, Electricity Connected, Natural Gas Connected, Public, Sewer Connected, Underground Utilities, Water Connected
Other Features
Subdivision Name
Crosscreek Ph I Subph B & C
Community Features
Clubhouse, Community Mailbox, Park, Playground, Pool, Sidewalks
Price History
| Date | Event | Price |
|---|---|---|
08/05/2026 Source: | Listed for Sale | $625,000 $282/sqft |
11/07/2025 Source: | Listing Removed | $625,000 $282/sqft |

Nearby Homes










Find Homes by Property Features in Parrish, FL
Nearby New Homes For Sale

Based on information from Stellar MLS® through Oct 30, 2026, 06:45AM as submitted to and distributed by MLS GRID. All data is obtained from various sources and may not have been verified by the broker or MLS GRID. Supplied Open House Information is subject to change without notice. All information should be independently reviewed and verified for accuracy. Properties may or may not be listed by the office/agent presenting the information. IDX information is provided exclusively for consumers’ personal non-commercial use. It may not be used for any purpose other than to identify prospective properties consumers may be interested in purchasing. The data is deemed reliable but is not guaranteed by MLS GRID. The use of the MLS GRID Data may be subject to an end-user license agreement prescribed by the Member Participant’s applicable MLS, if any, and as amended from time to time. © 2026 Stellar MLS. All Rights Reserved.
 Advertising Broker: Fred McGill | Simple Showing, Inc
