- Overview
- Description
- Property Details
- Location
- HOA Management
- Facts & Features
- Getting Around
- Nearby Homes




$419,000
Monthly Est:$2,086
 2 Beds
 2 Baths
2 full baths
 1,601sqft
44280 Panther Dr, Punta Gorda, FL 33982
$419,000
$2,086/moEst:
Get Pre-Approved
Villa
Built in 2026
$408/mo HOA
5,089 sqft lot
$262/sq.ft
Description
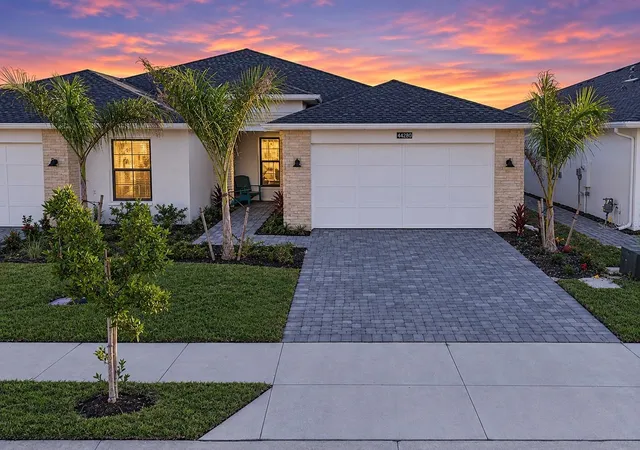
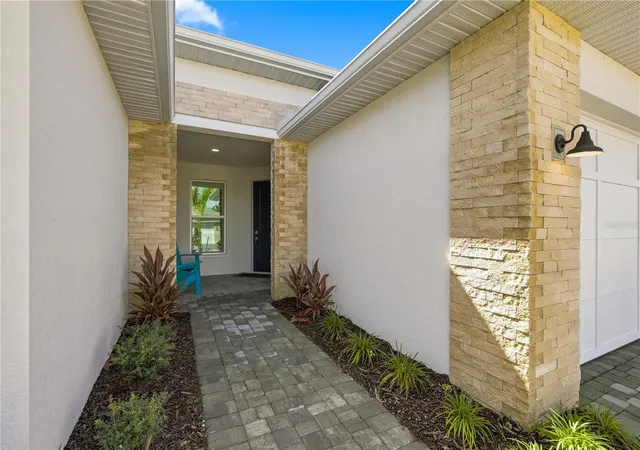
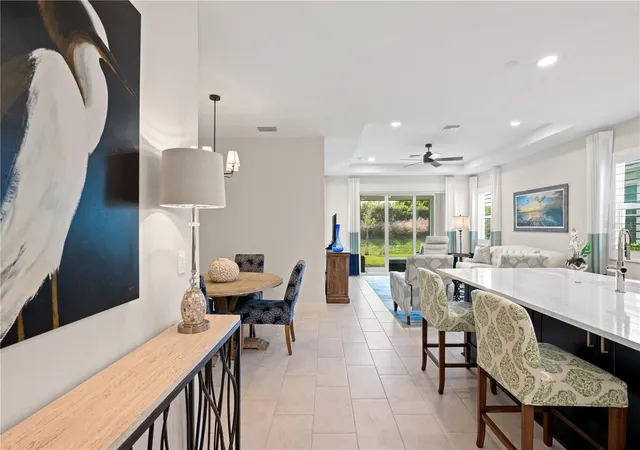
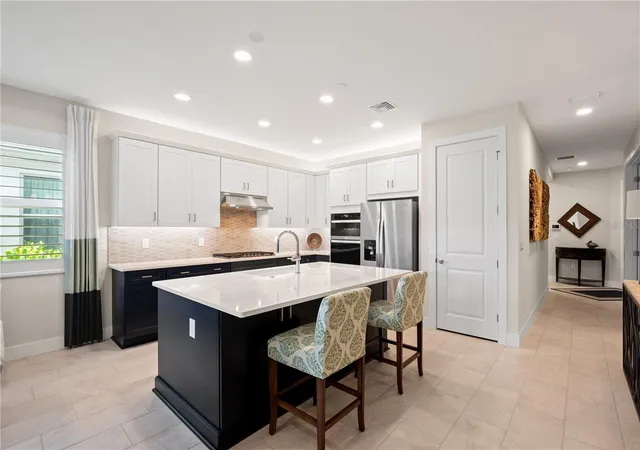
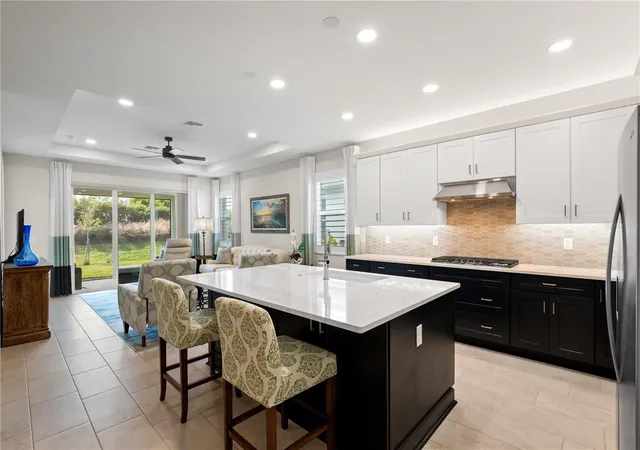
Luxury Living at Its Finest in Regency at Babcock Ranch. Beautifully appointed, this exceptional Meranti villa embodies refined luxury, effortless comfort, and the relaxed Florida lifestyle in the highly sought-after 55+ community of Regency at Babcock Ranch. Offering over 1,600 square feet of thoughtfully designed living space, this elegant residence features 2 bedrooms, a versatile enclosed flex room, 2 full bathrooms, and a two-car garage with epoxy floor. From the moment you step inside, you are welcomed by a bright, inviting foyer that opens seamlessly into an expansive great room and casual dining area, creating an elegant yet comfortable setting for everyday living and entertaining. The gourmet kitchen is truly the center of the home, showcasing an impressive center island with breakfast bar seating, upgraded designer backsplash, abundant cabinetry, under and above cabinet lighting, and a generous pantry. A separate dining area provides the perfect setting for intimate dinners or entertaining family and friends. The luxurious primary suite offers a peaceful retreat, featuring a custom-designed walk-in closet and a spa-inspired ensuite bath with dual vanities, an expansive walk-in shower, and a private water closet. The thoughtfully positioned guest bedroom and full bath provide privacy and comfort for visiting family and friends. An enclosed flex room adds exceptional versatility, making it ideal for a sophisticated home office, private den, or hobby space. Extend your living experience outdoors to the covered lanai, where you can enjoy peaceful mornings with coffee or unwind in the beautiful Southwest Florida evenings. Exceptional upgrades and designer touches elevate this home throughout, including ceramic tile flooring throughout, high-end ceiling fans, elegant plantation shutters, an upgraded sliding glass door window treatment, and a beautifully upgraded laundry room featuring additional cabinetry and a utility sink. Beyond the home itself, Regency at Babcock Ranch offers an exceptional resort-inspired lifestyle exclusively designed for active adults. Residents enjoy an impressive array of amenities, including a beautiful clubhouse, resort-style pool and spa, state-of-the-art fitness center, pickleball and tennis courts, scenic walking trails, and an engaging calendar of social activities and events. This is more than a home—it's an opportunity to embrace a lifestyle defined by luxury, convenience, recreation, and connection. Experience the best of Southwest Florida living in one of Babcock Ranch's most desirable active-adult communities. Your next chapter begins here!
- Houzeo last checked: 9 minutes ago
- Listing updated: November 6, 2026 at 11:52 pm
- Listing Provided by: Benjamin Board (404) 610-4962 | NICKLAUS VANCE (561) 951-8820
- Source: Stellar MLS-FL as distributed by MLS GRID | MLS#: C7532660

Property Details
Status
Active
Type
Single Family Residence
No. of Stories
1
County
City
Neighborhood
--
Year Built
2026
HOA Fees
$408/mo
Finished Area
1,601 sqft
Lot Size
5,089 sqft lot
Basement Area
- sqft
MLS Name
Stellar MLS
MLS Number
C7532660
MLS Status
Active
Days on Market
1
Open House

Continue Your Journey in App
Find your dream home, receive real-time updates, and many more!
Continue Your Journey in App
Find your dream home, receive real-time updates, and many more!
Location
HOA Management
Allied Property Group
HOA Fees
$272/ Monthly
Babcock Ranch Residential Association
HOA Fees
$408/ Quarterly
Amenities
 Amenities and services may be covered by one or multiple associations and service providers.
 Pool
 Cable TV
 Internet
 Security Guard
 Security Gate
 Gym
 Club House
 Maintenance
 Spa
 Trash Pickup
 Tennis
 Sports Court
Disclaimer: Amenities are based on third-party information and may vary; buyers must independently verify all amenities, as information is deemed reliable but not guaranteed.
Facts & Features
Rooms
Bedrooms & bathrooms
Bedrooms: 2
Bathrooms: 2
Primary Bedroom
Level: First
Kitchen
Level: First
Living Room
Level: First
Interior
Heating
Central, Electric
Exterior Features
Lighting, Outdoor Grill, Sidewalk
Cooling
Central Air
Appliances
Built In Oven, Cooktop, Dishwasher, Disposal, Gas Cooktop, Gas Water Heater, Microwave, Refrigerator, Tankless Water Heater, Washer
Sewer
Public Sewer
Window Features
Window Treatments
Interior Features
Ceiling Fans(s), Living Room/dining Room Combo, Open Floorplan, Smart Home, Split Bedroom, Thermostat, Tray Ceiling(s), Walk In Closet(s), Window Treatments
Flooring
Ceramic Tile
Construction
Year Built
Year Built: 2026
Home type
Villa
Construction Materials
Block, Stucco
Roof
Shingle
Foundation Details
Block, Slab
Utilities & Energy
Association Amenities
Cable Tv, Clubhouse, Fitness Center, Gated, Maintenance, Pickleball Court(s), Pool, Security, Shuffleboard Court, Spa/hot Tub, Tennis Court(s)
Water Source
Public
Laundry Features
Inside
Parking Features
Garage Door Opener
Utilities
Bb/hs Internet Available, Cable Available, Electricity Connected, Fiber Optics, Natural Gas Connected, Sewer Connected, Sprinkler Meter, Sprinkler Recycled, Underground Utilities, Water Connected
Security Features
Gated Community, Security System
Other Features
Community Features
Buyer Approval Required, Clubhouse, Community Mailbox, Deed Restrictions, Fitness Center, Gated Community No Guard, Golf Carts Ok, Irrigation Reclaimed Water, Pool, Sidewalks, Tennis Court(s), Street Lights
Subdivision Name
Regency/babcock Ranch
Lot Features
Landscaped
Price History
| Date | Event | Price |
|---|---|---|
11/06/2026 Source: | Listed for Sale | $419,000 +6.08% $262/sqft |
03/19/2026 Source: | Off Market | $395,000 $247/sqft |
03/10/2026 Source: | Listed for Sale | $395,000 $247/sqft |

Nearby Homes

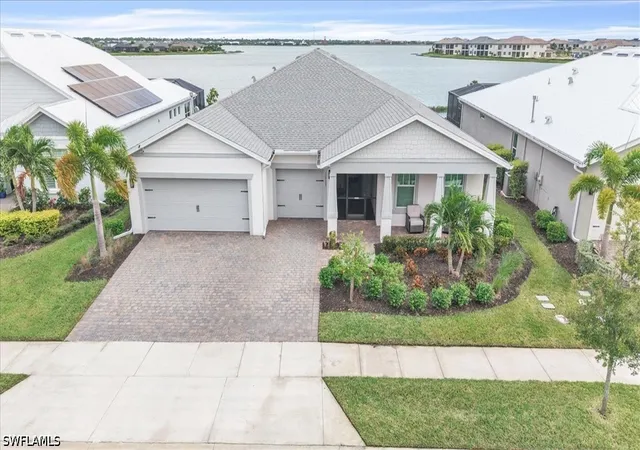
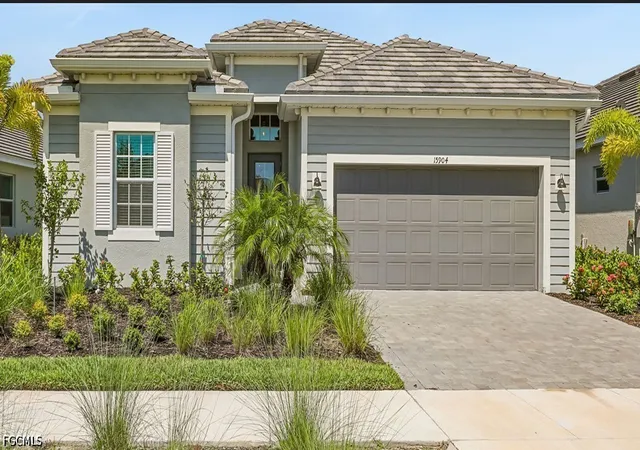
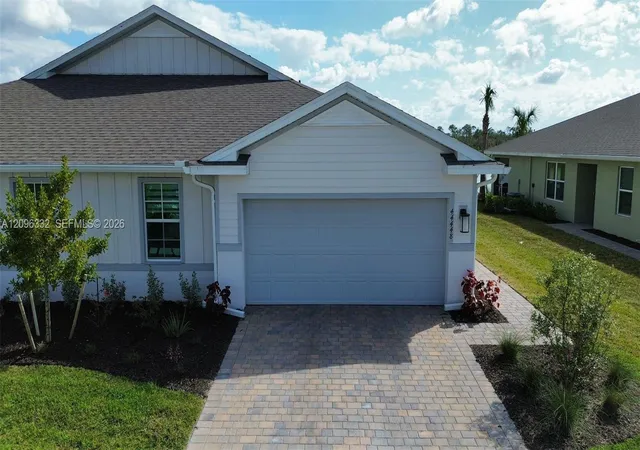

Find Homes by Property Features in Punta Gorda, FL
Nearby New Homes For Sale

Based on information from Stellar MLS® through Nov 07, 2026, 09:30AM as submitted to and distributed by MLS GRID. All data is obtained from various sources and may not have been verified by the broker or MLS GRID. Supplied Open House Information is subject to change without notice. All information should be independently reviewed and verified for accuracy. Properties may or may not be listed by the office/agent presenting the information. IDX information is provided exclusively for consumers’ personal non-commercial use. It may not be used for any purpose other than to identify prospective properties consumers may be interested in purchasing. The data is deemed reliable but is not guaranteed by MLS GRID. The use of the MLS GRID Data may be subject to an end-user license agreement prescribed by the Member Participant’s applicable MLS, if any, and as amended from time to time. © 2026 Stellar MLS. All Rights Reserved.
 Advertising Broker: Fred McGill | Simple Showing, Inc
