
- Overview
- Description
- Property Details
- Location
- Facts & Features
- Getting Around
- Nearby Homes
 Hot

Street View
$259,000
Monthly Est:$1,289
 3 Beds
 2 Baths
1 full bath + 1 half bath
 1,519sqft
4429 Lake Ave, Lockport, NY 14094
$259,000
$1,289/moEst:
Get Pre-Approved
Single Family Residence
Built in 1955
$-- HOA
1.22 acres lot
$171/sq.ft
Description
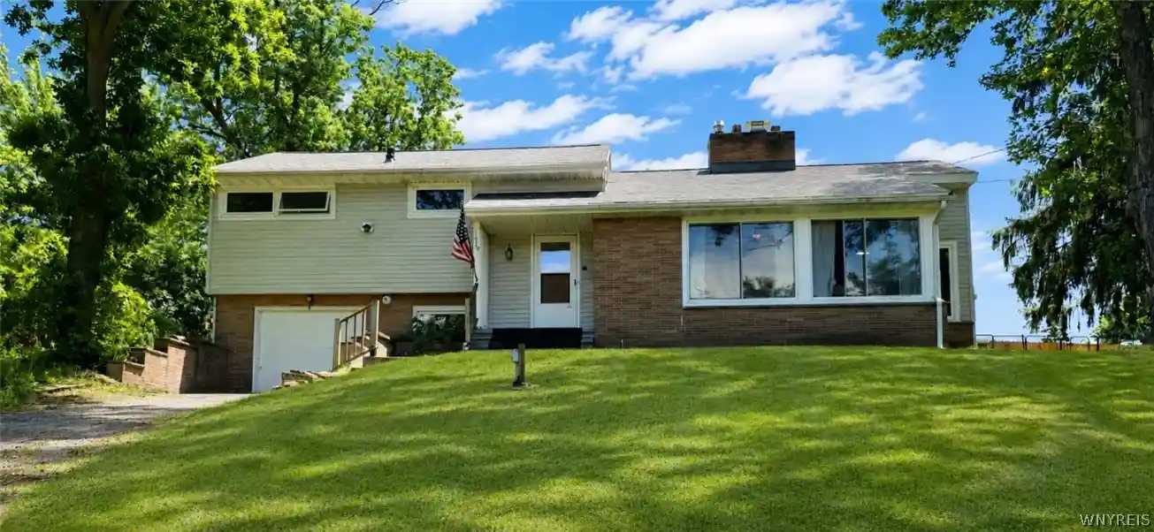
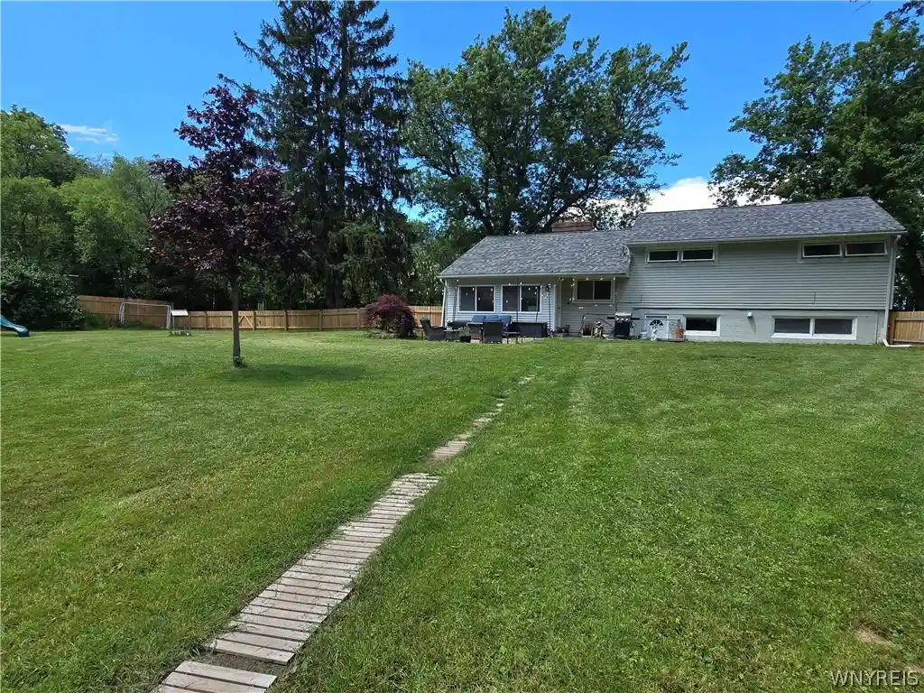
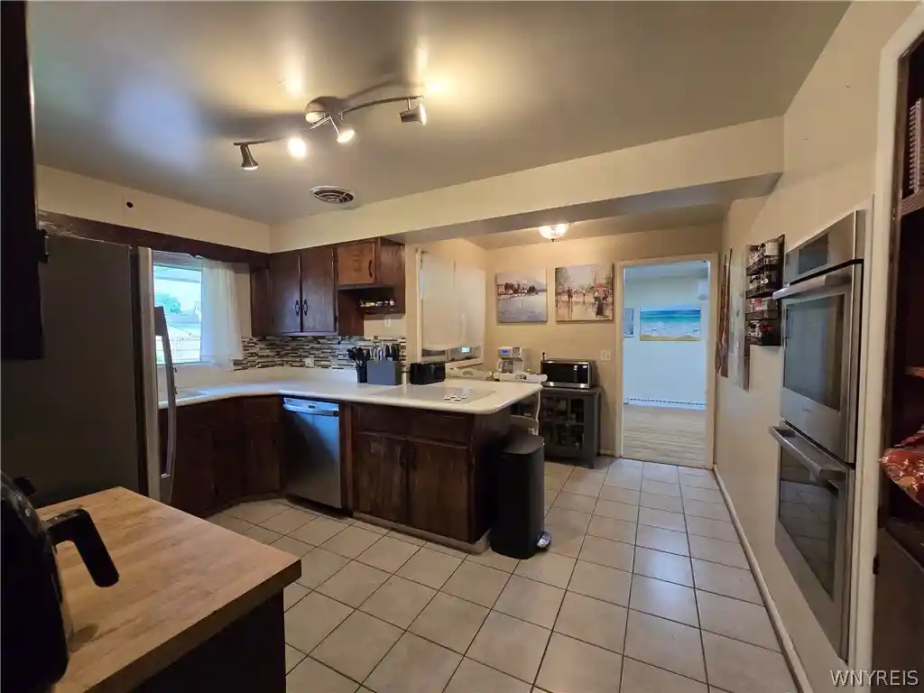
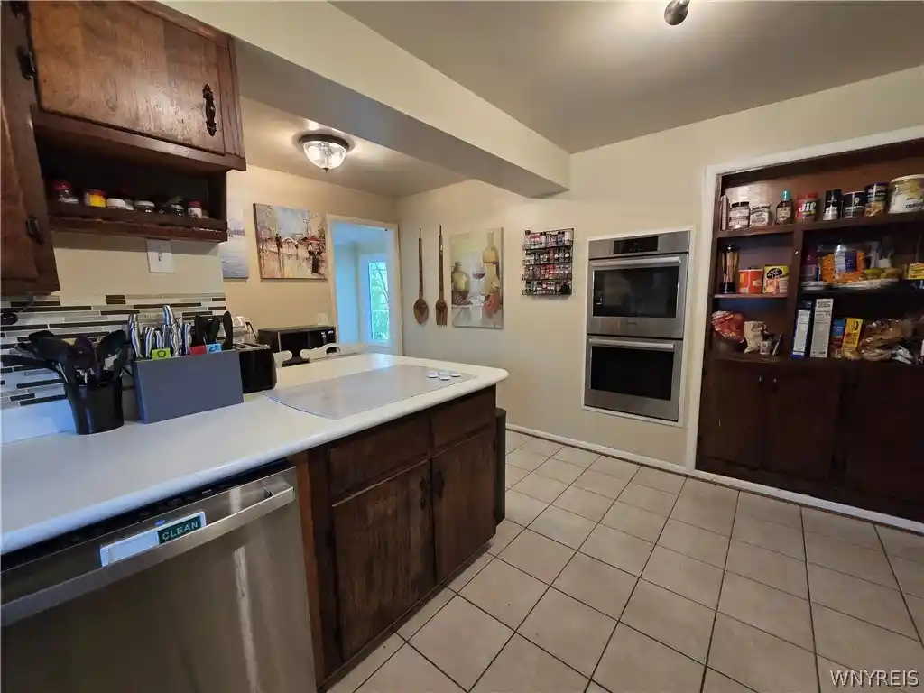
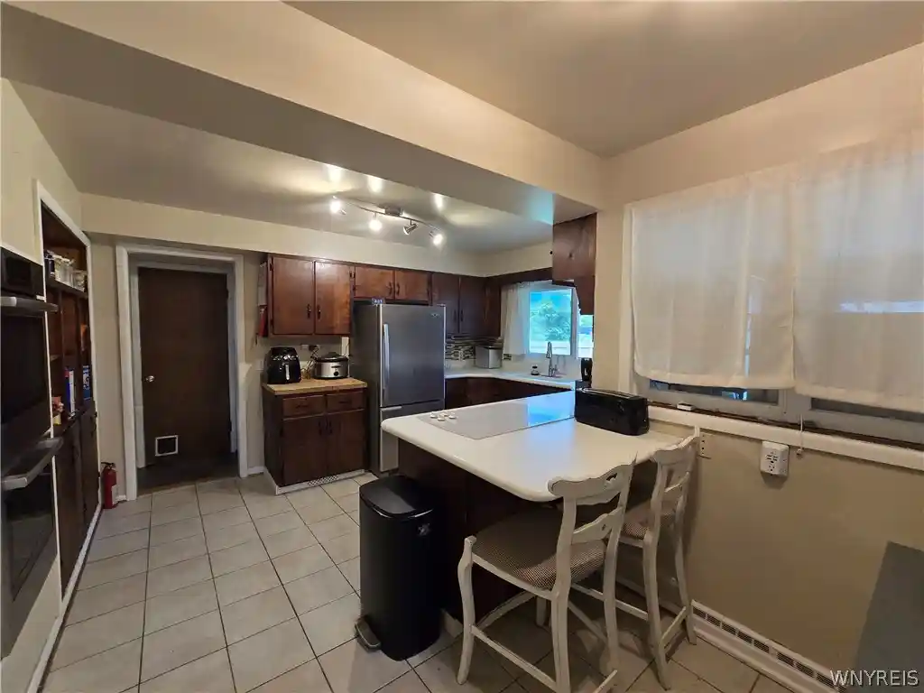
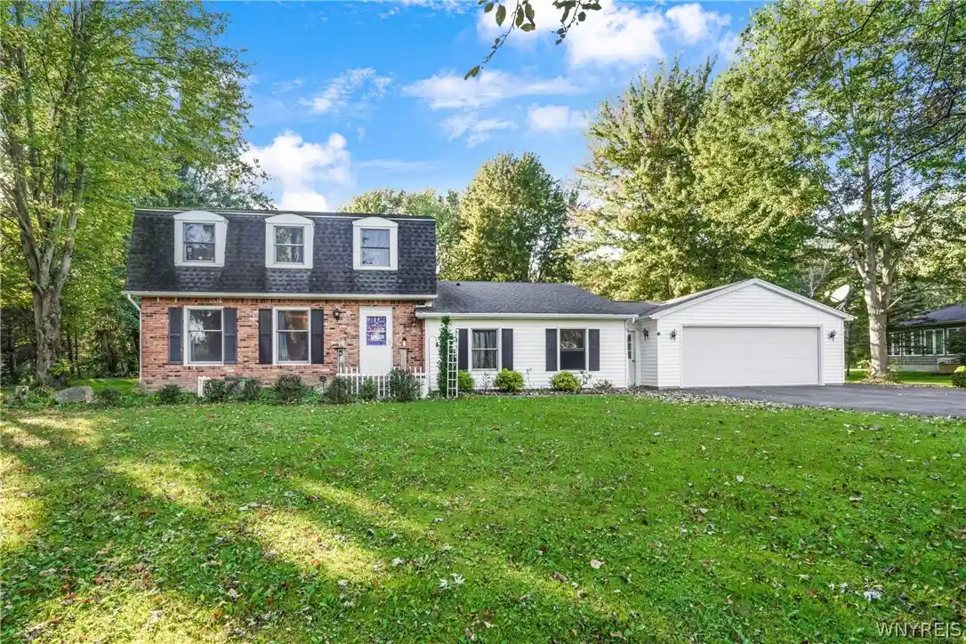
Assumable mortgage at a very desirable rate. More details available. UPDATES galore...Nestled on 1.22 acres in the highly desirable Newfane School District, this beautifully updated home offers the perfect combination of modern updates, outdoor living, and direct access to nature. Step outside to your fully fenced backyard (2025), featuring a lovely patio, playset, that stays, with direct access to the trails of Lytle Nature Preserve right from your backyard. There is a second driveway off Heather Dr, if you choose to use this way turn left on Heather and its first driveway on left with carport. you'll appreciate the extensive improvements, including a complete tear-off roof (2025) with a transferable 20-year warranty, new electrical panel with 150-amp service (2025), new living room and laundry room windows (2025) with transferable warranty, wall oven (2025), new grinder pump and control box (2026), on-demand hot water heater (within the last 5 years), Bath Fitter tub (approximately 5 years), newer dishwasher (approximately 2 years), and a new garage door spring. Stay comfortable year-round with mini-split heat pump/A/C systems in the dining room (2023) and upstairs bedroom (2025). The flexible floor plan includes the potential for a fourth bedroom with its own exterior walkout, making it ideal for guests, a home office, hobby space, or multi-generational living. Additional features include a carport, mudroom, crawl space basement with additional crawl space access from the laundry room, and plenty of storage. With over an acre of land, countless updates already completed, and a location that combines peaceful country living with the beauty of the adjacent nature preserve, this move-in-ready home is ready for its next owner!
- Houzeo last checked: 11 minutes ago
- Listing updated: October 24, 2026 at 1:06 pm
- Listing Provided by: Deborah A Carpenter (716) 998-0039 DRE #10401262263 | Berkshire Hathaway Homeservices Zambito Realtors (716) 638-9300
- Source: New York State Alliance of MLSs, Buffalo-NY | MLS#: B1697185

Property Details
Status
Active
Type
Single Family Residence
No. of Stories
2
County
City
Neighborhood
--
Year Built
1955
HOA Fees
-
Finished Area
1,519 sqft
Lot Size
1.22 acres lot
Basement Area
- sqft
MLS Name
New York State Alliance of MLSs, Buffalo
MLS Number
B1697185
MLS Status
Active
Days on Market
119
Cumulative Days on Market
1

Continue Your Journey in App
Find your dream home, receive real-time updates, and many more!
Continue Your Journey in App
Find your dream home, receive real-time updates, and many more!
Location
Facts & Features
Rooms
Bedrooms & bathrooms
Bedrooms: 3
Bathrooms: 2
StorageRoom
Level: Basement
Area: 90.00 Square Feet
Dimensions: 10.00 x 9.00
Other
Level: First
Area: 160.00 Square Feet
Dimensions: 16.00 x 10.00
Kitchen
Level: First
Area: 225.00 Square Feet
Dimensions: 15.00 x 15.00
DiningRoom
Level: First
Area: 130.00 Square Feet
Dimensions: 13.00 x 10.00
LivingRoom
Level: First
Area: 204.00 Square Feet
Dimensions: 17.00 x 12.00
Bedroom3
Level: Second
Area: 110.00 Square Feet
Dimensions: 11.00 x 10.00
Bedroom2
Level: Second
Area: 168.00 Square Feet
Dimensions: 14.00 x 12.00
Bedroom1
Level: Second
Area: 210.00 Square Feet
Dimensions: 15.00 x 14.00
Interior
Flooring
Ceramic Tile, Hardwood, Tile, Varies
Heating
Ductless, Gas, Heat Pump, Forced Air
Exterior Features
Blacktop Driveway, Fully Fenced, Gravel Driveway, Play Structure, Patio
Sewer
Connected
Appliances
Appliances Negotiable, Double Oven, Dryer, Dishwasher, Electric Cooktop, Gas Water Heater, Refrigerator, Washer
Interior Features
Breakfast Bar, Ceiling Fans, Separate Formal Dining Room, Entrance Foyer, Eat In Kitchen, Pantry, Storage
Cooling
Ductless, Heat Pump
Construction
Year Built
Year Built: 1955
Home type
Single Family Residence
Architectural Style
Split Level
Roof
Asphalt, Shingle
Property Condition
Resale
Foundation Details
Poured
Construction Materials
Vinyl Siding, Copper Plumbing
Utilities & Energy
Water Source
Connected, Public
Laundry Features
In Basement
Utilities
Cable Available, High Speed Internet Available, Sewer Connected, Water Connected
Basement
Full, Walk Out Access
Parking Features
Attached, Carport, Garage, Driveway
Electric
Circuit Breakers
Other Features
Lot Features
Rectangular, Rectangular Lot, Residential Lot
Patio And Porch Features
Patio
Community Features
Trails Paths
Price History
| Date | Event | Price |
|---|---|---|
08/08/2026 Source: | Listed for Sale | $265,000 $174/sqft |
08/08/2026 Source: | Off Market | $265,000 -3.64% $174/sqft |
07/22/2026 Source: | Off Market | $275,000 +6.18% $181/sqft |
07/09/2026 Source: | Listed for Sale | $259,000 -9.12% $171/sqft |
07/09/2026 Source: | Price Increased | $285,000 +103.57% $188/sqft |

Show more
Nearby Homes
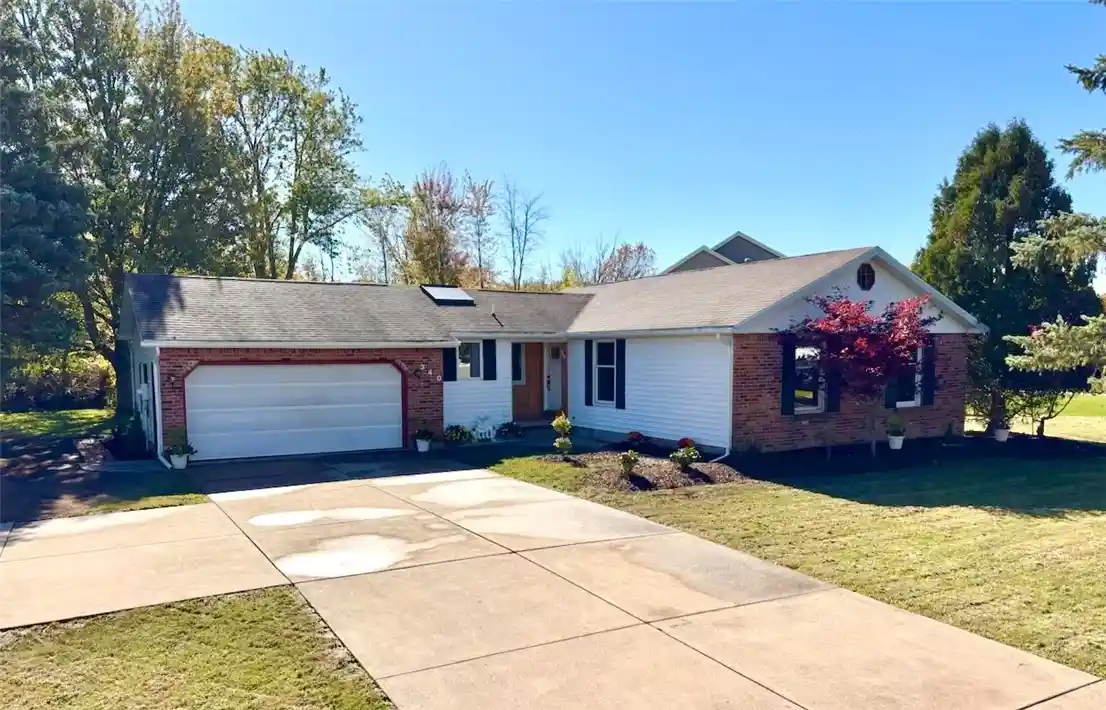
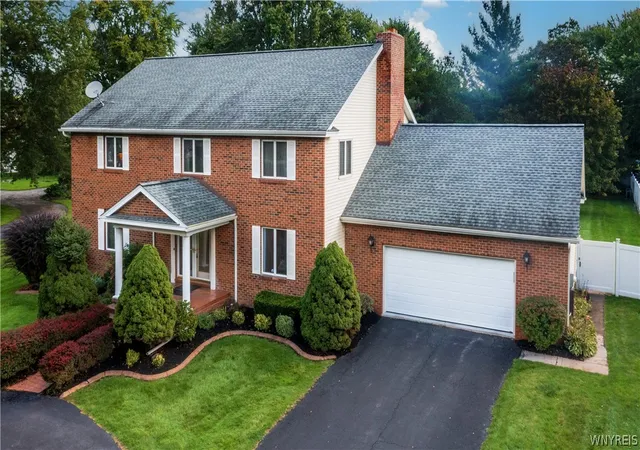
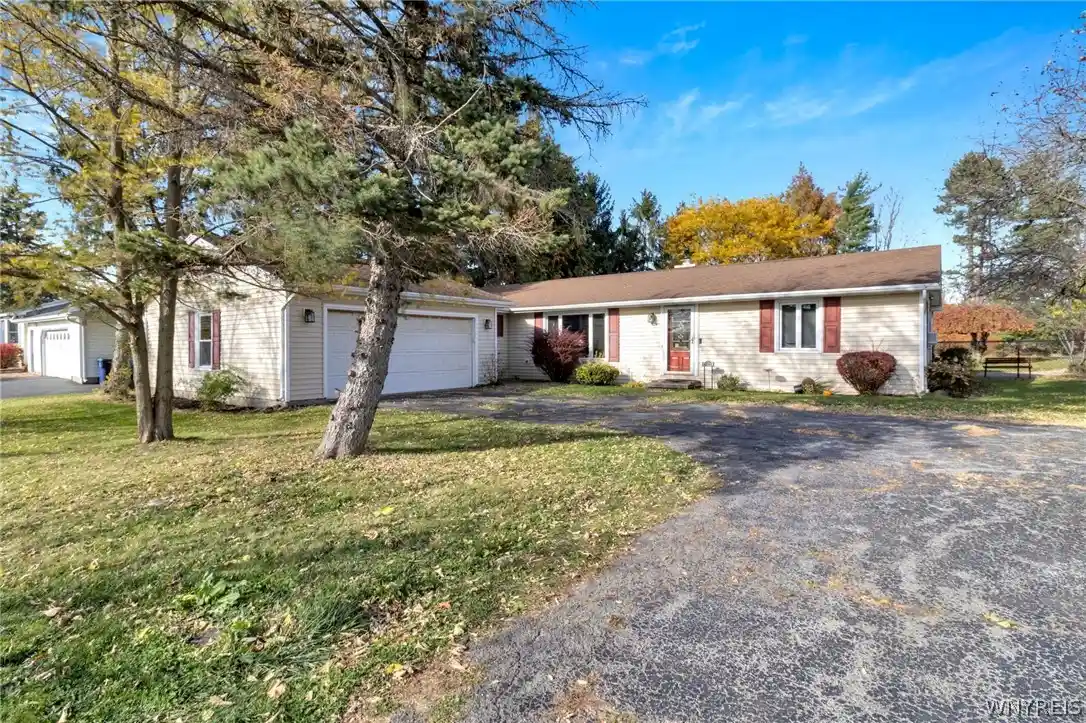
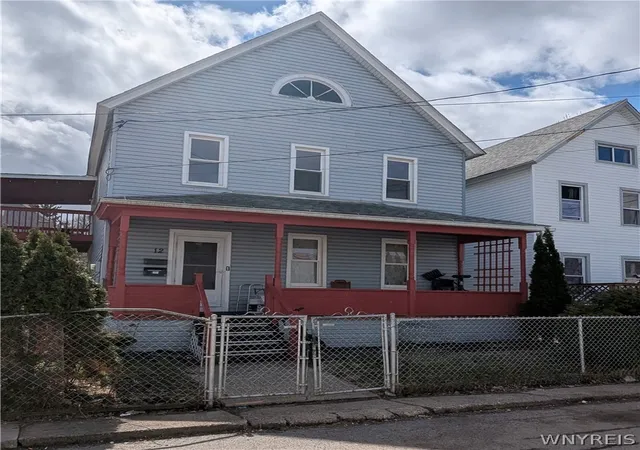
Find Homes by Property Features in Lockport, NY
Nearby New Homes For Sale

Based on data from the New York State Alliance of MLSs (CNYIS, Inc., UNYREIS and WNYREIS) through Nov 06, 2026, 03:00AM.. All information is provided exclusively for consumers’ personal, non-commercial use. It may not be used for any purpose other than to identify prospective properties consumers may be interested in purchasing. The data is deemed reliable by is not guaranteed accurate by the MLS. This website may not include listings or property addresses of sellers who have directed their listing brokers to withhold their listing or their property address from display on the Internet. All information provided is deemed reliable but is not guaranteed and should be independently verified. © 2026 the New York State Alliance of MLSs. All Rights Reserved.
 Advertising Broker: Derek Greene | The Greene Realty Group
