- Overview
- Description
- Property Details
- Location
- Facts & Features
- Getting Around
- Nearby Homes
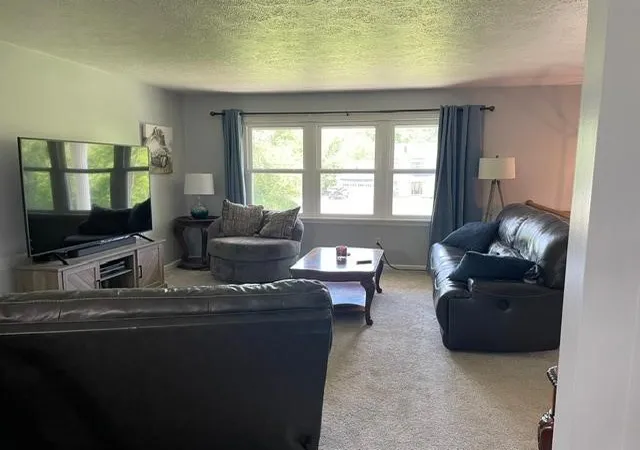

Street View
$349,900
Monthly Est:$1,742
 4 Beds
 2 Baths
2 full baths
 3,038sqft
443 Duck Holw Rd, South Union Twp, PA 15401
$349,900
$1,742/moEst:
Get Pre-Approved
Single Family Residence
Built in 1985
$-- HOA
0.77 acre lot
$115/sq.ft
Description
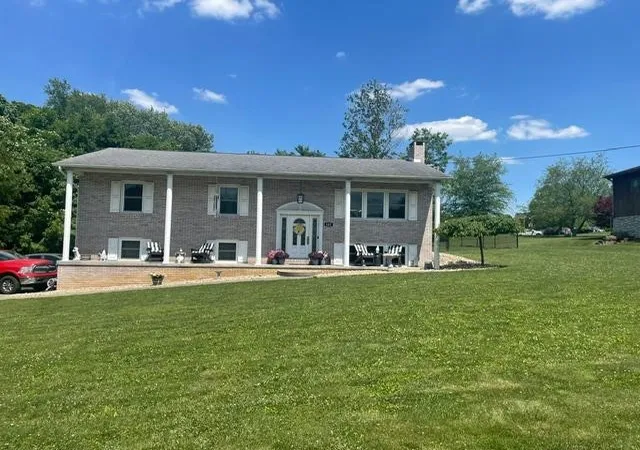
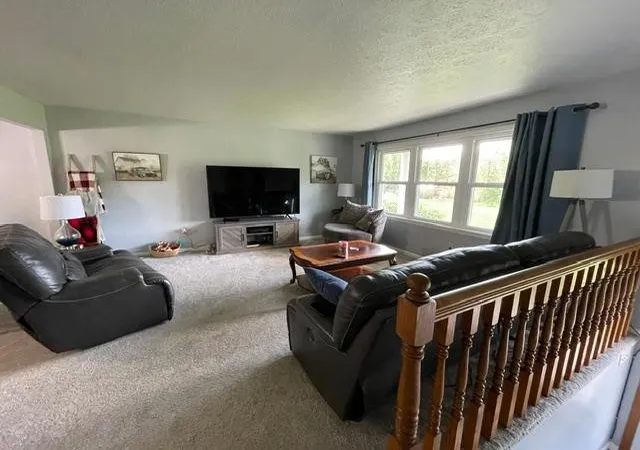
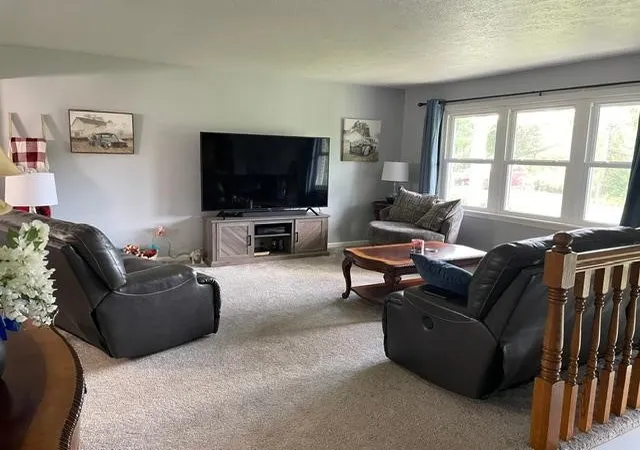
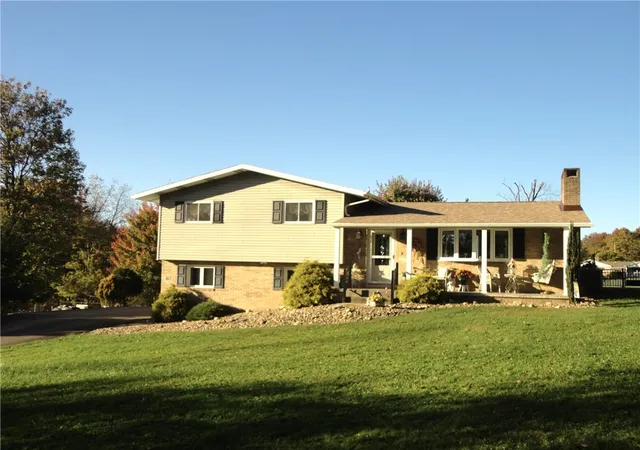
Inspired by your love of everything home, this spacious all brick Windsor split foyer has over 3000sf of living space tucked on over 3/4 acre acre in Salem Heights! Beautiful fenced backyard with rear deck makes this place so special for all your out of door holiday plans, bbq's and family events! Open design layout is so inviting with a Chef inspired kitchen with tons of cabinetry, pantry and full appliance package, big dining and living rooms along with a roomy family room with gas fireplace! 3 or 4 bedrooms, 2 full baths, lots of storage space, as well as an oversized garage and garden outbuilding tucked away in a fab South Union Twp location just minutes to the major shopping and dining region along with major roadways!
Loaded with modern updates, newer HVAC system, freshly decorated and includes a HSA Home Warranty!
- Houzeo last checked: 14 minutes ago
- Listing updated: September 27, 2026 at 10:14 pm
- Listing Provided by: Randy Smitley (724) 437-7740 DRE #RS307904 | HOWARD HANNA MYERS REAL ESTATE SERVICES (724) 437-7740
- Source: West Penn MLS-PA | MLS#: 1758777

Property Details
Status
Active Under Contract
Type
Single Family Residence
No. of Stories
2
County
City
Neighborhood
--
Year Built
1985
HOA Fees
-
Finished Area
3,038 sqft
Lot Size
0.77 acre lot
Basement Area
- sqft
MLS Name
West Penn MLS
MLS Number
1758777
MLS Status
Contingent
Days on Market
144

Continue Your Journey in App
Find your dream home, receive real-time updates, and many more!
Continue Your Journey in App
Find your dream home, receive real-time updates, and many more!
Location
Facts & Features
Rooms
Bedrooms & bathrooms
Bedrooms: 4
Bathrooms: 2
Bedroom4
Level: Lower
Bedroom3
Level: Main
Area: 132.00 Square Feet
Dimensions: 11x12
Bedroom2
Level: Main
Area: 132.00 Square Feet
Dimensions: 11x12
PrimaryBedroom
Level: Main
Area: 169.00 Square Feet
Dimensions: 13x13
FamilyRoom
Level: Lower
Area: 252.00 Square Feet
Dimensions: 18x14
Kitchen
Level: Main
Area: 156.00 Square Feet
Dimensions: 12x13
DiningRoom
Level: Main
Area: 144.00 Square Feet
Dimensions: 12x12
LivingRoom
Level: Main
Area: 255.00 Square Feet
Dimensions: 15x17
Interior
Heating
Electric, Heat Pump
Cooling
Central Air
Flooring
Carpet, Ceramic Tile
Sewer
Septic Tank
Appliances
Some Electric Appliances, Dishwasher, Microwave, Refrigerator, Stove
Construction
Year Built
Year Built: 1985
Home type
Single Family Residence
Roof
Composition
Construction Materials
Brick, Frame
Property Condition
Resale
Architectural Style
Split Level
Utilities & Energy
Pool Features
None
Parking Features
Detached, Garage, Off Street
Water Source
Public
Fireplace Features
Propane
Other Features
Subdivision Name
Salem Heights
Price History
| Date | Event | Price |
|---|---|---|
09/27/2026 Source: | Contingent (Active Under Contract) | $349,900 $115/sqft |
09/18/2026 Source: | Price Decreased | $349,900 -1.44% $115/sqft |
09/10/2026 Source: | Price Decreased | $355,000 -1.11% $117/sqft |
08/14/2026 Source: | Price Decreased | $359,000 -2.95% $118/sqft |
08/03/2026 Source: | Listed for Sale | $369,900 -2.63% $122/sqft |

Show more
Nearby Homes
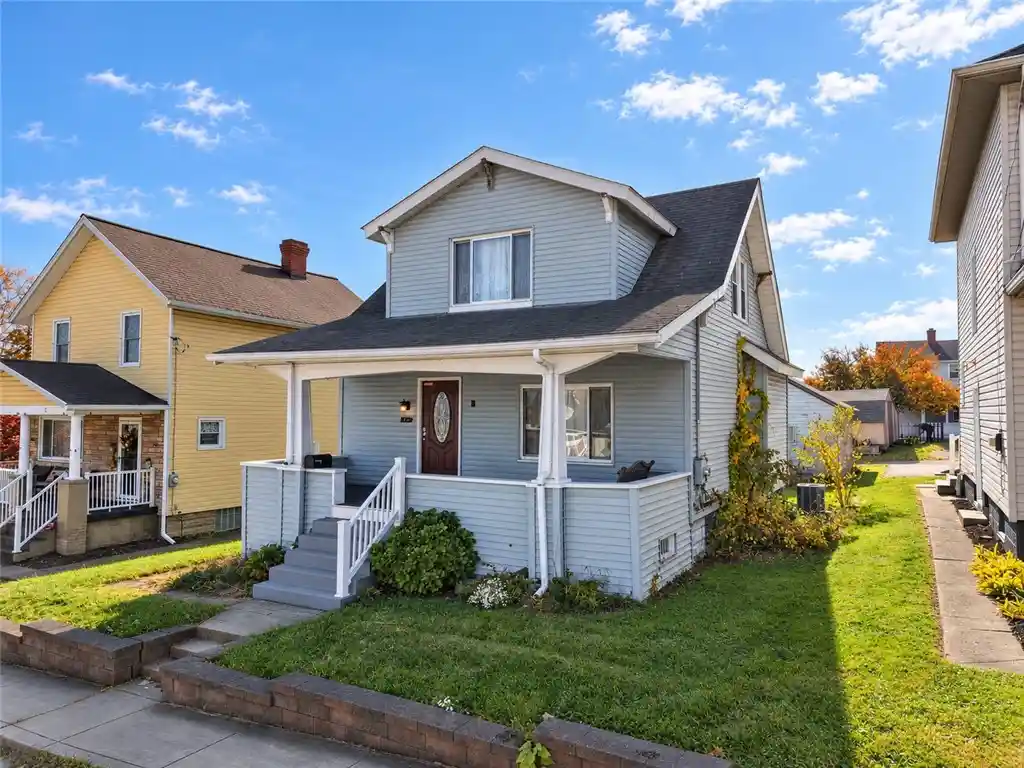
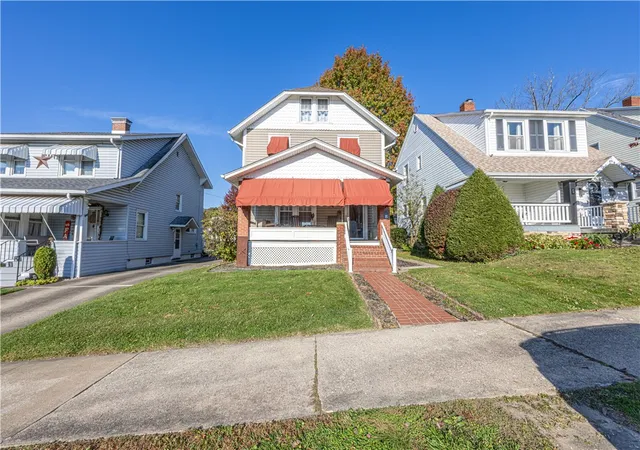
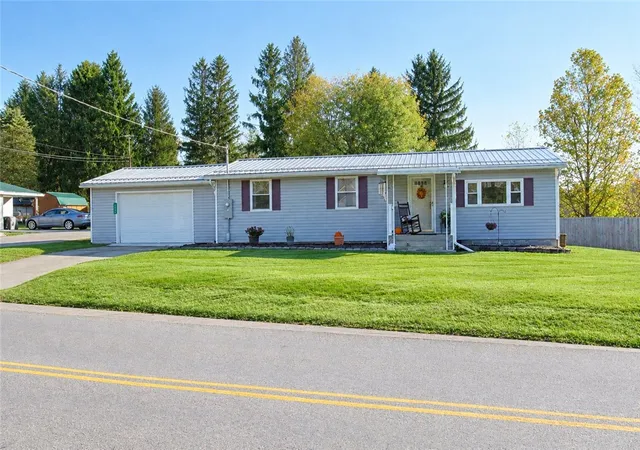

Find Homes by Property Features in South Union Twp, PA
Nearby New Homes For Sale

Based on information from the West Penn Mutli-List, INC through Nov 01, 2026, 04:30PM. Information is provided exclusively for consumers’ personal, non-commercial use and may not be used for any purpose other than to identify prospective properties consumers may be interested in purchasing. Information is deemed reliable but not guaranteed. © 2026 West Penn Multi-List, Inc. All Rights Reserved.
 Advertising Broker: Daniel Demers | Sell Your Home Services
