- Overview
- Description
- Property Details
- Location
- Facts & Features
- Getting Around
- Nearby Homes




$340,000
Monthly Est:$1,692
 3 Beds
 2 Baths
2 full baths
 2,414sqft
443 S Lincoln Park Dr, Evansville, IN 47714
$340,000
$1,692/moEst:
Get Pre-Approved
Single Family Residence
Built in 1939
$-- HOA
9,583 sqft lot
$141/sq.ft
Description
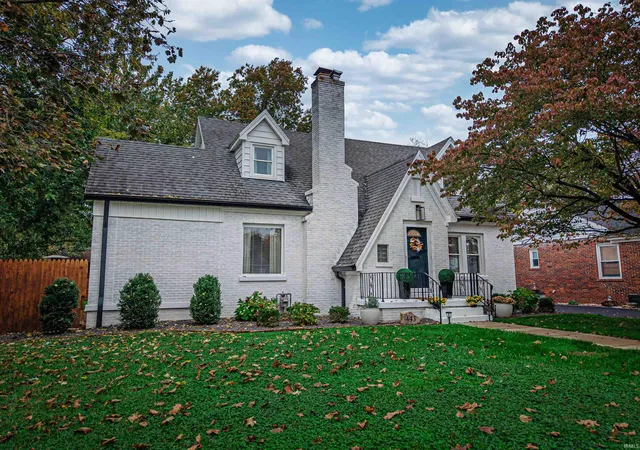
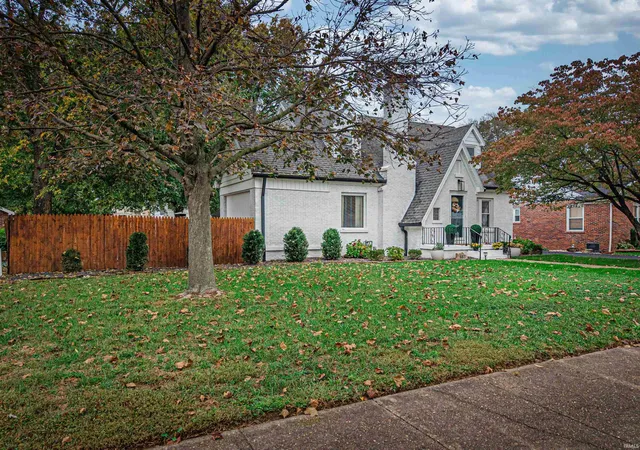
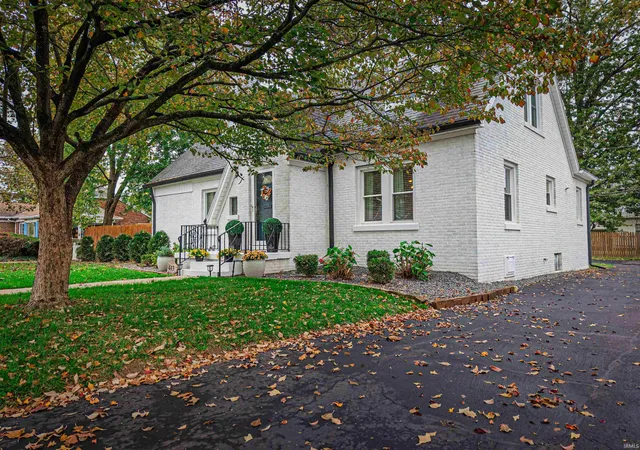
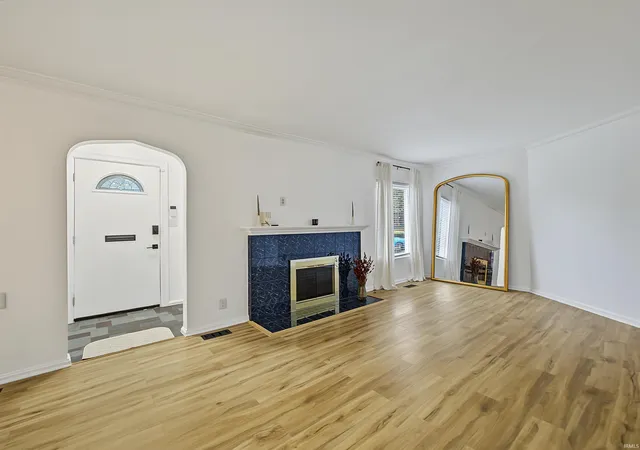
Experience the perfect blend of traditional warmth and clean modern design with this beautiful brick Tudor home in the heart of Evansville. This three bedroom, two bathroom home is move in ready, just in time for the holidays! This home has been thoughtfully updated throughout & boasts many attributes. Cozy up by the fireplace this winter & enjoy the spacious open concept living and dining rooms with more than enough room to host. In addition to the dining room, the kitchen features a custom breakfast nook, complete with added storage. Stainless steel appliances, subway tile backsplash, granite countertops, & sleek, soft close cabinetry make this kitchen a knock out. Every inch of this kitchen was carefully designed with functionality in mind. The primary bedroom is located on the main floor and redesigned to provide an impressive owners suite. An unexpected gem, is the large walk-in closet, an incredible space to store & display your wardrobe, utilize the vanity space. On the other side of the bedroom, there’s a full bathroom with a double vanity and a remarkable zero-entry, tile shower! Upstairs, you’ll find two additional bedrooms, each with charming dormers & good sized walk in closets. the second full bathroom is also located upstairs & newly updated. The basement provides an additional 600 square feet of finished living space, making the possibilities endless. The large laundry room has a utility sink and excellent storage. Head outback to find a detached two car garage & storage shed. Indulge in the relaxing backyard! The charming brick patio & string lights set the perfect scene to unwind, entertain, host a barbecue, or sit by the fire! As if this home doesn’t offer enough character, the location certainly adds to the appeal! Neighborhood favorites include legendary pizza, delicious coffee, & delectable bubble waffles, just steps away! Stroll around to explore the arts, grab a new book, or explore the beautiful campus of the University of Evansville. This community is a treasure! Make it yours!
- Houzeo last checked: 0 minutes ago (November 8, 2026 at 5:45 am)
- Listing updated: November 5, 2026 at 7:02 pm
- Listing Provided by: Jourdan Boberg (812) 457-1594 | Weichert Realtors-The Schulz Group
- Source: Indiana Regional MLS-IN | MLS#: 202645537

Property Details
Status
Active
Type
Single Family Residence
No. of Stories
-
County
--
City
Neighborhood
--
Year Built
1939
HOA Fees
-
Finished Area
2,414 sqft
Lot Size
9,583 sqft lot
Basement Area
- sqft
MLS Name
Indiana Regional MLS
MLS Number
202645537
MLS Status
Active
Days on Market
3

Continue Your Journey in App
Find your dream home, receive real-time updates, and many more!
Continue Your Journey in App
Find your dream home, receive real-time updates, and many more!
Location
Facts & Features
Rooms
Bedrooms & bathrooms
Bedrooms: 3
Bathrooms: 2
Interior
Sewer
Public Sewer
Appliances
Dishwasher, Microwave, Refrigerator, Window Treatments, Gas Cooktop, Exhaust Fan, Gas Oven, Sump Pump
Flooring
Vinyl
Cooling
Central Air
Heating
Forced Air
Construction
Year Built
Year Built: 1939
Home type
Single Family Residence
Roof
Asphalt
Architectural Style
Tudor
Construction Materials
Brick
Utilities & Energy
Fireplace Features
Great Room
Basement
Full
Water Source
City
Other Features
Subdivision Name
Walnut Terrace
Lot Features
Level
Price History
| Date | Event | Price |
|---|---|---|
07/15/2020 Source: #202012544 | Listing Removed | $3,100 $1/sqft |
Nearby Homes


Find Homes by Property Features in Evansville, IN


IDX information is provided exclusively for consumer's personal, non-commercial use and may not be used for any purpose other than to identify prospective properties that consumers may be interested in purchasing. Data is deemed reliable but is not guaranteed accurate by the MLS.
 Advertising Broker: Jonah Hartsburg | Hoosier Hub Realty
