- Overview
- Description
- Property Details
- Location
- HOA Management
- Facts & Features
- Getting Around
- Nearby Homes
 Price Drop: $40.1K (10/05)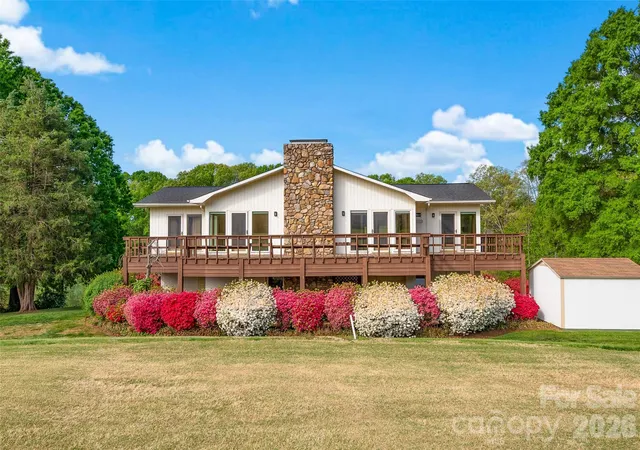
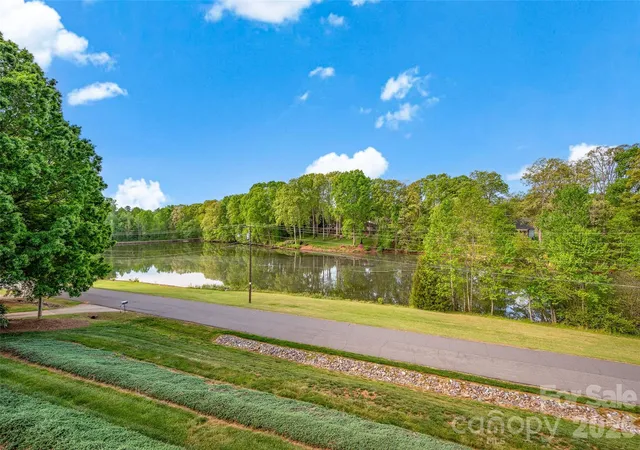

Street View
$549,900
Monthly Est:$2,737
 3 Beds
 3 Baths
3 full baths
 2,645sqft
443 W Gleneagles Rd, Statesville, NC 28625
$549,900
$2,737/moEst:
Get Pre-Approved
Single Family Residence
Built in 1983
$17.5/mo HOA
0.63 acre lot
$208/sq.ft
Description
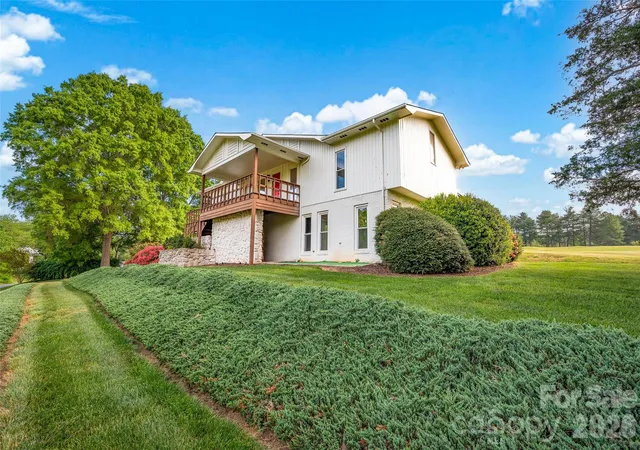
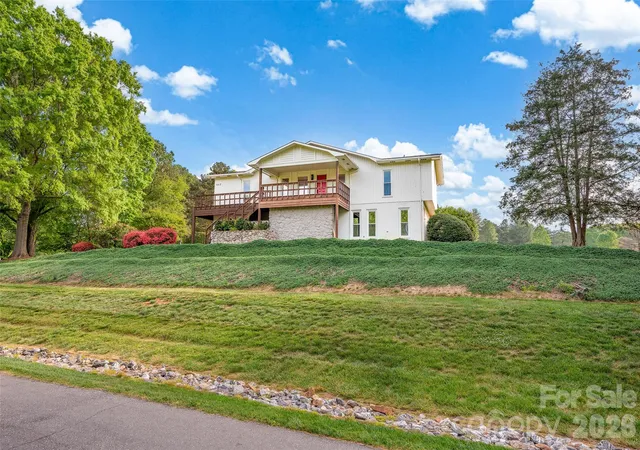
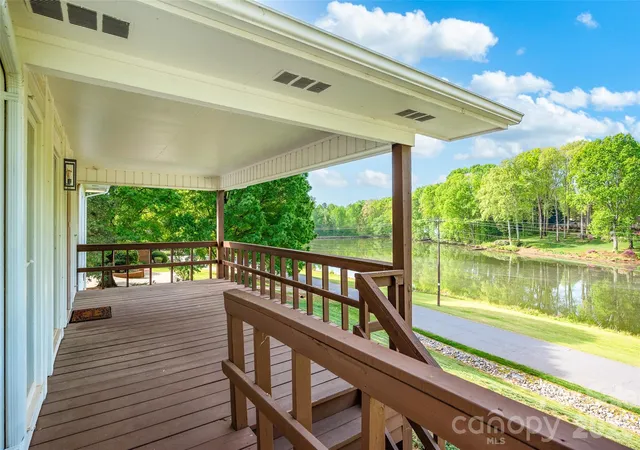
Chimney Work has been completed. Documentation available upon request. Contemporary-style home offering a unique blend of character, natural light, and scenic golf course from the back deck and pond views from the front deck. The open living spaces are highlighted by warm wood ceilings and expansive windows that bring in abundant natural light and showcase the surrounding landscape. The kitchen and living areas provide a functional layout for everyday living and entertaining. The spacious layout flows seamlessly to a large wraparound deck, ideal for enjoying those views! On this level, is also the primary with an updated en-suite bath and an additional updated bath on this level provides comfort and flexibility. The lower level offers extra space that is perfect for privacy including a recreation room, two bedroom, full bath w/ shower-tub combo and 2 car garage with room for golf cart, workshop potential, or ample storage. The well landscaped exterior with mature plantings enhances the setting-- a rare opportunity combining modern design elements with a tranquil, view-filled environment. Truly one of a kind. Back on the market, sellers have never lived in the house and have completed chimney repair work done due to recent reports. Please reach out to listing agent with questions or for copies of report.
- Houzeo last checked: 1 hour ago
- Listing updated: October 5, 2026 at 4:14 pm
- Listing Provided by: Jamie Gentry (336) 244-0757 | Keller Williams Unified (704) 799-3700
- Source: Canopy MLS | MLS#: 4370695

Property Details
Status
Active
Type
Single Family Residence
No. of Stories
-
County
City
Neighborhood
--
Year Built
1983
HOA Fees
$17.5/mo
Finished Area
2,645 sqft
Lot Size
0.63 acre lot
Basement Area
- sqft
MLS Name
Canopy MLS
MLS Number
4370695
MLS Status
Active
Days on Market
175
Cumulative Days on Market
78
Open House

Continue Your Journey in App
Find your dream home, receive real-time updates, and many more!
Download App
Continue Your Journey in App
Find your dream home, receive real-time updates, and many more!
Location
HOA Management
N/A
HOA Fees
$210/ Annually
Disclaimer: Amenities are based on third-party information and may vary; buyers must independently verify all amenities, as information is deemed reliable but not guaranteed.
Facts & Features
Rooms
Bedrooms & bathrooms
Bedrooms: 3
Bathrooms: 3
Interior
Appliances
Dishwasher, Electric Cooktop, Microwave, Refrigerator With Ice Maker, Wall Oven
Sewer
Septic Installed
Flooring
Carpet, Tile, Wood
Heating
Forced Air, Natural Gas
Cooling
Central Air
Interior Features
Elevator, Entrance Foyer, Open Floorplan, Storage, Wet Bar
Construction
Year Built
Year Built: 1983
Home type
Single Family Residence
Construction Materials
Brick Partial, Stone, Wood
Roof
Architectural Shingle
Architectural Style
Contemporary
Foundation Details
Slab
Utilities & Energy
Parking Features
Driveway, Attached Garage, Golf Cart Garage
Fireplace Features
Living Room, Recreation Room
Water Source
City
Laundry Features
Laundry Room, Main Level
Other Features
Subdivision Name
Shannon Acres
Lot Features
On Golf Course, Views
Patio And Porch Features
Covered, Deck, Patio
Price History
| Date | Event | Price |
|---|---|---|
10/05/2026 Source: | Listed for Sale | $549,900 -6.80% $208/sqft |
09/04/2026 Source: | Listing Removed | $590,000 $223/sqft |
08/06/2026 Source: | Contingent (Active Under Contract) | $590,000 $223/sqft |
07/31/2026 Source: | Listed for Sale | $590,000 $223/sqft |
05/08/2026 Source: | Price Decreased | $590,000 -1.67% $223/sqft |

Show more
Nearby Homes
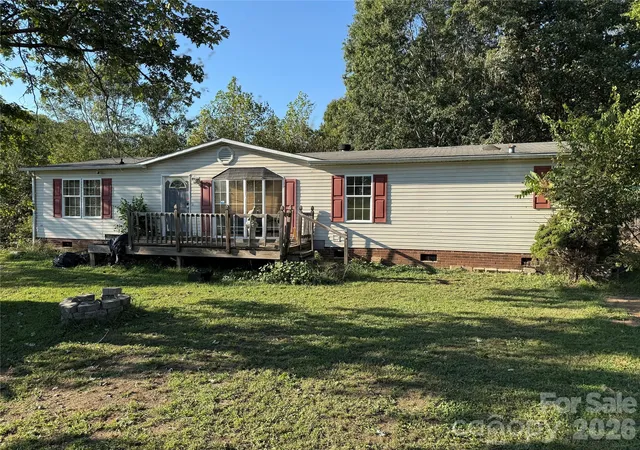
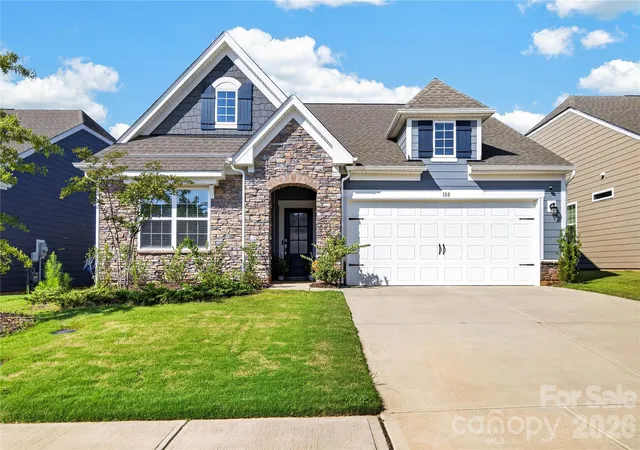
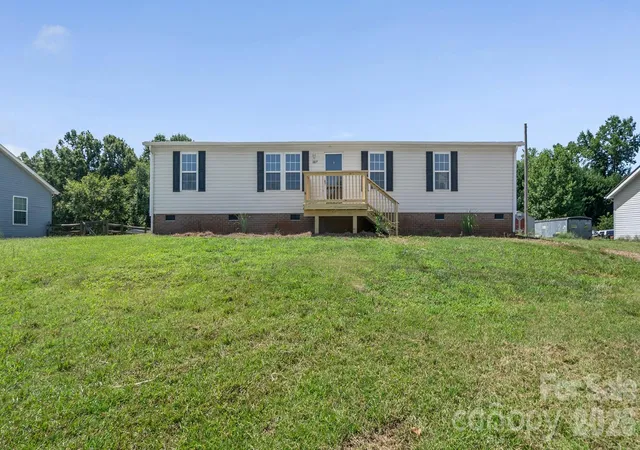
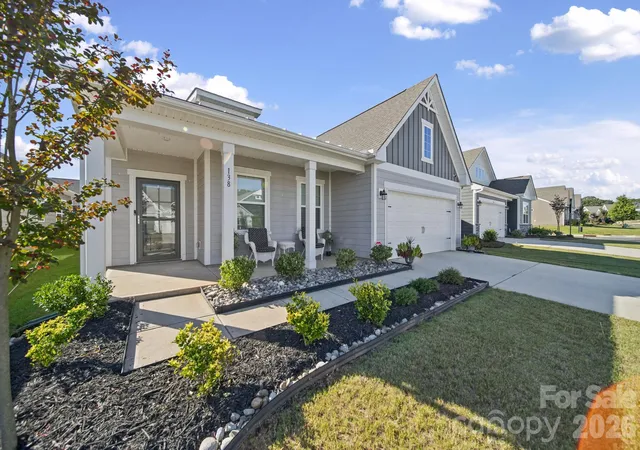
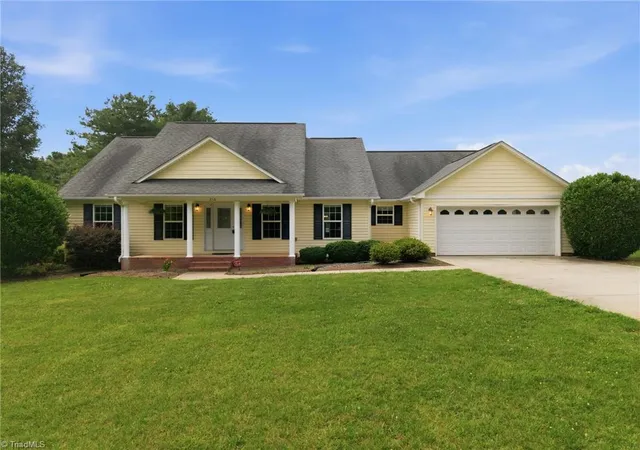

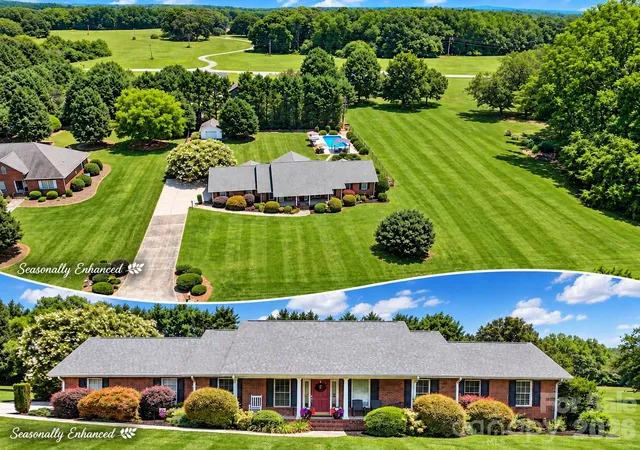
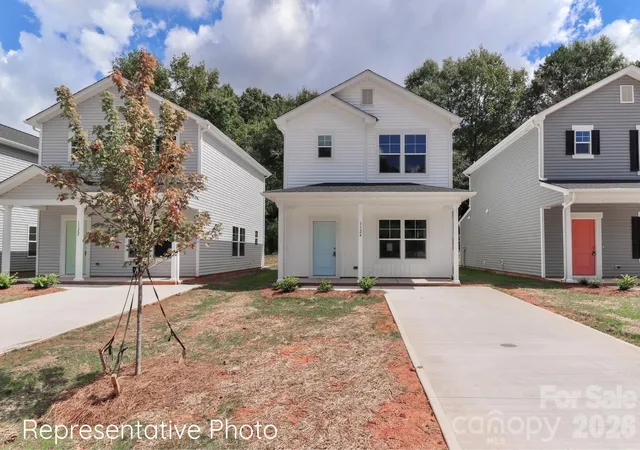
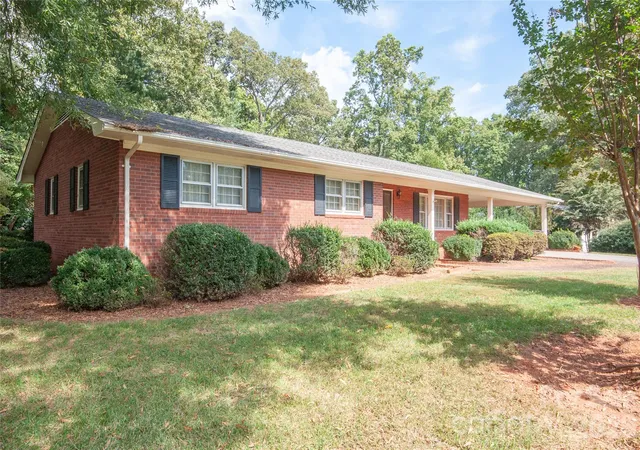
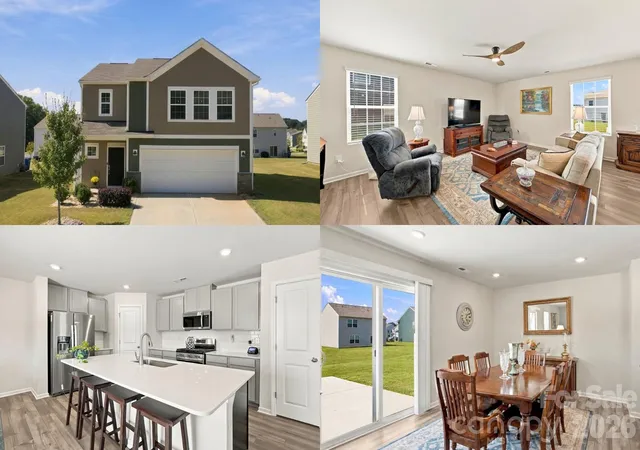
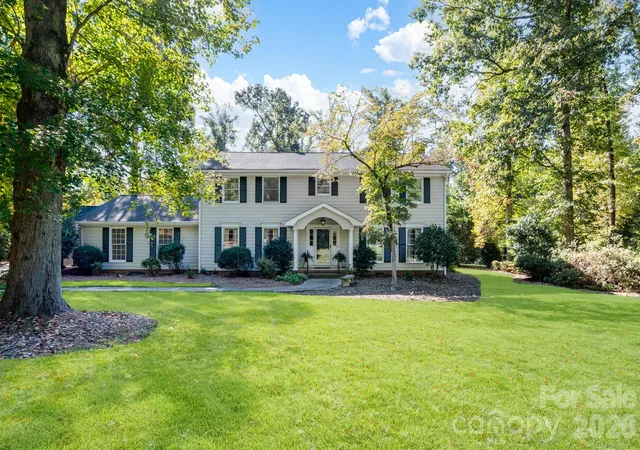
Find Homes by Property Features in Statesville, NC
Nearby New Homes For Sale

Based on information submitted to the MLS GRID from Canopy MLS through Oct 08, 2026, 11:00AM. All data is obtained from various sources and may not have been verified by the broker or MLS GRID. Supplied Open House Information is subject to change without notice. All information should be independently reviewed and verified for accuracy. Properties may or may not be listed by the office/agent presenting the information. IDX information is provided exclusively for consumers’ personal, noncommercial use. It may not be used for any purpose other than to identify prospective properties which the consumers may be interested in purchasing. The data is deemed reliable but is not guaranteed by MLS GRID. The use of the MLS GRID Data may be subject to an end-user license agreement prescribed by the Member Participant’s applicable MLS, if any, and as amended from time to time. ©2026 Canopy MLS. All Rights Reserved.
 Advertising Broker: Nicholas Huscroft | Chosen Realty