- Overview
- Description
- Property Details
- Location
- HOA Management
- Facts & Features
- Getting Around
- Nearby Homes




$335,000
Monthly Est:$1,667
 2 Beds
 2 Baths
2 full baths
 1,360sqft
4430 Fern Dr, Bradenton, FL 34208
$335,000
$1,667/moEst:
Get Pre-Approved
Single Family Residence
Built in 1996
$-- HOA
5,720 sqft lot
$246/sq.ft
Description
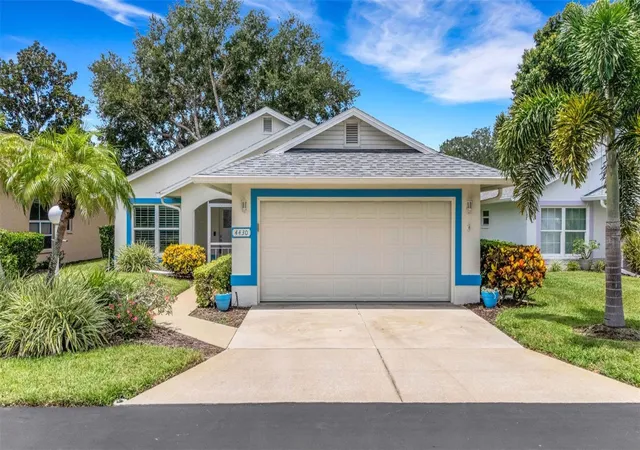
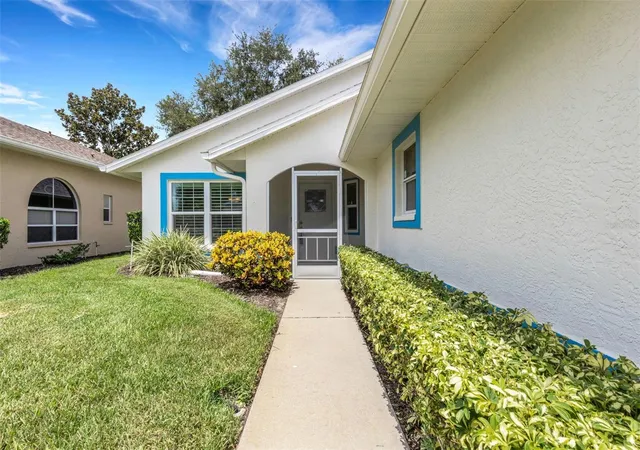
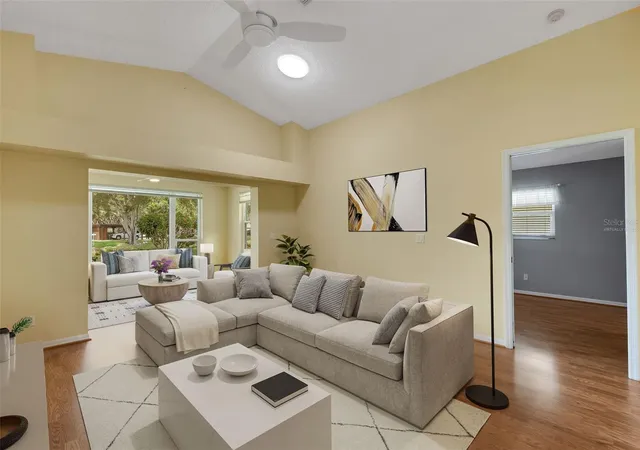
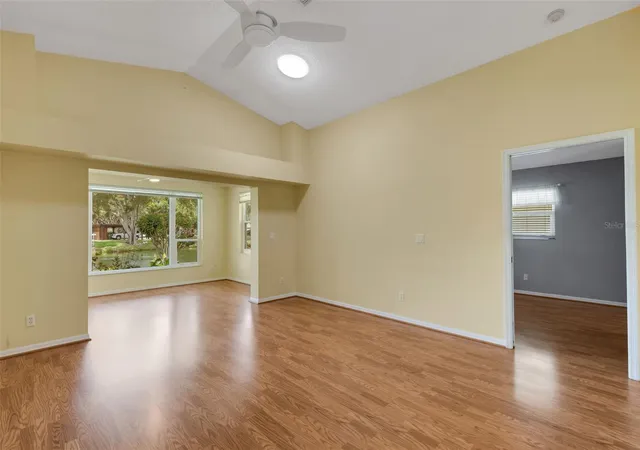
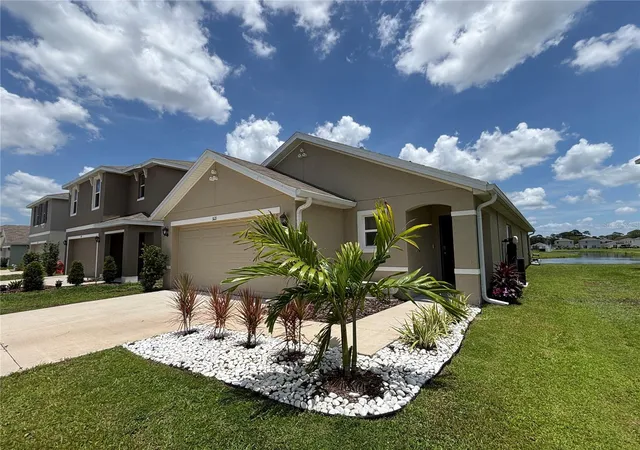
Virtually staged. Welcome home to relaxed, low-maintenance living in the highly sought-after 55+ community of Fernwood! This inviting 2-bedroom, 2-bathroom home features an attached 2-car garage and key modern upgrades for maximum peace of mind, including impact windows and a new A/C installed in 2020. Inside, you will find a bright layout complemented by an upgraded kitchen, making daily living and entertaining a complete breeze. Enter into a spacious floor plan and immediately you are drawn to the pond view in the family room. What a wonderful place to have your morning coffee watching nature entertain you. Place your barbeque grille just outside the lanai, just off the family room, and be absorbed into relaxation mode. After all, that's the whole point of 55+ living. Outside of the garage there is also an electrical hookup for auxiliary power backup.
Living in Fernwood offers effortless, worry-free living, with HOA fees conveniently covering lawn maintenance and irrigation so you can spend less time on yard work and more time enjoying your day. For those seeking an active social lifestyle, an optional River Isles affiliate membership is available for just $180 per quarter, granting access to a sparkling community pool, a lively clubhouse, and a fully equipped fitness center. For you golfers, the River Isles executive golf course is just blocks away. Membership is $663.40 per year or pay by the round.
Whether you are looking to downsize, retire in comfort, or secure a low-maintenance Florida retreat with extra storage space, this beautifully updated property provides the ultimate combination of quality, security, and active living.
- Houzeo last checked: 12 minutes ago
- Listing updated: November 2, 2026 at 5:48 pm
- Listing Provided by: Bruce Sheetz (941) 720-3629 | WAGNER REALTY (941) 756-7800
- Source: Stellar MLS-FL as distributed by MLS GRID | MLS#: A4700016

Property Details
Status
Active
Type
Single Family Residence
No. of Stories
1
County
City
Neighborhood
--
Year Built
1996
HOA Fees
-
Finished Area
1,360 sqft
Lot Size
5,720 sqft lot
Basement Area
- sqft
MLS Name
Stellar MLS
MLS Number
A4700016
MLS Status
Active
Days on Market
99
Cumulative Days on Market
86
Open House

Continue Your Journey in App
Find your dream home, receive real-time updates, and many more!
Continue Your Journey in App
Find your dream home, receive real-time updates, and many more!
Location
HOA Management
Trust Point Management/ TJ Evans
HOA Fees
$-/
Amenities
 Amenities and services may be covered by one or multiple associations and service providers.
 Maintenance
 Private Road
Disclaimer: Amenities are based on third-party information and may vary; buyers must independently verify all amenities, as information is deemed reliable but not guaranteed.
Facts & Features
Rooms
Bedrooms & bathrooms
Bedrooms: 2
Bathrooms: 2
Living Room
Level: First
Area: 216.00 Square Feet
Dimensions: 13.5x16
Dining Room
Level: First
Area: 120.75 Square Feet
Dimensions: 11.5x10.5
Kitchen
Level: First
Area: 144.90 Square Feet
Dimensions: 10.5x13.8
Family Room
Level: First
Area: 126.00 Square Feet
Dimensions: 14x9
Primary Bedroom
Level: First
Area: 168.00 Square Feet
Dimensions: 10.5x16
Bedroom 2
Level: First
Area: 126.50 Square Feet
Dimensions: 11x11.5
Balcony/Porch/Lanai
Level: First
Area: 105.00 Square Feet
Dimensions: 10.5x10
Interior
Appliances
Dishwasher, Disposal, Dryer, Electric Water Heater, Microwave, Range, Refrigerator, Washer
Sewer
Public Sewer
Exterior Features
Private Yard
Window Features
Shades
Interior Features
Cathedral Ceiling(s), Ceiling Fans(s), Primary Bedroom Main Floor, Solid Surface Counters, Thermostat, Walk In Closet(s)
Cooling
Central Air
Heating
Central, Electric
Flooring
Ceramic Tile, Laminate
Construction
Year Built
Year Built: 1996
Home type
Single Family Residence
Roof
Shingle
Foundation Details
Slab
Construction Materials
Block, Stucco
Architectural Style
Ranch
Utilities & Energy
Water Source
Public
Laundry Features
Electric Dryer Hookup, Inside, Laundry Room, Washer Hookup
Parking Features
Driveway, Garage Door Opener, Ground Level
Security Features
Smoke Detector(s)
Utilities
Bb/hs Internet Available, Cable Available, Electricity Connected, Public, Sewer Connected, Underground Utilities, Water Connected
Other Features
Community Features
Deed Restrictions, No Truck/rv/motorcycle Parking
Lot Features
City Limits, Paved
Subdivision Name
Fernwood Condominiums
Patio And Porch Features
Covered, Enclosed, Front Porch
Price History
| Date | Event | Price |
|---|---|---|
09/18/2026 Source: | Price Decreased | $335,000 -0.89% $246/sqft |
09/03/2026 Source: | Listed for Sale | $338,000 $249/sqft |
09/02/2026 Source: | Contingent (Active Under Contract) | $338,000 +28066.67% $249/sqft |
05/01/2021 Source: | Listing Removed | $1,200 -99.29% $1/sqft |
04/20/2009 Source: | Sold | $169,000 $124/sqft |

Nearby Homes


Find Homes by Property Features in Bradenton, FL
Nearby New Homes For Sale

Based on information from Stellar MLS® through Nov 08, 2026, 07:15AM as submitted to and distributed by MLS GRID. All data is obtained from various sources and may not have been verified by the broker or MLS GRID. Supplied Open House Information is subject to change without notice. All information should be independently reviewed and verified for accuracy. Properties may or may not be listed by the office/agent presenting the information. IDX information is provided exclusively for consumers’ personal non-commercial use. It may not be used for any purpose other than to identify prospective properties consumers may be interested in purchasing. The data is deemed reliable but is not guaranteed by MLS GRID. The use of the MLS GRID Data may be subject to an end-user license agreement prescribed by the Member Participant’s applicable MLS, if any, and as amended from time to time. © 2026 Stellar MLS. All Rights Reserved.
 Advertising Broker: Fred McGill | Simple Showing, Inc
