- Overview
- Description
- Property Details
- Location
- HOA Management
- Facts & Features
- Getting Around
- Nearby Homes




$369,000
Monthly Est:$1,837
 2 Beds
 2 Baths
2 full baths
 1,538sqft
4431 Fern Dr, Bradenton, FL 34208
$369,000
$1,837/moEst:
Get Pre-Approved
Single Family Residence
Built in 1995
$-- HOA
7,062 sqft lot
$240/sq.ft
Description
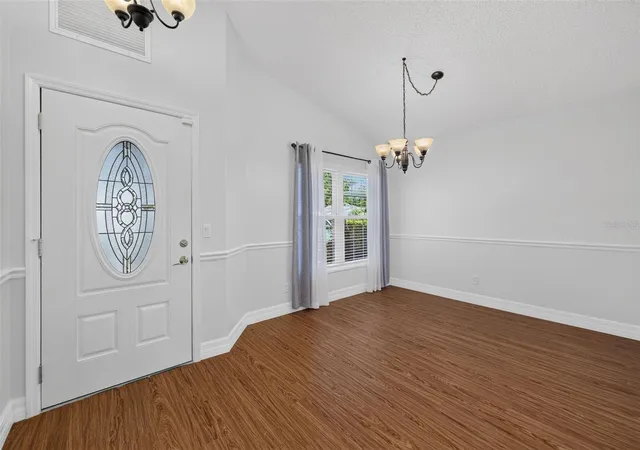
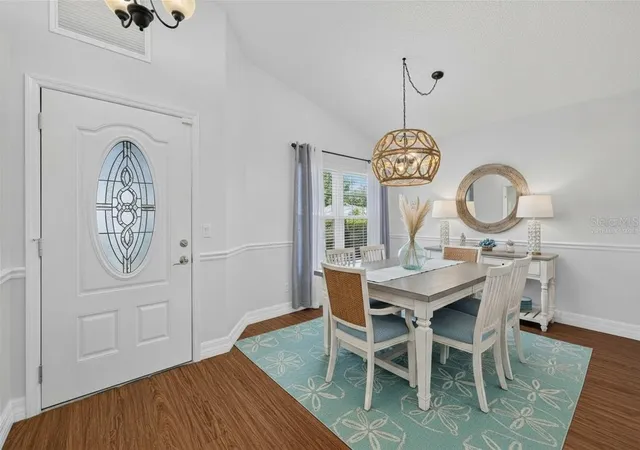
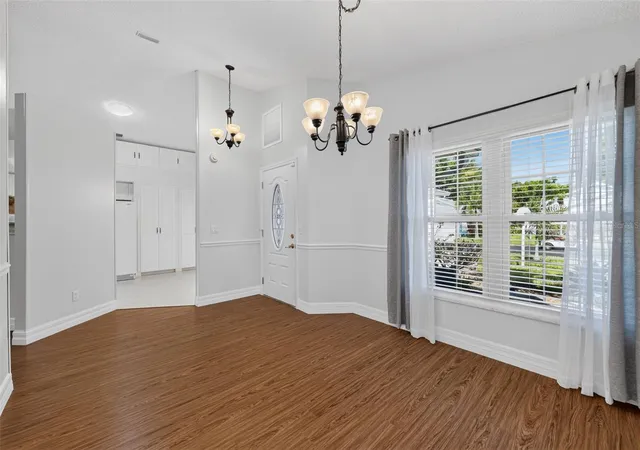
Virtually Staged. It’s rare to find a home that gives you this much space, flexibility, privacy, and value—especially with ownership costs this low—making it perfect for Snowbirds or full-time residents. Tucked into a small, intimate community of just 31 land-owned condos that live much more like single-family homes, this beautifully maintained 55+ residence offers a relaxed Florida lifestyle without the big HOA price tag. The association fee is just $150/month, with no CDD fees, and includes lawn care and irrigation.
From the moment you walk in, the home feels bright, open, and welcoming. The vaulted main living area is filled with natural light from two solar tube skylights, creating a warm, airy space that feels even larger than it is. The kitchen is designed for real life, with generous cabinetry, granite countertops, and plenty of storage. Luxury vinyl plank and tile flooring run throughout the home, while the Florida room adds another comfortable, low-maintenance space with durable vinyl flooring.
And then there’s the flexibility.
A bonus room gives you extra space to use however you want, while the private office retreat just off the primary suite offers something truly special. With double pocket doors, bay windows, and direct access to the patio, it’s the perfect spot for working from home, enjoying a hobby, reading with a cup of coffee, or simply having a quiet place of your own.
The spacious primary suite features two closets and an updated ensuite bath with dual sinks, granite countertops, a linen closet, and a large Bath Fitter shower. On the opposite side of the home, the split-bedroom layout gives guests their own private space. A pocket door can close off the secondary bedroom and bath to create a comfortable ensuite-style guest wing, and the bedroom even includes a Murphy bed.
Best of all, many of the expensive updates are already done. The roof was replaced in 2016, hurricane impact-rated windows and doors were installed in 2018, the AC was replaced in 2021, and the water heater was replaced in 2023. The interior has also been freshly painted.
You’ll find thoughtful extras throughout, including Alexa-enabled smart lighting, Ring security cameras, and a garage with additional storage and a built-in workbench.
If you want even more amenities, an optional affiliate membership at River Isles is available for just $180 per quarter, with access to the community pool, clubhouse, fitness center, library, game room, and shuffleboard courts. Golf lovers can also enjoy an annual River Isles Golf Club membership for $663.40.
This is more than just a home—it’s a place that gives you room to live the way you want, with the updates, flexibility, and low monthly costs that make Florida living easier.
Come take a look. You may walk in and realize you’ve found exactly what you’ve been waiting for.
- Houzeo last checked: 4 minutes ago
- Listing updated: October 24, 2026 at 8:05 pm
- Listing Provided by: Melinda Sanchez, PLLC (941) 877-1778 | COLDWELL BANKER REALTY (941) 907-1033
- Source: Stellar MLS-FL as distributed by MLS GRID | MLS#: A4697074

This condo is in:
Property Details
Status
Active
Type
Single Family Residence
No. of Stories
1
County
City
Neighborhood
--
Year Built
1995
HOA Fees
-
Finished Area
1,538 sqft
Lot Size
7,062 sqft lot
Basement Area
- sqft
MLS Name
Stellar MLS
MLS Number
A4697074
MLS Status
Active
Days on Market
134
Cumulative Days on Market
123

Continue Your Journey in App
Find your dream home, receive real-time updates, and many more!
Continue Your Journey in App
Find your dream home, receive real-time updates, and many more!
Location
HOA Management
Trust Point Management Group / TJ Evans
HOA Fees
$-/
Amenities
 Amenities and services may be covered by one or multiple associations and service providers.
 Maintenance
 Private Road
Disclaimer: Amenities are based on third-party information and may vary; buyers must independently verify all amenities, as information is deemed reliable but not guaranteed.
Facts & Features
Rooms
Bedrooms & bathrooms
Bedrooms: 2
Bathrooms: 2
Interior
Appliances
Dishwasher, Disposal, Microwave, Range, Refrigerator
Exterior Features
Private Mailbox, Rain Gutters
Window Features
Skylight(s), Blinds
Interior Features
Ceiling Fans(s), Eat In Kitchen, High Ceilings, Open Floorplan, Primary Bedroom Main Floor, Split Bedroom, Stone Counters, Thermostat, Vaulted Ceiling(s), Window Treatments
Flooring
Tile
Cooling
Central Air
Heating
Electric
Sewer
Public Sewer
Construction
Year Built
Year Built: 1995
Home type
Single Family Residence
Construction Materials
Concrete, Stucco
Roof
Shingle
Foundation Details
Slab
Utilities & Energy
Utilities
Bb/hs Internet Available, Cable Available, Electricity Connected, Phone Available, Public, Sewer Connected, Underground Utilities, Water Connected
Parking Features
Driveway, Garage Door Opener, Off Street
Laundry Features
Electric Dryer Hookup, In Garage, Washer Hookup
Water Source
Public
Other Features
Subdivision Name
Fernwood Condominium
Community Features
Buyer Approval Required, Community Mailbox, Deed Restrictions, Golf Carts Ok, Irrigation Reclaimed Water
Lot Features
In County, Level, Near Golf Course, Paved, Private
Price History
| Date | Event | Price |
|---|---|---|
10/09/2026 Source: | Price Decreased | $369,000 -2.64% $240/sqft |
06/23/2026 Source: | Listed for Sale | $379,000 $246/sqft |
06/22/2026 Source: | Coming Soon | $379,000 +31483.33% $246/sqft |
12/23/2009 Source: | Sold | $1,200 $1/sqft |

Nearby Homes










Find Homes by Property Features in Bradenton, FL

Based on information from Stellar MLS® through Nov 04, 2026, 06:45AM as submitted to and distributed by MLS GRID. All data is obtained from various sources and may not have been verified by the broker or MLS GRID. Supplied Open House Information is subject to change without notice. All information should be independently reviewed and verified for accuracy. Properties may or may not be listed by the office/agent presenting the information. IDX information is provided exclusively for consumers’ personal non-commercial use. It may not be used for any purpose other than to identify prospective properties consumers may be interested in purchasing. The data is deemed reliable but is not guaranteed by MLS GRID. The use of the MLS GRID Data may be subject to an end-user license agreement prescribed by the Member Participant’s applicable MLS, if any, and as amended from time to time. © 2026 Stellar MLS. All Rights Reserved.
 Advertising Broker: Fred McGill | Simple Showing, Inc
