- Overview
- Description
- Property Details
- Location
- HOA Management
- Facts & Features
- Getting Around
- Nearby Homes

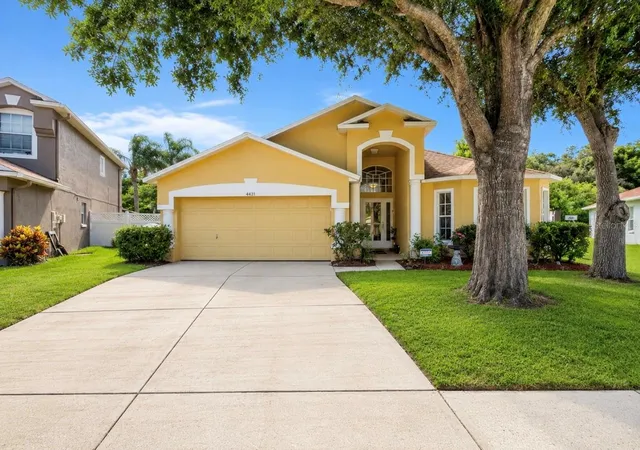


$465,000
Monthly Est:$2,314
 4 Beds
 3 Baths
3 full baths
 1,865sqft
4431 Stones River Ct, New Port Richey, FL 34653
$465,000
$2,314/moEst:
Get Pre-Approved
Single Family Residence
Built in 1999
$49.67/mo HOA
9,626 sqft lot
$249/sq.ft
Description
Honey Stop the car! This home is solid and checks all your boxes, sits high and dry, and has NEVER FLOODED!
Tucked away on a quiet cul-de-sac in one of New Port Richey's most desirable communities, this beautifully maintained 4-bedroom + office, 3-bath pool home offers the perfect blend of comfort, privacy, and Florida living. Backing to a peaceful wooded conservation area with no rear neighbors, this home delivers the privacy and outdoor lifestyle buyers dream about. This is a house you must truly see in person to fully appreciate. Upon entering the homes foyer area, you'll notice this homes spacious,well thought out floor plan covers all your boxes, and feels much larger than you expected.
From the moment you arrive, you'll appreciate the impressive curb appeal featuring soaring architecture, mature landscaping, and an inviting covered entry. Inside, soaring ceilings and an open split-bedroom floor plan create a spacious, light-filled atmosphere perfect for everyday living and entertaining.
The spacious owner's retreat is a true private sanctuary, complete with direct access to the pool, an oversized ensuite bathroom, and enough space to comfortably serve as an in-law suite or private guest retreat.
At the heart of the home is the updated kitchen featuring brand-new cabinetry, beautiful granite countertops, stainless appliances, breakfast bar seating, and an open layout overlooking the main living areas. New laminate wood flooring, fresh interior paint, updated fixtures, and thoughtful upgrades throughout make this home truly move-in ready.
Step outside and discover what makes this property truly special.
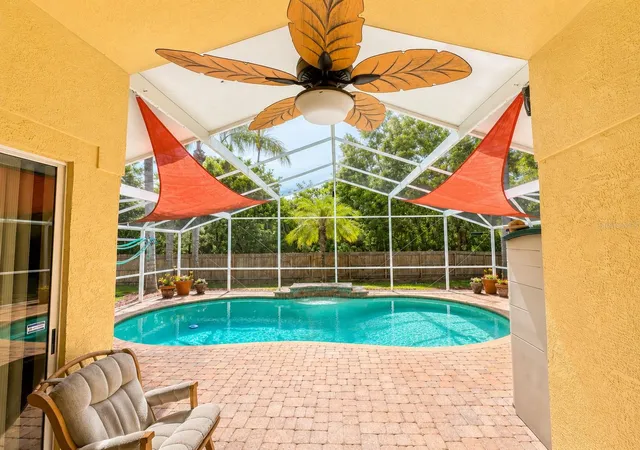
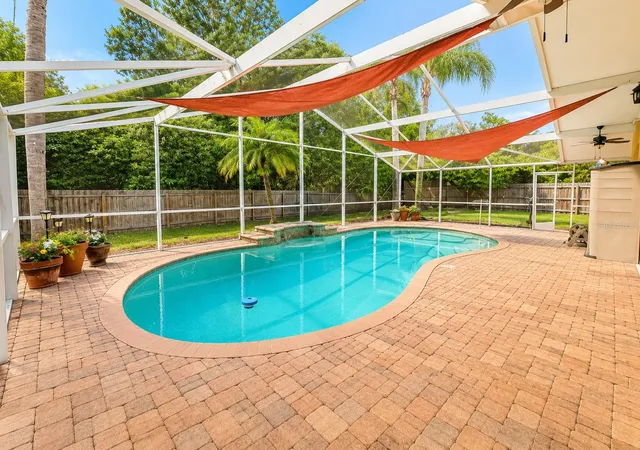
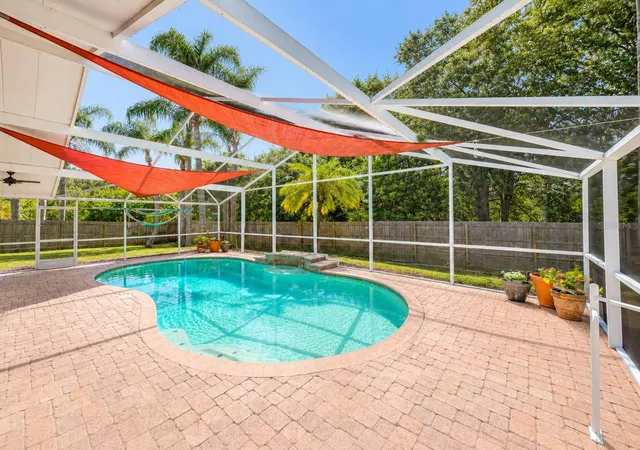
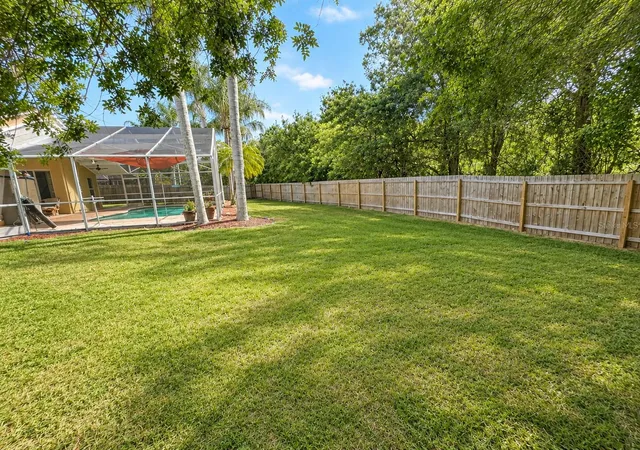
The expansive screened lanai creates an incredible extension of your living space, surrounding a sparkling freshwater pool with a relaxing spillover waterfall. Multiple shaded seating areas, brick paver decking, and plenty of room for entertaining make this backyard feel like your own private resort. Beyond the screened enclosure, the oversized backyard offers endless possibilities for family gatherings, gardening, pets, playgrounds, or evenings around a fire pit while enjoying peaceful conservation views.
Recent updates provide peace of mind, including:
• New Roof (2022)
• Updated kitchen with new cabinets and granite countertops
• Fresh interior paint
• Exterior paint (approximately 3 years)
• New laminate flooring (approximately 2 years)
• Water heater approximately 3 years old
• New microwave (less than 1 year)
• Dishwasher approximately 3 years old
• New garbage disposal
• Washer & dryer approximately 3 years old
• Updated bathroom fixtures
• Freshwater pool with newer filter and newer pool lights (approximately 1 year)
• Irrigation system
• Security alarm system
Built with solid concrete block construction, this home has never flooded, including during recent hurricanes, offering added confidence and peace of mind.
Conveniently located near shopping, restaurants, parks, medical facilities, schools, golf, and the Suncoast Parkway for an easy commute to Tampa.
Homes offering this level of privacy, a conservation setting, an oversized tropical backyard, and a resort-style pool are becoming increasingly difficult to find. Schedule your private showing today and experience everything this exceptional home has to offer.
* All measurements are Approximate ,buyers are sellers are encouraged to verify square footage independently.
- Houzeo last checked: 11 minutes ago
- Listing updated: October 10, 2026 at 7:08 pm
- Listing Provided by: Stephanie Goode (727) 501-6225 | FLORIDA LUXURY REALTY INC (727) 372-6611
- Source: Stellar MLS-FL | MLS#: TB8533208

Property Details
Status
Active
Type
Single Family Residence
No. of Stories
1
County
City
Neighborhood
--
Year Built
1999
HOA Fees
$49.67/mo
Finished Area
1,865 sqft
Lot Size
9,626 sqft lot
Basement Area
- sqft
MLS Name
Stellar MLS
MLS Number
TB8533208
MLS Status
Active
Days on Market
75
Cumulative Days on Market
75

Continue Your Journey in App
Find your dream home, receive real-time updates, and many more!
Download App
Continue Your Journey in App
Find your dream home, receive real-time updates, and many more!
Location
HOA Management
coastal management
HOA Fees
$149/ Quarterly
Disclaimer: Amenities are based on third-party information and may vary; buyers must independently verify all amenities, as information is deemed reliable but not guaranteed.
Facts & Features
Rooms
Bedrooms & bathrooms
Bedrooms: 4
Bathrooms: 3
Primary Bedroom
Level: First
Living Room
Level: First
Kitchen
Level: First
Interior
Exterior Features
Lighting, Private Entrance, Private Mailbox, Private Yard, Sidewalk, Sprinkler Metered
Appliances
Cooktop, Dishwasher, Disposal, Dryer, Ice Maker, Microwave, Range, Refrigerator, Washer
Sewer
Public Sewer
Flooring
Ceramic Tile, Luxury Vinyl
Cooling
Central Air
Heating
Central
Interior Features
Built In Features, Ceiling Fans(s), Crown Molding, Dry Bar, Eat In Kitchen, High Ceilings, Open Floorplan, Primary Bedroom Main Floor, Solid Wood Cabinets, Split Bedroom, Stone Counters, Walk In Closet(s)
Construction
Year Built
Year Built: 1999
Home type
Single Family Residence
Construction Materials
Block, Concrete
Foundation Details
Slab
Roof
Shingle
Utilities & Energy
Utilities
Cable Connected, Electricity Connected, Public, Sewer Connected, Water Connected
Pool Features
In Ground, Deck, Gunite, Heated, Lighting, Screen Enclosure
Laundry Features
Inside, Laundry Closet, Laundry Room
Water Source
Public
Parking Features
Driveway, Garage Door Opener, Oversized
Other Features
Subdivision Name
Summer Lakes Tr 01 02
Patio And Porch Features
Covered, Deck, Enclosed, Front Porch, Patio, Porch, Rear Porch, Screened
Vegetation
Mature Landscaping, Trees/landscaped, Wooded
Lot Features
Conservation Area, Cul De Sac, Landscaped, Oversized Lot, Private, Paved
Community Features
Street Lights
Price History
| Date | Event | Price |
|---|---|---|
10/01/2026 Source: | Price Decreased | $465,000 -0.85% $249/sqft |
09/04/2026 Source: #MFRTB8533208 | Price Decreased | $469,000 -4.09% $251/sqft |
08/17/2026 Source: | Price Decreased | $489,000 -2.20% $262/sqft |
07/27/2026 Source: | Price Increased | $500,000 +7.53% $268/sqft |
07/27/2026 Source: | Listed for Sale | $465,000 $249/sqft |

Nearby Homes
Find Homes by Property Features in New Port Richey, FL

Based on information from Stellar MLS® through Oct 11, 2026, 03:15AM as submitted to and distributed by MLS GRID. All data is obtained from various sources and may not have been verified by the broker or MLS GRID. Supplied Open House Information is subject to change without notice. All information should be independently reviewed and verified for accuracy. Properties may or may not be listed by the office/agent presenting the information. IDX information is provided exclusively for consumers’ personal non-commercial use. It may not be used for any purpose other than to identify prospective properties consumers may be interested in purchasing. The data is deemed reliable but is not guaranteed by MLS GRID. The use of the MLS GRID Data may be subject to an end-user license agreement prescribed by the Member Participant’s applicable MLS, if any, and as amended from time to time. © 2026 Stellar MLS. All Rights Reserved.
 Advertising Broker: Fred McGill | Simple Showing, Inc