Andover RE
Powered by 
- 0
- 6
- Overview
- Description
- Property Details
- Location
- HOA Management
- Facts & Features
- Getting Around
- Nearby Homes
 Price Drop: $10K (09/23)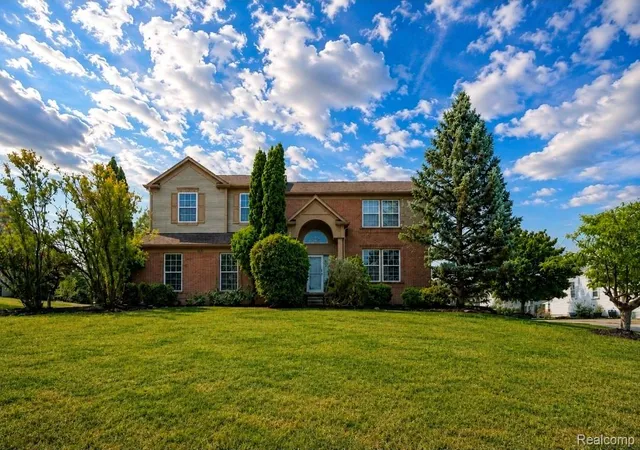

Street View
$415,000
Monthly Est:$2,066
 4 Beds
 3 Baths
2 full baths + 1 half bath
 2,540sqft
4433 Brighton Dr, Grand Blanc, MI 48439
$415,000
$2,066/moEst:
Get Pre-Approved
Single Family Residence
Built in 1998
$27.08/mo HOA
0.37 acre lot
$163/sq.ft
Description
Welcome to 4433 Brighton Drive, located in Grand Blanc’s desirable Creekside Village community just minutes from downtown Grand Blanc! This spacious 4-bedroom, 2.5-bath home offers 2,540 square feet of finished living space plus approximately 1,400 square feet of unfinished basement, offering incredible potential for additional living space.
Step inside to an impressive two-story foyer opening to a dramatic family room with soaring ceilings and a gas fireplace. One of the home’s most striking architectural features is its TWO separate staircases leading to the second floor, adding character and exceptional flow to this impressive layout. Expansive, nearly floor-to-ceiling windows throughout the living and dining areas fill the main level with natural light.
The kitchen features granite countertops, a large granite island, ample cabinetry, and countertop seating, with both formal and casual dining spaces nearby. Upstairs, all four bedrooms and two full baths are thoughtfully located together. The primary suite features a cathedral ceiling, exceptionally large primary bathroom, and massive walk-in closet. The primary bath includes granite countertops, a Jacuzzi tub, separate shower, and private water closet.
Major updates include the roof replaced in 2015, natural-gas furnace replaced in 2023, updated flooring and porcelain tile, and a newer garage door and opener with camera and keyless entry. Outside, enjoy the spacious yard and covered composite deck featuring an upgraded 12' x 16' gazebo, perfect for relaxing or entertaining.
Additional conveniences include a Sensi smart thermostat, bidet-equipped toilets, automatic exterior lighting, built-in patio door blinds, and an attached 2-car garage. Conveniently located near Cook Elementary and Mason Elementary, downtown Grand Blanc, and surrounding amenities.
With incredible space, thoughtful updates, and a fantastic location, this beautiful home is ready to welcome you. Schedule your private showing today!
- Houzeo last checked: 1 minute ago
- Listing updated: September 26, 2026 at 4:23 am
- Listing Provided by: Natalie Katzman (248) 369-9754 | The Brand Real Estate (810) 429-9691
- Source: Realcomp MLS-MI | MLS#: 20261063029

- Originating MLS: Realcomp II Ltd
Property Details
Status
Pending
Type
Single Family Residence
No. of Stories
-
County
City
Neighborhood
--
Year Built
1998
HOA Fees
$27.08/mo
Finished Area
2,540 sqft
Lot Size
0.37 acre lot
Basement Area
- sqft
MLS Name
Realcomp MLS
MLS Number
20261063029
MLS Status
Pending
Days on Market
56
Cumulative Days on Market
34

Continue Your Journey in App
Find your dream home, receive real-time updates, and many more!
Download App
Continue Your Journey in App
Find your dream home, receive real-time updates, and many more!
Location
HOA Management
N/A
HOA Fees
$325/ Annually
Amenities
 Amenities and services may be covered by one or multiple associations and service providers.
 Maintenance
Disclaimer: Amenities are based on third-party information and may vary; buyers must independently verify all amenities, as information is deemed reliable but not guaranteed.
Facts & Features
Rooms
Bedrooms & bathrooms
Bedrooms: 4
Bathrooms: 3
Interior
Heating
Forced Air, Natural Gas
Sewer
Public Sewer
Appliances
Dishwasher, Dryer, Electric Cooktop, Free Standing Electric Range, Free Standing Refrigerator, Microwave, Washer
Cooling
Ceiling Fans, Central Air
Interior Features
Entrance Foyer, Jetted Tub
Construction
Year Built
Year Built: 1998
Home type
Single Family Residence
Construction Materials
Brick, Vinyl Siding
Foundation Details
Basement, Brick Mortar
Architectural Style
Traditional
Roof
Asphalt
Utilities & Energy
Security Features
Carbon Monoxide Detectors, Smoke Detectors
Basement
Bath Stubbed, Interior Entry, Unfinished
Parking Features
Two Car Garage, Attached, Side Entrance
Electric
Circuit Breakers
Water Source
Public
Fireplace Features
Gas, Great Room
Pool Features
None
Utilities
Underground Utilities
Other Features
Lot Features
Cleared, Level
Subdivision Name
Holly Hills Of Gb 1
Disclosures
Exclusions Do Not Exist, No Restrictions, Taxes Homestead Exempt
Patio And Porch Features
Covered, Deck, Porch
Price History
| Date | Event | Price |
|---|---|---|
09/01/2026 Source: | Contingent (Active Under Contract) | $415,000 $163/sqft |
09/01/2026 Source: | Listed for Sale | $415,000 $163/sqft |
09/01/2026 Source: | Pending | $415,000 -2.35% $163/sqft |
08/15/2026 Source: | Listed for Sale | $425,000 $167/sqft |
08/13/2026 Source: | Coming Soon | $425,000 -87.50% $167/sqft |

Show more
Nearby Homes
Find Homes by Property Features in Grand Blanc, MI
Nearby New Homes For Sale


Based on information from the Board/Association of REALTORS® (alternatively, from the Realcomp II Ltd. MLS) through Oct 06, 2026, 08:15AM. All information provided is deemed reliable, but is not guaranteed to be accurate and should be independently verified. IDX provided courtesy of Realcomp II Ltd. via Andover Real Estate & Houzeo, Copyright 2026 Realcomp II Ltd. Shareholders Any use of search facilities of data on the site, other than by a consumer looking to purchase real estate, is prohibited. IDX information is provided exclusively for consumers' personal, noncommercial use and may not be used for any purpose other than to identify prospective properties consumers may be interested in purchasing. The accuracy of all information, regardless of source, is not guaranteed or warranted. All information should be independently verified. Listing Information presented by local MLS brokerage: Andover Real Estate, local REALTOR®- Scott Rubin - (248)206-3666 . Any use of search facilities of data on the site, other than by a consumer looking to purchase real estate, is prohibited. © 2024 Realcomp II Ltd. MLS. All Rights Reserved.
 Advertising Broker: Andover Real Estate | Andover Real Estate