- Overview
- Description
- Property Details
- Location
- HOA Management
- Facts & Features
- Getting Around
- Nearby Homes




$420,000
Monthly Est:$2,090
 4 Beds
 3 Baths
2 full baths + 1 half bath
 2,844sqft
4434 Northampton Dr, New Port Richey, FL 34653
$420,000
$2,090/moEst:
Get Pre-Approved
Single Family Residence
Built in 1989
$107/mo HOA
7,750 sqft lot
$148/sq.ft
Description
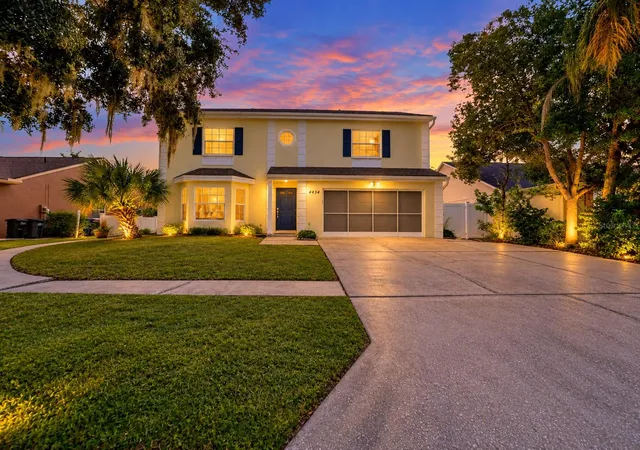
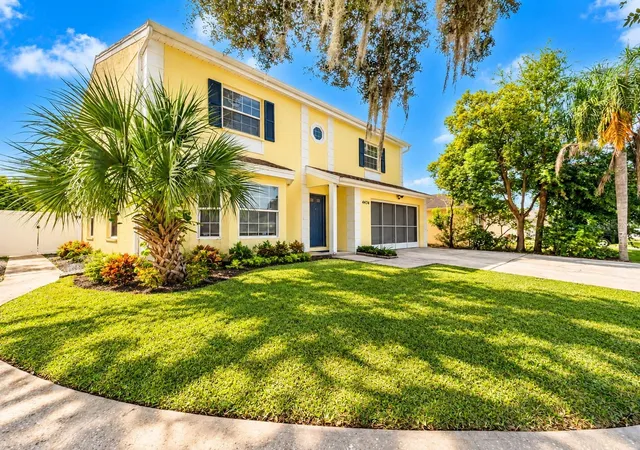
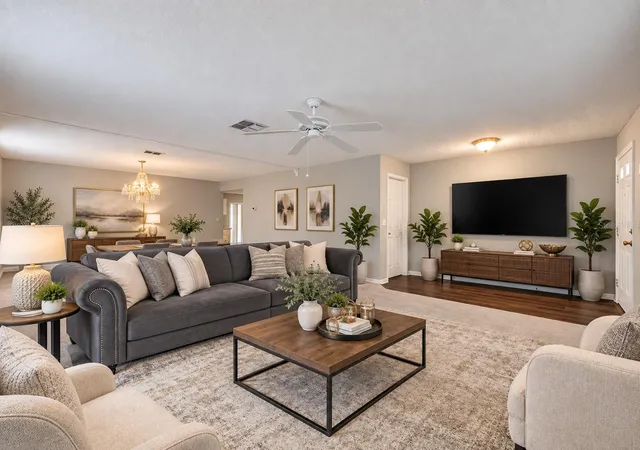
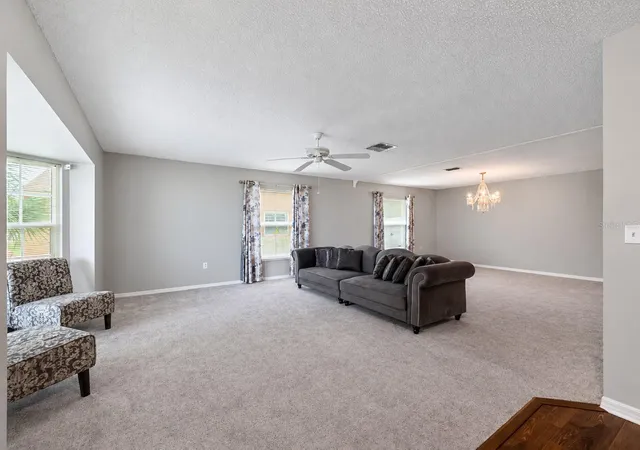
Virtually Staged. Welcome to Mill Pond Estates, an established New Port Richey community located approximately 10 minutes from Main Street and Sims Park. This two-story home features concrete block construction on both levels and has been lovingly maintained by its owners. Now it is ready to welcome its next owner just in time for the holidays.
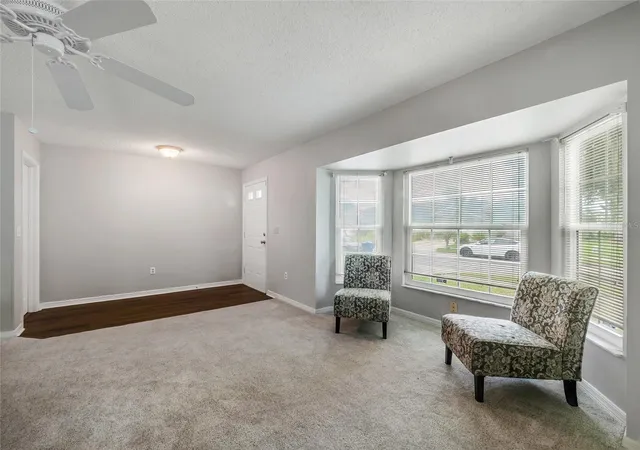
As you enter through the front door, you will find a formal living room and dining room to your left, offering a welcoming space for entertaining family and friends. Just beyond, the family room offers a comfortable gathering space that flows into the kitchen, while the built-in desk area provides a convenient spot for working from home or creating a dedicated study space.
The kitchen features a cozy nook, perfect for a small table where you can enjoy your morning coffee or share meals with family and friends. Large windows allow natural sunlight to fill the space, creating a warm and inviting atmosphere throughout the day. From the family room, step into the Florida room and enjoy peaceful mornings surrounded by nature. If you prefer to sit outside, no problem! With no homes directly behind the property and a fully fenced backyard, you can enjoy added privacy while watching local wildlife pass by.
The first floor also includes a convenient laundry room and half bathroom, adding functionality to the home's thoughtfully arranged layout.
Upstairs, you will find four bedrooms and a full bathroom. The generously sized primary bedroom offers plenty of room for a California king bed and additional furnishings. An adjoining flexible space provides the opportunity to create a home office, nursery, reading area, or private lounge. Depending on your needs, this area may offer the potential to be enclosed for additional privacy.
The primary bedroom also features a walk-in closet and a spacious en-suite bathroom complete with a garden tub, perfect for unwinding after a long day, and a separate walk-in shower.
Beyond the home, Mill Pond Estates offers community amenities designed for recreation and gathering, including a community swimming pool and clubhouse with a kitchen and meeting space. Residents can enjoy opportunities for social gatherings, recreational activities, and time spent with neighbors.
If you are looking for a home with a functional layout, inviting living spaces, a private backyard, and convenient access to downtown New Port Richey, this home is ready for its next chapter. Imagine celebrating Thanksgiving, decorating for Christmas, and creating new memories in a place you can call home.
Conveniently located near everyday essentials, the home is approximately 2 to 3 miles from nearby shopping centers, about 3 to 5 miles from grocery stores, and approximately 4 to 5 miles from Morton Plant North Bay Hospital. Additional shopping, dining, and medical facilities are available throughout the New Port Richey and Trinity areas.
- Houzeo last checked: 13 minutes ago
- Listing updated: October 17, 2026 at 5:05 pm
- Listing Provided by: Ivelisse Zambrano (813) 812-1246 | ATRIUM REALTY, LLC (833) 919-1190
- Source: Stellar MLS-FL | MLS#: TB8557440

Property Details
Status
Active
Type
Single Family Residence
No. of Stories
2
County
City
Neighborhood
--
Year Built
1989
HOA Fees
$107/mo
Finished Area
2,844 sqft
Lot Size
7,750 sqft lot
Basement Area
- sqft
MLS Name
Stellar MLS
MLS Number
TB8557440
MLS Status
Active
Days on Market
2
Cumulative Days on Market
2

Continue Your Journey in App
Find your dream home, receive real-time updates, and many more!
Download App
Continue Your Journey in App
Find your dream home, receive real-time updates, and many more!
Location
HOA Management
Josh Rankin West Coast Management
HOA Fees
$107/ Monthly
Disclaimer: Amenities are based on third-party information and may vary; buyers must independently verify all amenities, as information is deemed reliable but not guaranteed.
Facts & Features
Rooms
Bedrooms & bathrooms
Bedrooms: 4
Bathrooms: 3
Primary Bedroom
Level: Second
Primary Bathroom
Level: Second
Family Room
Level: First
Dining Room
Level: First
Florida Room
Level: First
Kitchen
Level: First
Living Room
Level: First
Interior
Appliances
Dishwasher, Dryer, Microwave, Range, Range Hood, Refrigerator, Washer
Window Features
Blinds
Exterior Features
Private Yard, Rain Gutters
Sewer
Public Sewer
Heating
Central
Cooling
Central Air
Flooring
Carpet, Tile, Vinyl, Wood
Interior Features
Ceiling Fans(s), High Ceilings, Living Room/dining Room Combo, Primary Bedroom Upstairs
Construction
Year Built
Year Built: 1989
Home type
Single Family Residence
Roof
Shingle
Property Condition
Completed
Architectural Style
Traditional
Construction Materials
Block, Stucco
Foundation Details
Slab
Utilities & Energy
Utilities
Bb/hs Internet Available, Cable Connected, Electricity Connected, Water Connected
Laundry Features
Inside
Parking Features
Driveway
Water Source
Public
Other Features
Subdivision Name
Millpond Estates
Patio And Porch Features
Patio
Lot Features
Sidewalk, Paved
Community Features
Clubhouse, Pool
Price History
| Date | Event | Price |
|---|---|---|
10/15/2026 Source: | Listed for Sale | $420,000 -3.89% $148/sqft |
08/12/2026 Source: | Listing Removed | $437,000 $154/sqft |
04/08/2026 Source: | Price Decreased | $437,000 -1.80% $154/sqft |
03/12/2026 Source: | Price Decreased | $445,000 -1.11% $156/sqft |
02/13/2026 Source: | Listed for Sale | $450,000 +82.19% $158/sqft |

Show more
Nearby Homes
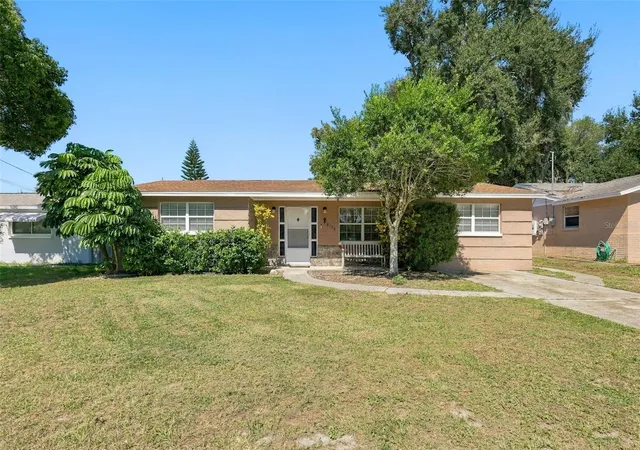
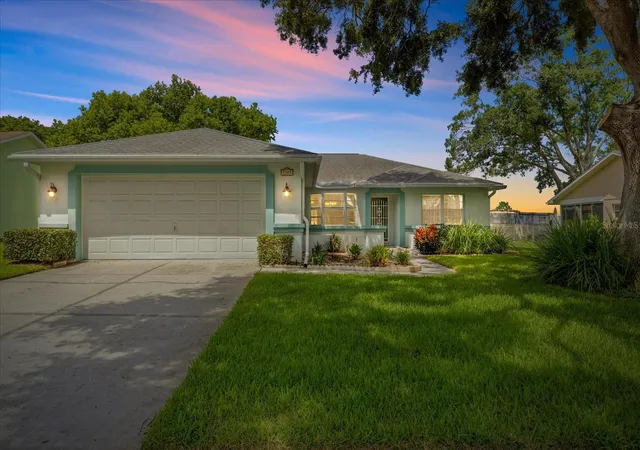
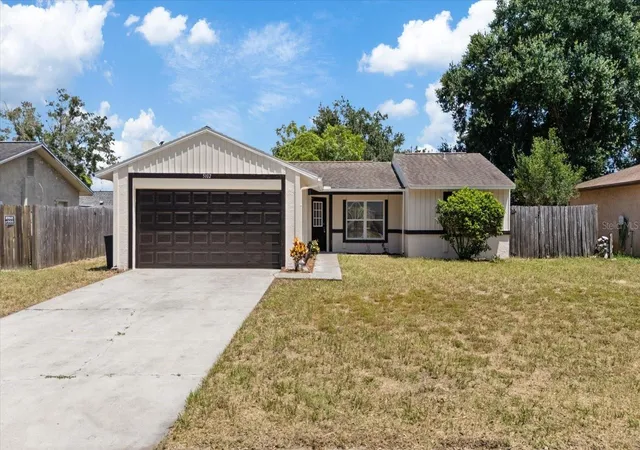
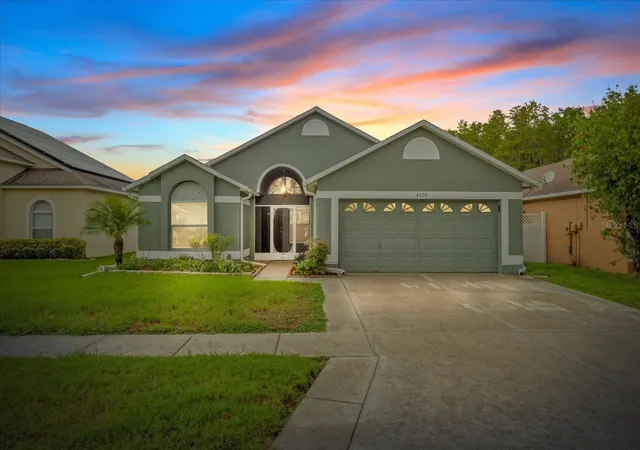
Find Homes by Property Features in New Port Richey, FL

Based on information from Stellar MLS® through Oct 18, 2026, 05:30AM as submitted to and distributed by MLS GRID. All data is obtained from various sources and may not have been verified by the broker or MLS GRID. Supplied Open House Information is subject to change without notice. All information should be independently reviewed and verified for accuracy. Properties may or may not be listed by the office/agent presenting the information. IDX information is provided exclusively for consumers’ personal non-commercial use. It may not be used for any purpose other than to identify prospective properties consumers may be interested in purchasing. The data is deemed reliable but is not guaranteed by MLS GRID. The use of the MLS GRID Data may be subject to an end-user license agreement prescribed by the Member Participant’s applicable MLS, if any, and as amended from time to time. © 2026 Stellar MLS. All Rights Reserved.
 Advertising Broker: Fred McGill | Simple Showing, Inc
