Realty Solution
Powered by 
- 0
- 6
- Overview
- Description
- Property Details
- Location
- HOA Management
- Facts & Features
- Getting Around
- Nearby Homes



Listed by: Roland Topalian (714) 269-7891 DRE #00680815 | Re/Max Terrasol (714) 536-6529
$550,880
Monthly Est:$2,742
 2 Beds
 3 Baths
2 full baths + 1 half bath
 1,640sqft
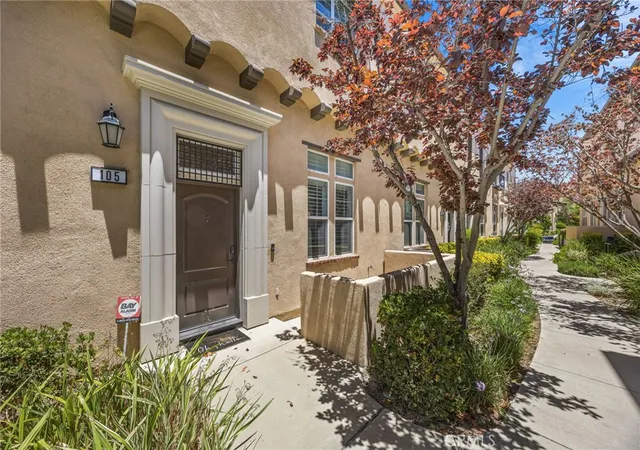
4436 Owens #105, Corona, CA 92883
$550,880
$2,742/moEst:
Get Pre-Approved
Condominium
Built in 2007
$495/mo HOA
-- sqft lot
$336/sq.ft
Description
Upgraded to the max, this stunningly gorgeous home possess elegant charm offering modern living at its best. Upon entering, this contemporary split-level light and airy open floor plan with soaring ceilings offers a formal living room overlooking the front patio. The next level showcases a guest bathroom, a versatile family room, a dining area that accesses to the balcony plus a functional and refined kitchen that spotlights newer stainless-steel appliances including the refrigerator, excellent ambient lighting, white custom cabinetry, beautifully designed quartz counters with backsplash. The top floor features a full-sized laundry room and two en-suite masters with the larger room boasting a walk-in closet and luxurious lavatory replete with dual sinks, high-end plumbing fixtures, walk-in glass enclosed shower, freestanding soaker tub and LED voice lighted double mirrors with Amazon Alexa. This layout offers direct access to a 2-car garage that features a sizable bonus storage area for all your furnishings and toys. Well-appointed details throughout also include Ring doorbell, Nest smart thermostat, Recessed lighting, Plantation shutters, Dual-paned windows, Central air conditioning, New flooring, Newer garage door opener that all adds up to contemporary comfort and a convenient life style that this property possesses. Must see this home first when viewing in Owens Cove.
This wonderful condo is ideally situated in a serene section of the "Owens Cove" gated-community. Gather with friends and family at the Clubhouse featuring a full kitchen, billiards, card tables, fireplace and cabanas then relax in the spa after a dip in the pool. This desirable neighborhood is next to the 530 acre par 70 recreational Dos Lagos golf course and walking distance to a vibrant "The Shops at Dos Lagos" featuring many restaurants, apparel stores, boutique shops, personal services, luxury theaters and amphitheater that hosts events all-year-round. Plus, a couple of minutes away is the "Crossings at Corona" shopping center with over 50 businesses including Target, Best Buy, Kohl's, Bev-Mo, Starbucks and over 20 restaurants.
This is an awesome must see property so don't let the fantastic opportunity pass you by.
- Houzeo last checked: 2 hours ago
- Listing updated: May 23, 2026 at 8:25 pm
- Source: California Regional MLS-CA | MLS#: PW25097659

Part of

Property Details
Status
Pending
Type
Condominium
No. of Stories
3
County
City
Neighborhood
Year Built
2007
HOA Fees
$495/mo
Finished Area
1,640 sqft
Lot Size
-- sqft lot
Basement Area
- sqft
MLS Name
California Regional MLS
MLS Number
PW25097659
MLS Status
Pending
Days on Market
206
Cumulative Days on Market
238

Continue Your Journey in App
Find your dream home, receive real-time updates, and many more!
Download App
Continue Your Journey in App
Find your dream home, receive real-time updates, and many more!
Location
HOA Management
Dos Lagos
HOA Fees
$495/ Monthly
Amenities
 Amenities and services may be covered by one or multiple associations and service providers.
 Trash Pickup
 Insurance
 Spa
Spa
 Security Guard
 Maintenance
 Sewer
Sewer
 Lawn Care
 Pool
Pool
 CallForRules
PetsAllowed
PicnicArea
OutdoorCookingArea
Management
Disclaimer: Amenities are based on third-party information and may vary; buyers must independently verify all amenities, as information is deemed reliable but not guaranteed.
Facts & Features
Rooms
Bedrooms & bathrooms
Bedrooms: 2
Bathrooms: 3
Interior
Sewer
Public Sewer
Interior Features
Built In Features, Balcony, High Ceilings, Multiple Staircases, Quartz Counters, Recessed Lighting, Primary Suite
Appliances
Built In Range, Dishwasher, Disposal, Gas Oven, Gas Water Heater, Ice Maker, Microwave, Refrigerator, Range Hood, Water To Refrigerator, Water Heater
Window Features
Double Pane Windows, Shutters, Tinted Windows
Exterior Features
Lighting
Flooring
Carpet, Vinyl
Cooling
Central Air
Heating
Central
Construction
Year Built
Year Built: 2007
Home type
Condominium
Property Condition
Updated Remodeled, Turnkey
Foundation Details
Slab
Architectural Style
Traditional
Roof
Concrete, Tile
Construction Materials
Frame, Stucco, Copper Plumbing
Utilities & Energy
Security Features
Carbon Monoxide Detectors, Smoke Detectors
Water Source
Public
Laundry Features
Gas Dryer Hookup, Inside, Laundry Room
Fireplace Features
None
Utilities
Electricity Available, Natural Gas Available, Phone Available, Sewer Connected, Water Connected
Association Amenities
Call For Rules, Maintenance Grounds, Insurance, Management, Maintenance Front Yard, Outdoor Cooking Area, Picnic Area, Pool, Pets Allowed, Spa Hot Tub, Security, Trash
Parking Features
Door Multi, Direct Access, Driveway, Garage, Garage Door Opener, Paved, On Street
Pool Features
Heated, Association
Other Features
Community Features
Curbs, Street Lights, Suburban, Sidewalks
Patio And Porch Features
Concrete, Deck
Lot Features
Cul De Sac, Landscaped
Subdivision Name
Owens Cove
Disclosures
Covenants Restrictions Disclosure, Hoa Disclosure
Price History
| Date | Event | Price |
|---|---|---|
04/29/2026 Source: | Pending | $550,880 $336/sqft |
04/14/2026 Source: | Contingent (Active Under Contract) | $550,880 $336/sqft |
03/20/2026 Source: | Price Increased | $550,880 +0.01% $336/sqft |
03/16/2026 Source: | Price Decreased | $550,800 -5.03% $336/sqft |
08/15/2025 Source: | Price Decreased | $579,988 -5.69% $354/sqft |

Show more
Nearby Homes


Find Homes by Property Features in Corona, CA


Based on information from California Regional Multiple Listing Service, Inc. as of Oct 09, 2026, 02:30PM and /or other sources. All data, including all measurements and calculations of area, is obtained from various sources and has not been, and will not be, verified by broker or MLS. All information should be independently reviewed and verified for accuracy. Properties may or may not be listed by the office/agent presenting the information. Information being provided is for consumers’ personal, non-commercial use and may not be used for any purpose other than to identify prospective properties consumers may be interested in purchasing. This website may not include listings or property addresses of sellers who have directed their listing brokers to withhold their listing or their property address from display on the Internet. © 2026 California Regional Multiple Listing Service. All Rights Reserved.
 Advertising Broker: William Johnson DRE #01463271 | William Johnson Brokerage