- Overview
- Description
- Property Details
- Location
- Facts & Features
- Getting Around
- Nearby Homes


$140,000
Monthly Est:$697
 3 Beds
 1 Bath
1 full bath
 1,536sqft
444 Olive Ave, Charleroi, PA 15022
$140,000
$697/moEst:
Get Pre-Approved
Single Family Residence
Built in 1922
$-- HOA
0.07 acre lot
$91/sq.ft
Description
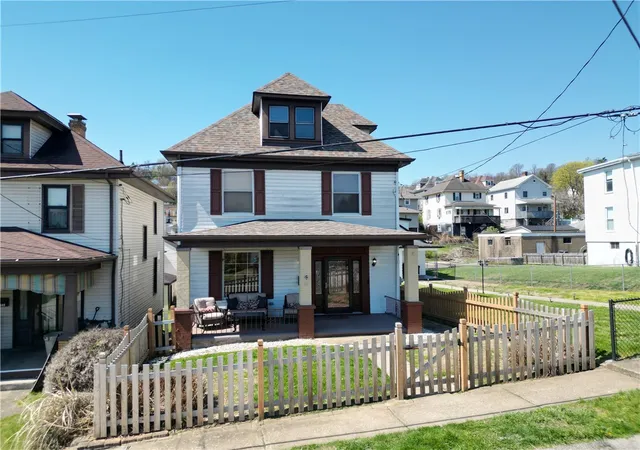
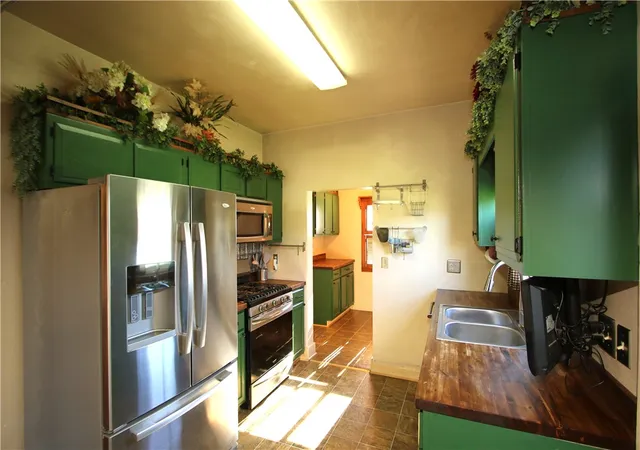
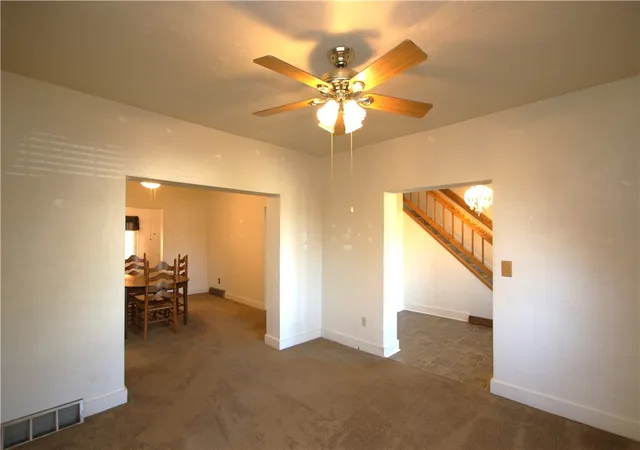
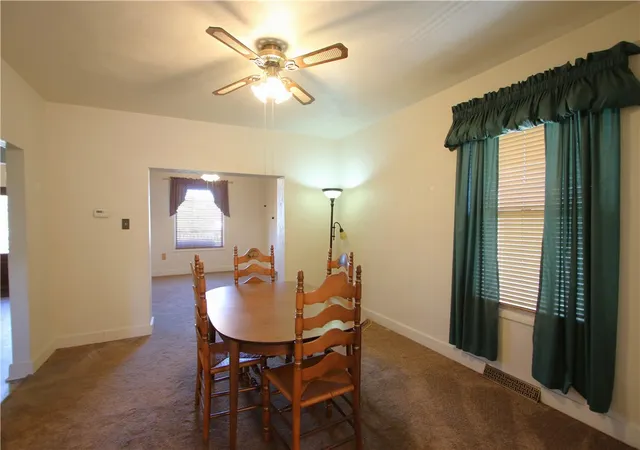
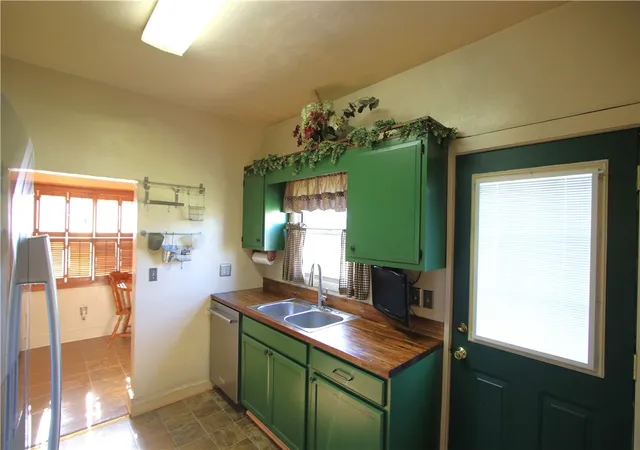
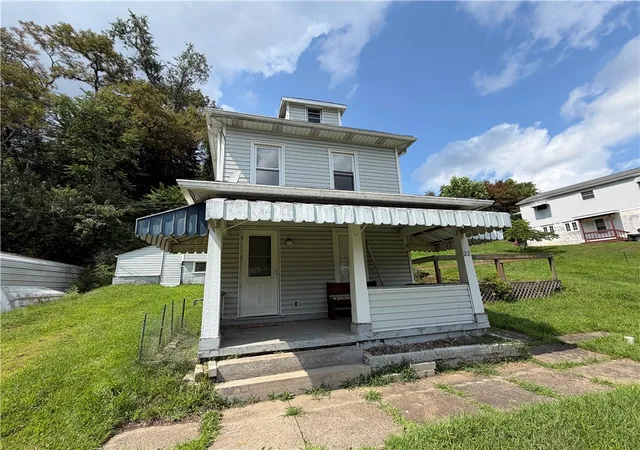
SPACIOUS Home on Fenced Lot situated on Low Traffic Road. Updated Kitchen (2025) w/ Custom Butcher Block Counter Tops, Newer Stainless-Steel Refrigerator, Gas Stove, Dishwasher & Microwave plus a Stainless-Steel Double Bowl Sink! Plenty of Wood Cabinets too w/ Overhead Display area. Cozy Breakfast Nook just off Kitchen w/ Custom Wood Mini Blinds plus additional Cabinetry & another Butcher Block Top! Spacious Living Room w/ Ceiling Fan Light & Wide Opening into Formal Dining Room & just off Main Entrance! Separate 14x13 Formal Dining Room w/ Ceiling Fan Light & Window allowing for the Natural Light to enter offering a Light & Bright Home! Spacious Front Entry w/ Attractive Light Fixture, GORGEOUS Detailed Lead Glass Front Door including side panels (2023) & Solid Red Oak Banisters on Staircase. Convenient 1st Floor Family Room or Den too on Main Level! Wall of Shelved Closets in Big Updated Bathroom offering built-in seats in Tub Surround. 3 Bedrooms on 2nd Level plus HUGE Attic that could be a 4th Bedroom. MASSIVE Lower Level that could Easily be finished into a future Game Room w/ Plumbing for Pittsburgh Potty! Glass Block Windows in Basement plus Workbench! Nice Fenced in Yard, front fence only 2 years old! 2 Car Detached Garage. New Roof installed Nov 2021, New Tankless Hot Water Tank 2020, Furnace & A/C only 12 years young and serviced every year!
- Houzeo last checked: 12 hours ago
- Listing updated: May 22, 2026 at 5:23 pm
- Listing Provided by: Doreen Walters (724) 941-1427 DRE #AB065458 | REALTY ONE GROUP GOLD STANDARD (724) 941-1427
- Source: West Penn MLS-PA | MLS#: 1748007

Property Details
Status
Active Under Contract
Type
Single Family Residence
No. of Stories
2
County
City
Neighborhood
--
Year Built
1922
HOA Fees
-
Finished Area
1,536 sqft
Lot Size
0.07 acre lot
Basement Area
- sqft
MLS Name
West Penn MLS
MLS Number
1748007
MLS Status
Contingent
Days on Market
180

Continue Your Journey in App
Find your dream home, receive real-time updates, and many more!
Download App
Continue Your Journey in App
Find your dream home, receive real-time updates, and many more!
Location
Facts & Features
Rooms
Bedrooms & bathrooms
Bedrooms: 3
Bathroom: 1
Bedroom4
Level: Upper
Area: 224.00 Square Feet
Dimensions: 16x14
Bedroom3
Level: Upper
Area: 99.00 Square Feet
Dimensions: 11x9
Bedroom2
Level: Upper
Area: 132.00 Square Feet
Dimensions: 12x11
PrimaryBedroom
Level: Upper
Area: 132.00 Square Feet
Dimensions: 12x11
EntryFoyer
Level: Main
Area: 120.00 Square Feet
Dimensions: 12x10
GameRoom
Level: Basement
Area: 770.00 Square Feet
Dimensions: 35x22
Den
Level: Main
Area: 104.00 Square Feet
Dimensions: 13x8
FamilyRoom
Level: Main
Area: 63.00 Square Feet
Dimensions: 9x7
Kitchen
Level: Main
Area: 99.00 Square Feet
Dimensions: 11x9
DiningRoom
Level: Main
Area: 182.00 Square Feet
Dimensions: 14x13
LivingRoom
Level: Main
Area: 156.00 Square Feet
Dimensions: 13x12
Interior
Cooling
Central Air
Window Features
Window Treatments
Appliances
Some Gas Appliances, Dryer, Dishwasher, Disposal, Microwave, Refrigerator, Stove, Washer
Interior Features
Window Treatments
Flooring
Carpet, Vinyl
Sewer
Public Sewer
Heating
Forced Air, Gas
Construction
Year Built
Year Built: 1922
Home type
Single Family Residence
Property Condition
Resale
Construction Materials
Aluminum Siding
Roof
Composition
Architectural Style
Colonial, Two Story
Utilities & Energy
Pool Features
None
Basement
Full, Walk Out Access
Parking Features
Detached, Garage, Garage Door Opener
Water Source
Public
Other Features
Community Features
Public Transportation
Price History
| Date | Event | Price |
|---|---|---|
05/13/2026 Source: | Contingent (Active Under Contract) | $140,000 $91/sqft |
04/19/2026 Source: | Price Decreased | $140,000 -6.67% $91/sqft |
04/12/2026 Source: | Listed for Sale | $150,000 $98/sqft |

Nearby Homes




Find Homes by Property Features in Charleroi, PA

Based on information from the West Penn Mutli-List, INC through Oct 09, 2026, 02:30PM. Information is provided exclusively for consumers’ personal, non-commercial use and may not be used for any purpose other than to identify prospective properties consumers may be interested in purchasing. Information is deemed reliable but not guaranteed. © 2026 West Penn Multi-List, Inc. All Rights Reserved.
 Advertising Broker: Daniel Demers | Sell Your Home Services