- Overview
- Description
- Property Details
- Location
- Facts & Features
- Getting Around
- Nearby Homes
 No HOA


Street View
$271,000
Monthly Est:$1,349
 3 Beds
 3 Baths
2 full baths + 1 half bath
 --sqft
444 S Dorchester Ave, Glenwood, IL 60425
$271,000
$1,349/moEst:
Get Pre-Approved
Single Family Residence
Built in 1978
$-- HOA
7,405.2 sqft lot
--/sqft
Description
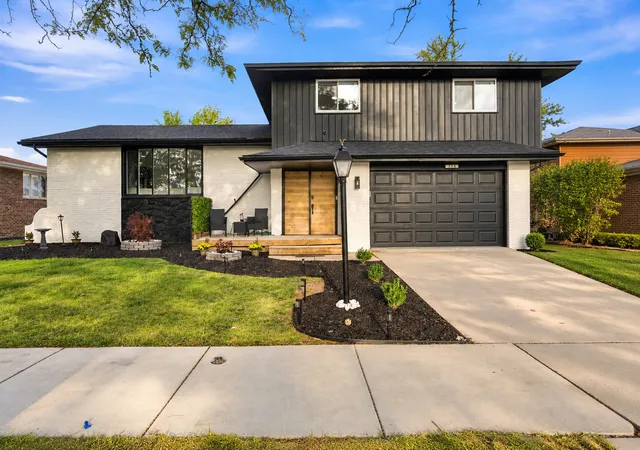
Welcome to 444 S. Dorchester Avenue in Glenwood-an immaculately maintained, move-in-ready quad-level residence where thoughtful updates, exceptional pride of ownership, and incredible indoor and outdoor living spaces come together. Nestled on a beautifully landscaped corner lot in one of Glenwood's most established neighborhoods, this stunning home offers 3 bedrooms, 2.5 beautifully remodeled bathrooms, large 2 car garage, and multiple levels designed for comfortable everyday living and unforgettable entertaining. Step inside and you'll immediately appreciate the soaring vaulted ceilings, gleaming hardwood floors, abundant natural light, and the dramatic open-concept design that seamlessly connects the living and dining spaces. The striking accent wall, spacious formal dining room, and expansive main living area create a warm yet sophisticated atmosphere that is perfect for both quiet evenings and large gatherings. The bright kitchen offers ample cabinetry, generous prep space, stainless steel appliances, and an adjoining breakfast area with convenient access to the backyard patio. Throughout the home, you'll find meticulous attention to detail and an exceptional level of cleanliness that allows you to move right in and begin enjoying your new home from day one. The private primary suite serves as a true retreat, featuring an oversized walk-in closet with custom organization and a beautifully updated en-suite bathroom. Every bathroom in the home has been tastefully upgraded with stunning custom tile work, designer-inspired finishes, elegant countertops, and carefully selected fixtures that blend style and function. The lower level offers an inviting family room anchored by a dramatic stone fireplace, creating the perfect setting for movie nights, game days, or relaxing with friends and family. The expansive finished basement provides even more living space, complete with a recreation area, entertainment room, game space, laundry area, and endless possibilities for a home gym, hobby room, or additional storage. Outside, the backyard is truly special. The fully fenced yard features a newer vinyl privacy fence, providing beauty, security, and peace of mind for littles or pets. A double gate along the side yard offers the ability to pull additional storage items into the backyard and securely lock them behind the fence. The spacious patio is ideal for outdoor dining, grilling, and entertaining, while the meticulously maintained landscaping enhances the home's curb appeal from every angle. Located in the highly desirable village of Glenwood, residents enjoy convenient access to nearby parks, walking and biking trails, golf courses, sports fields, and forest preserves. Just minutes away, you'll find shopping, grocery stores, restaurants, coffee shops, and everyday conveniences along Route 30 and Halsted Street. Commuters will appreciate the easy access to Interstate 294, Interstate 80, the South Shore Line, and Metra stations, providing convenient travel throughout the Chicago metropolitan area. Whether you're hosting gatherings in the spacious entertainment areas, enjoying quiet evenings by the fireplace, or relaxing in your private backyard oasis, 444 S. Dorchester Avenue offers the rare combination of space, updates, location, and pride of ownership that today's buyers are searching for. **Immaculately clean, beautifully updated, and truly move-in ready-this is a home you'll be proud to call your own.**
- Houzeo last checked: 12 hours ago
- Listing updated: September 20, 2026 at 6:23 pm
- Listing Provided by: Lana Erickson (630) 201-1080 , Josie Ashmore DRE #475202255 | eXp Realty - Geneva (630) 262-3720
- Source: MRED MLS-IL | MLS#: 12726011

Property Details
Status
Active Under Contract
Type
Single Family Residence
No. of Stories
-
County
City
Neighborhood
--
Year Built
1978
HOA Fees
-
Finished Area
- sqft
Lot Size
7,405.2 sqft lot
Basement Area
- sqft
MLS Name
MRED MLS
MLS Number
12726011
MLS Status
Contingent

Continue Your Journey in App
Find your dream home, receive real-time updates, and many more!
Download App
Continue Your Journey in App
Find your dream home, receive real-time updates, and many more!
Location
Facts & Features
Rooms
Bedrooms & bathrooms
Bedrooms: 3
Bathrooms: 3
Bedroom 2
Level: Second
Area: 204.00 Square Feet
Dimensions: 12X17
Bedroom 3
Level: Second
Area: 120.00 Square Feet
Dimensions: 10X12
Dining Room
Level: Main
Area: 132.00 Square Feet
Dimensions: 11X12
Family Room
Level: Lower
Area: 357.00 Square Feet
Dimensions: 17X21
Kitchen
Level: Main
Area: 210.00 Square Feet
Dimensions: 14X15
Laundry
Level: Basement
Area: 80.00 Square Feet
Dimensions: 8X10
Living Room
Level: Main
Area: 252.00 Square Feet
Dimensions: 14X18
Master Bedroom
Level: Second
Area: 270.00 Square Feet
Dimensions: 15X18
Interior
Heating
Natural Gas, Forced Air
Cooling
Central Air
Sewer
Public Sewer, Storm Sewer
Interior Features
Vaulted Ceiling(s), Open Floorplan
Construction
Year Built
Year Built: 1978
Home type
Single Family Residence
Roof
Asphalt
Foundation Details
Concrete Perimeter
Construction Materials
Brick
Utilities & Energy
Basement
Partially Finished, Sub Basement, Partial
Water Source
Lake Michigan, Public
Parking Features
Asphalt, Garage Door Opener, Yes, Garage Owned, Attached, Garage
Electric
Circuit Breakers
Other Features
Subdivision Name
Brookwood Point
Community Features
Park, Curbs, Sidewalks, Street Lights, Street Paved
Patio And Porch Features
Deck
Price History
| Date | Event | Price |
|---|---|---|
09/20/2026 Source: | Contingent (Active Under Contract) | $271,000 $0/sqft |
08/06/2026 Source: | Listed for Sale | $271,000 +135.65% $0/sqft |
09/09/2011 Source: | Price Decreased | $115,000 -2.46% $0/sqft |
09/09/2011 Source: | Sold | $117,900 $0/sqft |

Nearby Homes

Find Homes by Property Features in Glenwood, IL

This representation is based in whole or in part on data supplied by Midwest Real Estate Data, LLC through Oct 07, 2026, 06:00AM. Midwest Real Estate Data, LLC does not guarantee nor is it in any way responsible for its accuracy. Data maintained by Midwest Real Estate Data LLC may not reflect all real estate activity in the market. Based on information submitted to the MLS GRID as of Oct 07, 2026, 06:00AM. All data is obtained from various sources and has not been, and will not be, verified by broker or MLS GRID. Supplied Open House information is subject to change without notice. All information should be independently reviewed and verified for accuracy. Properties may or may not be listed by the office/agent presenting the information. This website may not include listings or property addresses of sellers who have directed their listing brokers to withhold their listing or their property address from display on the Internet. Some IDX listings have been excluded from this website. Information is provided exclusively for consumers’ personal non-commercial use. It may not be used for any purpose other than to identify prospective properties consumers may be interested in purchasing. The data is deemed reliable but is not guaranteed by MLS GRID, MRED or Houzeo. The use of the MLS GRID Data may be subject to an end user license agreement. Properties displayed may be listed or sold by various participants in the MLS, Listings courtesy of MRED as distributed by MLS GRID. ©2026 Midwest Real Estate Data LLC. All Rights Reserved
 Advertising Broker: Jorge Romero | Realty One Group Inc.