- Overview
- Description
- Property Details
- Location
- Facts & Features
- Getting Around
- Nearby Homes


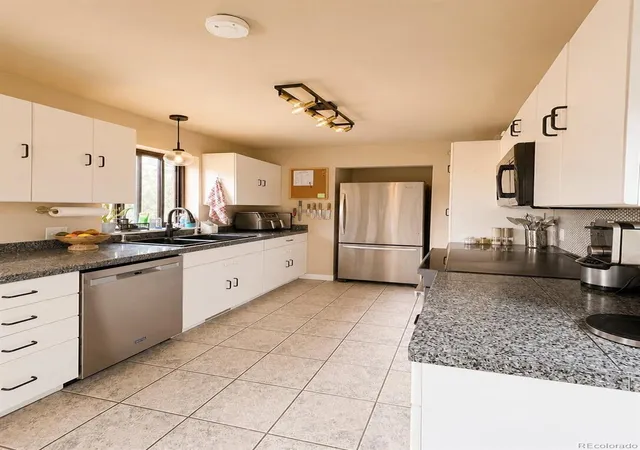


$555,000
Monthly Est:$2,762
 3 Beds
 2 Baths
2 full baths
 1,847sqft
4440 Prairie St, Cascade, CO 80809
$555,000
$2,762/moEst:
Get Pre-Approved
Single Family Residence
Built in 1995
$-- HOA
0.4 acre lot
$300/sq.ft
Description
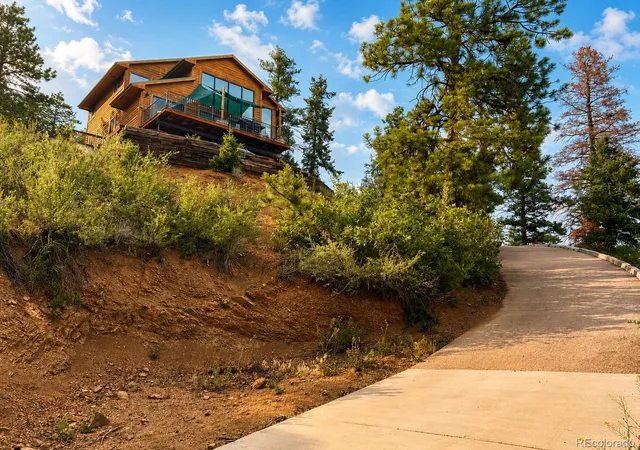
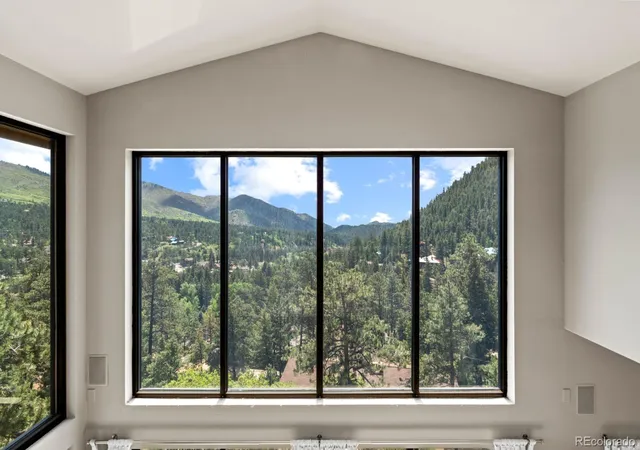
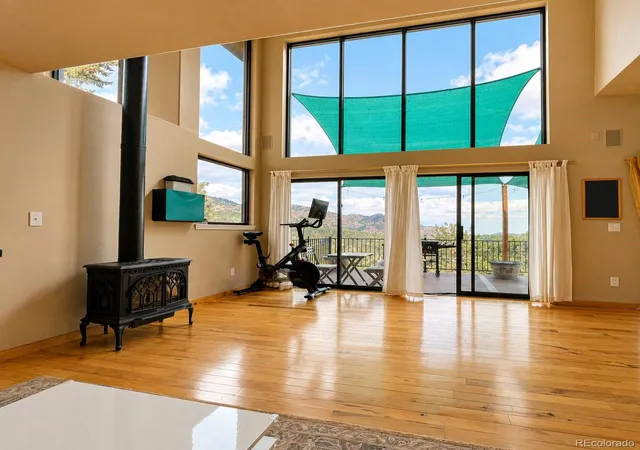
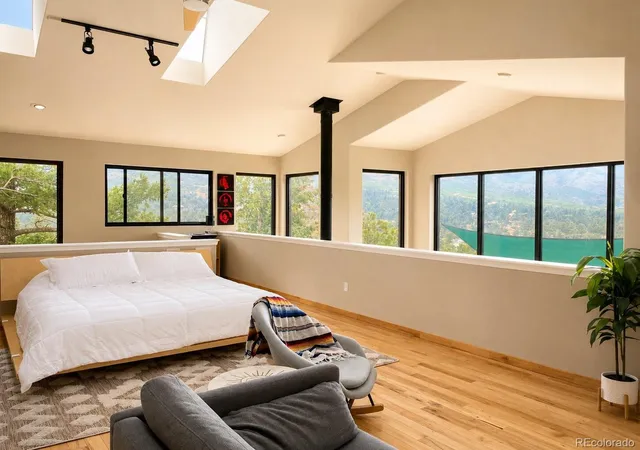
Nestled high on the mountain in picturesque Cascade, this breathtaking home offers panoramic 360° views of Colorado’sFront Range that will leave you speechless. With wraparound decks and soaring vaulted ceilings, every inch of this home isdesigned to highlight its unbeatable location—giving the sensation that you're floating above it all. Natural light floods thehome through expansive windows, offering unobstructed views from nearly every room. Enjoy coffee at sunrise and wineat sunset without ever leaving the comfort of your home. Inside, you’ll find a thoughtfully designed layout featuringspacious living areas, a brand-new Samsung washer/dryer and range, and an electric sauna perfect for winding down aftera day of adventure. The property is ideally located just minutes from Barr Trail and Pikes Peak—making it a dream forhikers, skiers, and nature lovers. You're only 10 minutes from I-25 and downtown Colorado Springs, or a 2-hour scenicdrive to world-class skiing in Breckenridge. Did we mention it already has built-in storage for ski equipment? Best of all,this home offers an assumable VA loan at a 2.88% interest rate—a rare opportunity in today’s market. Whether you'relooking for a private mountain retreat, a primary residence, or a high-end short-term rental, this property checks everybox.
- Houzeo last checked: 8 minutes ago
- Listing updated: October 15, 2026 at 5:20 pm
- Listing Provided by: Noah Walz (913) 300-1762 | Mont Haus International Realty (970) 292-1800
- Source: DENVER (RE COLORADO) MLS-CO | MLS#: 4455029

Property Details
Status
Active
Type
Single Family Residence
No. of Stories
-
County
City
Neighborhood
--
Year Built
1995
HOA Fees
-
Finished Area
1,847 sqft
Lot Size
0.4 acre lot
Basement Area
- sqft
MLS Name
DENVER (RE COLORADO) MLS
MLS Number
4455029
MLS Status
Active
Days on Market
112

Continue Your Journey in App
Find your dream home, receive real-time updates, and many more!
Continue Your Journey in App
Find your dream home, receive real-time updates, and many more!
Location
Facts & Features
Rooms
Bedrooms & bathrooms
Bedrooms: 3
Bathrooms: 2
Bedroom
Level: Upper
Area: Square Feet
Dimensions: 480.00
Bedroom
Level: Main
Area: Square Feet
Dimensions: 110.00
Bedroom
Level: Main
Area: Square Feet
Dimensions: 110.00
Dining Room
Level: Main
Area: Square Feet
Dimensions: 64.00
Kitchen
Level: Main
Area: Square Feet
Dimensions: 72.00
Laundry
Level: Basement
Area: Square Feet
Dimensions: 77.00
Living Room
Level: Main
Area: Square Feet
Dimensions: 255.00
Bonus Room
Level: Upper
Area: Square Feet
Dimensions: 70.00
Bonus Room
Level: Basement
Area: Square Feet
Dimensions: 84.00
Bathroom Full
Level: Upper
Area: Square Feet
Dimensions: 133.00
Bathroom Full
Level: Main
Area: Square Feet
Dimensions: 56.00
Interior
Interior Features
Ceiling Fan(s), Entrance Foyer, Five Piece Bath, High Ceilings, Open Floorplan, Sauna, Smoke Free, Tile Counters, Vaulted Ceiling(s), Walk In Closet(s)
Heating
Forced Air, Natural Gas
Flooring
Carpet, Tile, Wood
Sewer
Public Sewer
Cooling
None
Appliances
Dishwasher, Disposal, Humidifier, Microwave, Range, Refrigerator
Construction
Year Built
Year Built: 1995
Home type
Single Family Residence
Construction Materials
Frame, Wood Siding
Foundation Details
Slab
Architectural Style
Chalet
Roof
Metal
Utilities & Energy
Utilities
Electricity Available, Electricity Connected, Natural Gas Available, Natural Gas Connected
Security Features
Carbon Monoxide Detector(s), Smoke Detector(s)
Fireplace Features
Gas, Living Room
Basement
Full, Partial, Walk Out Access
Water Source
Public
Parking Features
220 Volts, Concrete, Oversized, Storage
Laundry Features
Laundry Closet
Other Features
Patio And Porch Features
Deck, Front Porch, Wrap Around
Lot Features
Borders National Forest, Many Trees, Mountainous, Sloped
Subdivision Name
Town Of Cascade
Price History
| Date | Event | Price |
|---|---|---|
10/14/2026 Source: | Listed for Sale | $555,000 -4.31% $310/sqft |
09/15/2026 Source: #REC4455029 | Contingent (Active Under Contract) | $579,999 $324/sqft |
07/11/2026 Source: | Listed for Sale | $579,999 $324/sqft |
07/09/2026 Source: | Coming Soon | $579,999 -3.33% $324/sqft |
09/25/2025 Source: | Listing Removed | $599,999 $335/sqft |

Show more
Nearby Homes
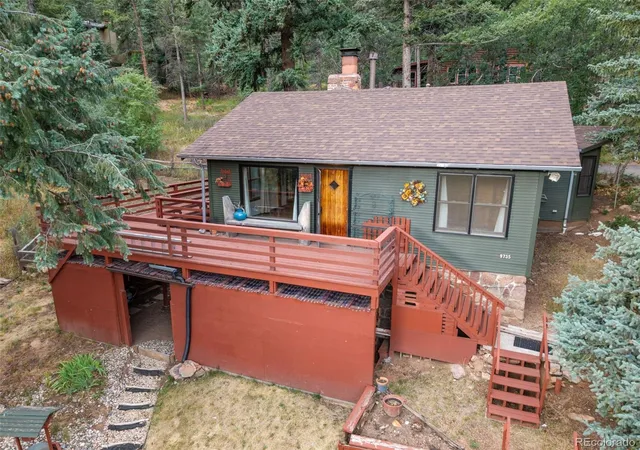
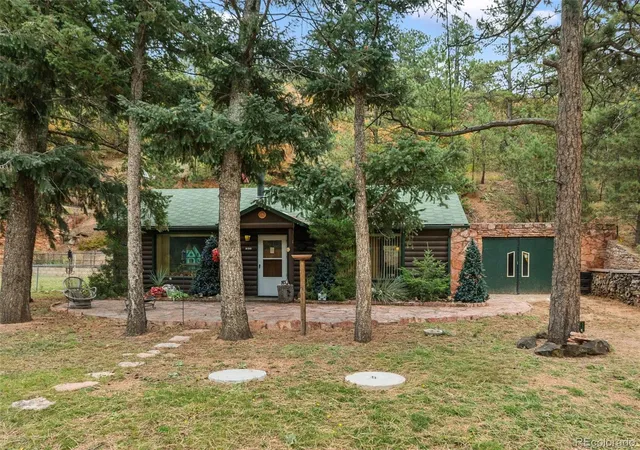
Find Homes by Property Features in Cascade, CO

Based on information from REcolorado®, Inc.through Oct 29, 2026, 11:00PM. Not all properties were listed and/or closed by Company. This representation is based in whole or in part on content supplied by REcolorado®, Inc. REcolorado®, Inc. does not guarantee nor is it in any way responsible for its accuracy. Content maintained by REcolorado®, Inc. may not reflect all real estate activity in the market. Some IDX listings have been excluded from this website. Any use search of data on the website, other than by a consumer looking to purchase real estate, is prohibited. If Houzeo suspect “scraping” of the data has occurred, the suspicion and any evidence will be reported to the MLS. IDX information is provided exclusively for consumers' personal non-commercial use. It may not be used for any purpose other than to identify prospective properties consumers may be interested in purchasing. The data is deemed reliable but is not guaranteed by REcolorado®. The use of the IDX Data may be subject to an end user license agreement prescribed by REcolorado® as amended from time to time.
Based on information submitted to the MLS GRID as of Oct 29, 2026, 11:00PM. All data is obtained from various sources and may not have been verified by broker or MLS GRID. Supplied Open House information is subject to change without notice. All information should be independently reviewed and verified for accuracy. Properties may or may not be listed by the office/agent presenting the information. ©2026 REcolorado®, Inc. All Rights Reserved.
 Advertising Broker: Albert Gollas | Gollas and Company, Inc.
