- Overview
- Description
- Property Details
- Location
- Facts & Features
- Getting Around
- Nearby Homes

Street View
$1,495,000
Monthly Est:$7,441
 5 Beds
 5 Baths
2 full baths
 3,956sqft
9297 Chipita Park Rd, Cascade, CO 80809
$1,495,000
$7,441/moEst:
Get Pre-Approved
Single Family Residence
Built in -
$-- HOA
0.46 acre lot
$378/sq.ft
Description
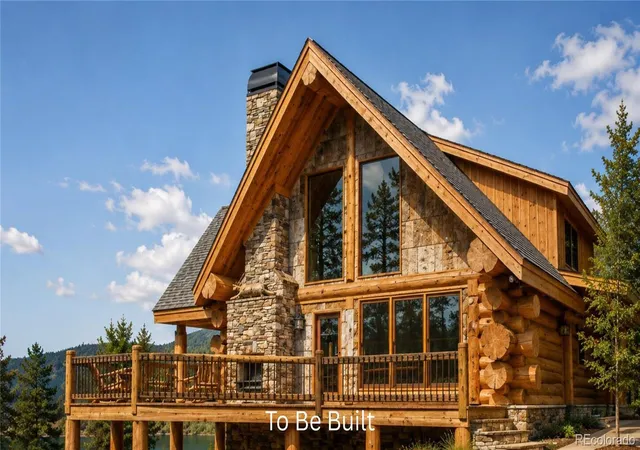
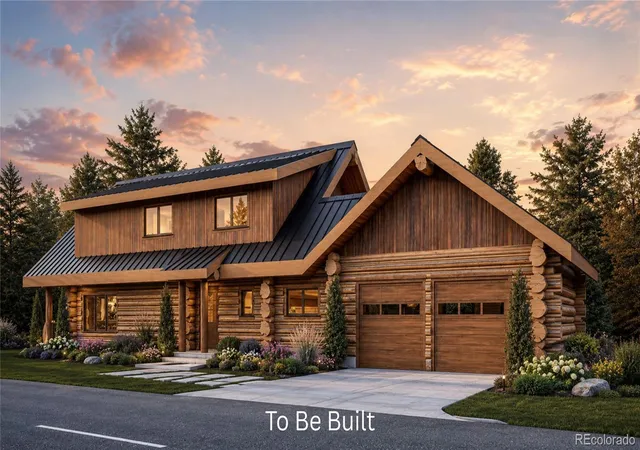
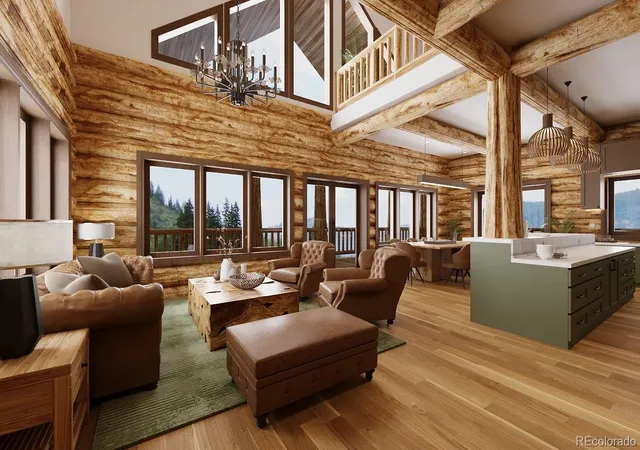
Enjoy the option of a custom build without the hassle of a traditional custom-build process. This luxury cedar log home offers a rare opportunity to secure a thoughtfully designed mountain residence with architectural plans complete and the ability to personalize finishes and select upgrades prior to construction.
Set in the heart of Cascade/Chipita Park, the home sits in the valley with 360-degree mountain views. Located just minutes from Pikes Peak, outdoor recreation, and scenic hiking trails, the setting blends privacy with convenience. Colorado Springs is an easy drive for dining, shopping, and amenities, and mountain destinations like Breckenridge are within reach.
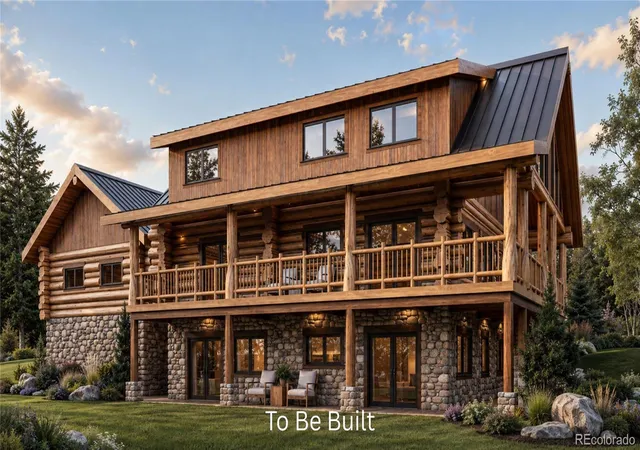
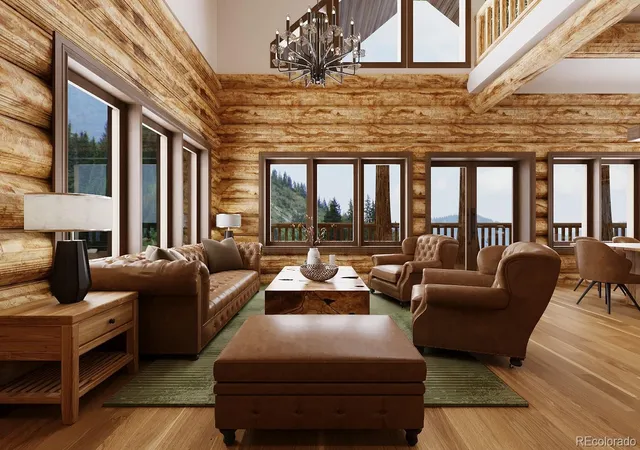
Designed for mountain living, the floor plan features a dramatic great room with soaring ceilings, a gourmet kitchen, a main-level primary suite, and expansive covered decks for taking in the surrounding views. The walkout lower level adds flexible living space, additional bedrooms, and room to entertain, while the upper-level loft overlooks the great room below, creating a light-filled, open interior with architectural character throughout.
Buyers can participate in pre-construction design selections, choosing interior finishes, exterior details, and approved upgrades through licensed contractors and curated supplier options. Optional enhancements include plunge pool and hot tub systems, integrated into the overall design.
- Houzeo last checked: 8 minutes ago
- Listing updated: October 15, 2026 at 9:34 pm
- Listing Provided by: Noah Walz (913) 300-1762 , Jean-Michel Drai | Mont Haus International Realty (970) 292-1800
- Source: DENVER (RE COLORADO) MLS-CO | MLS#: 8982013

Property Details
Status
Active
Type
Single Family Residence
No. of Stories
-
County
City
Neighborhood
--
Year Built
-
HOA Fees
-
Finished Area
3,956 sqft
Lot Size
0.46 acre lot
Basement Area
- sqft
MLS Name
DENVER (RE COLORADO) MLS
MLS Number
8982013
MLS Status
Active
Days on Market
257

Continue Your Journey in App
Find your dream home, receive real-time updates, and many more!
Continue Your Journey in App
Find your dream home, receive real-time updates, and many more!
Location
Facts & Features
Rooms
Bedrooms & bathrooms
Bedrooms: 5
Bathrooms: 5
Bathroom Full
Level: Upper
Area: Square Feet
Dimensions: 66.00
Bathroom Full
Level: Main
Area: Square Feet
Dimensions: 81.00
Bathroom Full
Level: Basement
Area: Square Feet
Dimensions: 72.00
Bathroom Full
Level: Basement
Area: Square Feet
Dimensions: 63.00
Bathroom Half
Level: Main
Area: Square Feet
Dimensions: 40.00
Laundry
Level: Basement
Area: Square Feet
Dimensions: 54.00
Bedroom
Level: Main
Area: Square Feet
Dimensions: 256.00
Loft
Level: Upper
Area: Square Feet
Dimensions: 448.00
Exercise Room
Level: Basement
Area: Square Feet
Dimensions: 696.00
Family Room
Level: Basement
Area: Square Feet
Dimensions: 256.00
Game Room
Level: Basement
Area: Square Feet
Dimensions: 228.00
Dining Room
Level: Main
Area: Square Feet
Dimensions: 256.00
Kitchen
Level: Main
Area: Square Feet
Dimensions: 96.00
Laundry
Level: Main
Area: Square Feet
Dimensions: 54.00
Great Room
Level: Main
Area: Square Feet
Dimensions: 396.00
Interior
Interior Features
Built In Features, Ceiling Fan(s), Eat In Kitchen, Granite Counters, High Ceilings, Kitchen Island, Primary Suite, Sauna, Smoke Free, Hot Tub, Vaulted Ceiling(s), Walk In Closet(s)
Heating
Forced Air, Wood Stove
Sewer
Septic Tank
Cooling
Central Air, Other
Appliances
Dishwasher, Disposal, Dryer, Microwave, Range, Refrigerator, Smart Appliance(s), Washer
Exterior Features
Balcony, Rain Gutters, Spa/hot Tub
Construction
Year Built
-
Home type
Single Family Residence
Property Condition
To Be Built
Utilities & Energy
Fireplace Features
Great Room, Living Room, Other, Outside, Wood Burning Stove
Basement
Daylight, Exterior Entry, Finished, Full, Walk Out Access
Water Source
Private, Well
Other Features
Patio And Porch Features
Deck, Front Porch, Wrap Around
Lot Features
Level, Meadow, Open Space
Price History
| Date | Event | Price |
|---|---|---|
08/18/2026 Source: | Price Decreased | $1,495,000 -11.49% $378/sqft |
07/08/2026 Source: | Price Decreased | $1,689,000 -13.38% $427/sqft |
02/13/2026 Source: | Listed for Sale | $1,950,000 +306.25% $493/sqft |
06/12/2024 Source: | Listing Removed | $479,995 $121/sqft |

Nearby Homes
Find Homes by Property Features in Cascade, CO

Based on information from REcolorado®, Inc.through Oct 29, 2026, 11:00PM. Not all properties were listed and/or closed by Company. This representation is based in whole or in part on content supplied by REcolorado®, Inc. REcolorado®, Inc. does not guarantee nor is it in any way responsible for its accuracy. Content maintained by REcolorado®, Inc. may not reflect all real estate activity in the market. Some IDX listings have been excluded from this website. Any use search of data on the website, other than by a consumer looking to purchase real estate, is prohibited. If Houzeo suspect “scraping” of the data has occurred, the suspicion and any evidence will be reported to the MLS. IDX information is provided exclusively for consumers' personal non-commercial use. It may not be used for any purpose other than to identify prospective properties consumers may be interested in purchasing. The data is deemed reliable but is not guaranteed by REcolorado®. The use of the IDX Data may be subject to an end user license agreement prescribed by REcolorado® as amended from time to time.
Based on information submitted to the MLS GRID as of Oct 29, 2026, 11:00PM. All data is obtained from various sources and may not have been verified by broker or MLS GRID. Supplied Open House information is subject to change without notice. All information should be independently reviewed and verified for accuracy. Properties may or may not be listed by the office/agent presenting the information. ©2026 REcolorado®, Inc. All Rights Reserved.
 Advertising Broker: Albert Gollas | Gollas and Company, Inc.
