- Overview
- Description
- Property Details
- Location
- HOA Management
- Facts & Features
- Getting Around
- Nearby Homes

 New Construction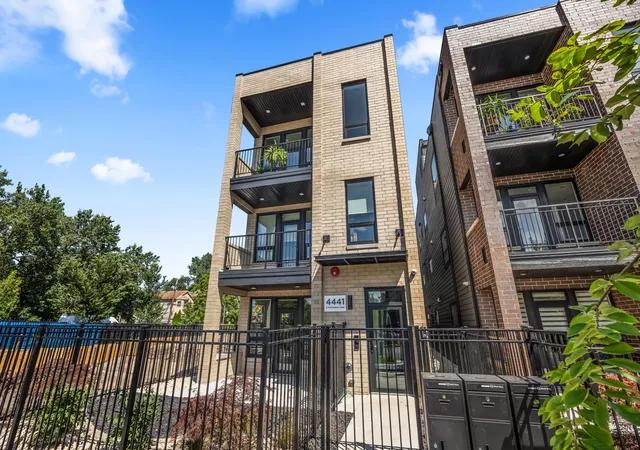

Street View
$509,900
Monthly Est:$2,538
 3 Beds
 3 Baths
2 full baths + 1 half bath
 1,900sqft
4441 S Vincennes Ave #1, Chicago, IL 60653
$509,900
$2,538/moEst:
Get Pre-Approved
Condominium
Built in 2026
$250/mo HOA
-- sqft lot
$268/sq.ft
Description
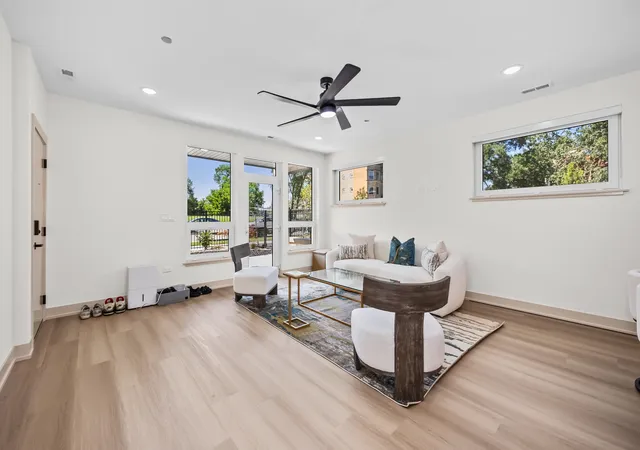
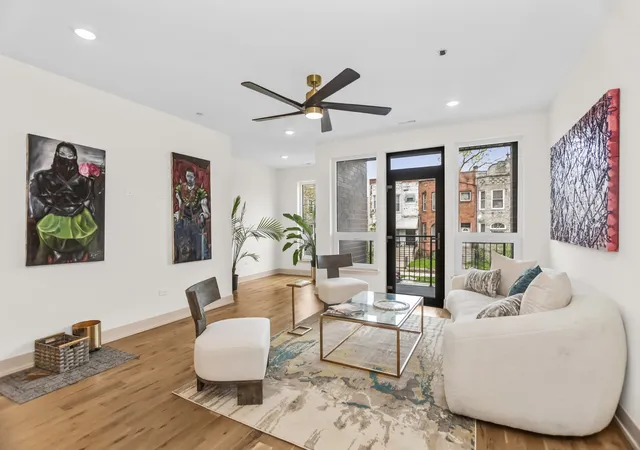
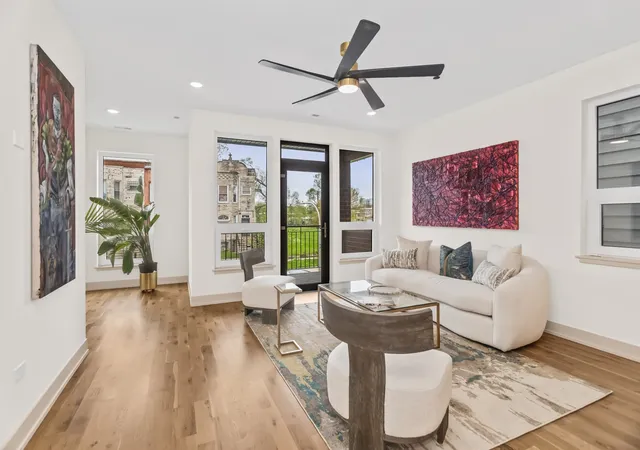
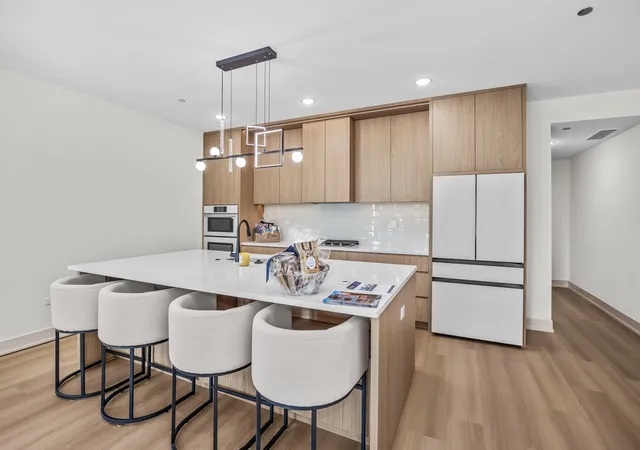
FOR A LIMITED TIME, THE DEVELOPER IS OFFERING A SELLER CONTRIBUTION EQUAL TO TWO POINTS OF THE PURCHASE PRICE THAT BUYERS CAN USE TOWARD AN INTEREST-RATE BUYDOWN. 4441 S Vincennes Avenue | Residence 1 3 Bedrooms | 2.1 Baths | First-Floor Simplex | 1 Garage Space Included Some homes impress you with finishes. The exceptional ones change the way you imagine living. Residence 1 at 4441 S Vincennes is nearly 1,900 square feet of sophisticated, single-level living designed for the buyer who wants the space and presence of a home with the ease of a beautifully curated condominium. Imagine opening the doors to your private patio on a quiet morning, coffee in hand, sunlight beginning to fill your home. Later, friends gather around the kitchen island while dinner is being prepared, music carries through the living room, and the evening eventually moves outdoors to your private rear patio. This is a residence designed not simply to look beautiful-but to live beautifully. From the moment you enter, European tilt windows bring natural light into the expansive open-concept living and dining areas, creating an atmosphere that feels airy, polished and distinctly upscale. The proportions are generous. The layout is intentional. And with everything on one level, nearly every square foot is devoted to the way you actually want to live. At the center of the home is a custom chef-inspired kitchen that is anything but ordinary. Sleek white glass appliances create a striking modern aesthetic, complemented by quartz countertops, refined cabinetry, a generous island and exceptional storage. It is a kitchen made for both beautiful everyday living and memorable evenings at home-morning coffee at the island, dinner prepared while guests linger nearby, champagne poured before everyone moves outside for the evening. A thoughtfully positioned powder room provides convenience for guests while maintaining privacy within the bedroom wing-one of those subtle design details that makes the entire residence feel more considered. The primary suite is your retreat from the city. A spacious walk-in closet provides the storage you have been looking for, while the spa-inspired bath creates a serene setting for slower mornings and the perfect place to unwind at the end of the day. Two additional bedrooms are connected by a beautifully appointed Jack-and-Jill bath, offering exceptional flexibility for family, overnight guests, a sophisticated home office, creative studio, or additional private space tailored entirely to your lifestyle. And then there is what makes Residence 1 particularly special: two private outdoor spaces. A landscaped front patio creates a beautiful extension of the home, while the private rear patio offers a more intimate escape. Create your own garden setting. Enjoy breakfast outdoors. Entertain under the evening sky. Pour a glass of wine and disappear from the pace of the day without ever leaving home. Private outdoor living like this changes the experience of condominium living. A dedicated space in the detached garage completes the residence with the convenience and practicality that luxury should always include. And for a limited time, there is another compelling reason to make your move. The developer is offering a seller contribution equal to two points of the purchase price that buyers can use toward an interest-rate buydown-creating an opportunity to pair this brand-new residence with a more attractive interest rate. Nearly 1,900 square feet. Three bedrooms. Two and one-half baths. Two private outdoor spaces. Garage parking. Single-level living. All within one beautifully designed new-construction residence in Bronzeville. 4441 S Vincennes is for the buyer who has been waiting for something more-more space, more privacy, more thoughtful design, and a home that feels elevated without sacrificing the warmth of actually living in it. Imagine your mornings here. Your dinners here. Your celebrations here. Your quiet evenings
- Houzeo last checked: 6 minutes ago
- Listing updated: September 13, 2026 at 5:00 pm
- Listing Provided by: Jennifer Bell (312) 714-2999 | Fulton Grace Realty (773) 698-6648
- Source: MRED MLS-IL | MLS#: 12732451

Part of

Property Details
Status
Active
Type
Condominium
No. of Stories
3
County
City
Neighborhood
Year Built
2026
HOA Fees
$250/mo
Finished Area
1,900 sqft
Lot Size
-- sqft lot
Basement Area
- sqft
MLS Name
MRED MLS
MLS Number
12732451
MLS Status
Active
Days on Market
55
Open House

Continue Your Journey in App
Find your dream home, receive real-time updates, and many more!
Download App
Continue Your Journey in App
Find your dream home, receive real-time updates, and many more!
Location
HOA Management
N/A
HOA Fees
$250/ Monthly
Amenities
 Amenities and services may be covered by one or multiple associations and service providers.
 Lawn Care
 Snow Removal
 Laundry
 Water
Water
 Insurance
 Exterior Maintenance
Disclaimer: Amenities are based on third-party information and may vary; buyers must independently verify all amenities, as information is deemed reliable but not guaranteed.
Facts & Features
Rooms
Bedrooms & bathrooms
Bedrooms: 3
Bathrooms: 3
Bedroom 2
Level: Main
Area: 165.00 Square Feet
Dimensions: 15X11
Bedroom 3
Level: Main
Area: 165.00 Square Feet
Dimensions: 15X11
Dining Room
Level: Main
Area: 288.00 Square Feet
Dimensions: 18X16
Kitchen
Level: Main
Area: 216.00 Square Feet
Dimensions: 18X12
Laundry
Level: Main
Area: 30.00 Square Feet
Dimensions: 6X5
Living Room
Level: Main
Area: 304.00 Square Feet
Dimensions: 19X16
Master Bedroom
Level: Main
Area: 192.00 Square Feet
Dimensions: 16X12
Interior
Window Features
Screens
Interior Features
Walk In Closet(s), High Ceilings, Open Floorplan, Quartz Counters
Heating
Natural Gas
Cooling
Central Air
Sewer
Public Sewer
Appliances
Double Oven, Dishwasher, Refrigerator, Washer, Dryer, Disposal, Cooktop, Energy Star Qualified Appliances, Gas Cooktop
Construction
Year Built
Year Built: 2026
Home type
Condominium
Construction Materials
Brick, Fiber Cement
Roof
Rubber
Foundation Details
Concrete Perimeter
Utilities & Energy
Water Source
Lake Michigan, Public
Laundry Features
Washer Hookup, Gas Dryer Hookup, In Unit, Sink
Basement
None
Parking Features
Garage Door Opener, Yes, Detached, Garage
Association Amenities
None, Laundry
Other Features
Community Features
Sidewalks, Street Lights
Patio And Porch Features
Patio
Price History
| Date | Event | Price |
|---|---|---|
08/15/2026 Source: | Listed for Sale | $509,900 +1177.94% $268/sqft |
11/23/2024 Source: | Listing Removed | $39,900 $21/sqft |

Grand Boulevard Ranks #75 in Chicago, IL


Homes

Rental Prices

Median Home Price
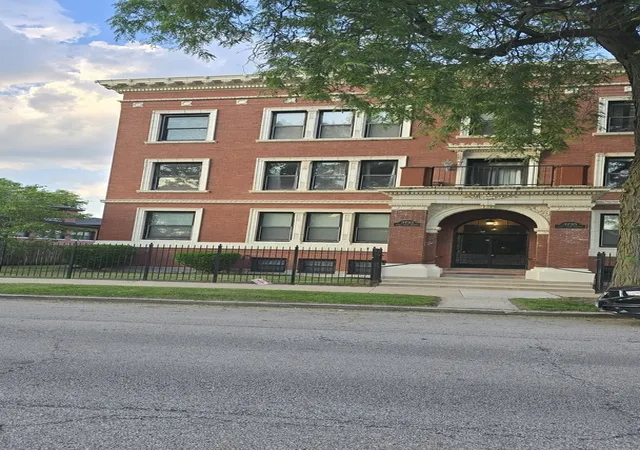
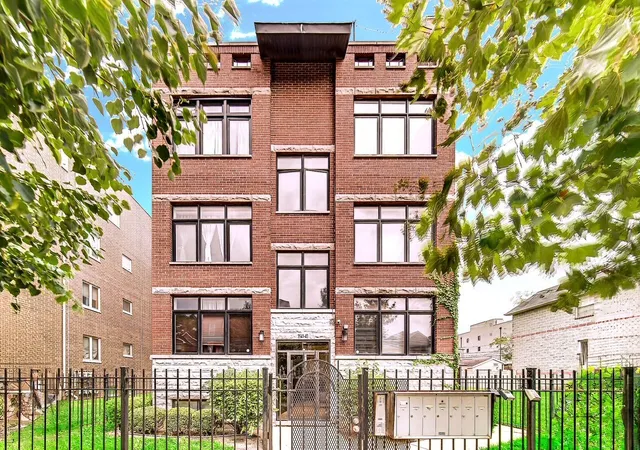
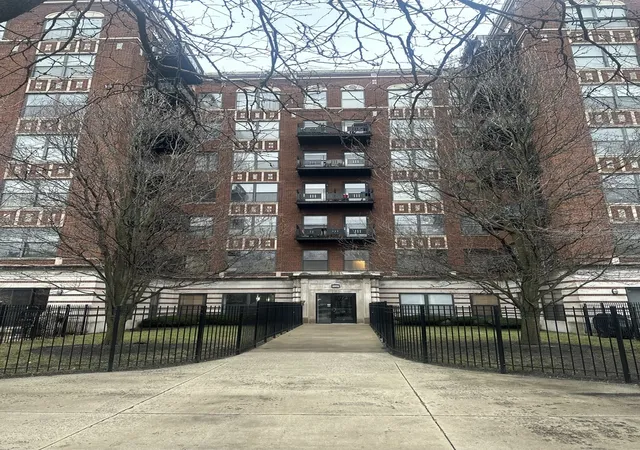
Nearby Homes
Find Homes by Property Features in Chicago, IL
Nearby New Homes For Sale

This representation is based in whole or in part on data supplied by Midwest Real Estate Data, LLC through Oct 10, 2026, 04:15PM. Midwest Real Estate Data, LLC does not guarantee nor is it in any way responsible for its accuracy. Data maintained by Midwest Real Estate Data LLC may not reflect all real estate activity in the market. Based on information submitted to the MLS GRID as of Oct 10, 2026, 04:15PM. All data is obtained from various sources and has not been, and will not be, verified by broker or MLS GRID. Supplied Open House information is subject to change without notice. All information should be independently reviewed and verified for accuracy. Properties may or may not be listed by the office/agent presenting the information. This website may not include listings or property addresses of sellers who have directed their listing brokers to withhold their listing or their property address from display on the Internet. Some IDX listings have been excluded from this website. Information is provided exclusively for consumers’ personal non-commercial use. It may not be used for any purpose other than to identify prospective properties consumers may be interested in purchasing. The data is deemed reliable but is not guaranteed by MLS GRID, MRED or Houzeo. The use of the MLS GRID Data may be subject to an end user license agreement. Properties displayed may be listed or sold by various participants in the MLS, Listings courtesy of MRED as distributed by MLS GRID. ©2026 Midwest Real Estate Data LLC. All Rights Reserved
 Advertising Broker: Jorge Romero | Realty One Group Inc.