- Overview
- Description
- Property Details
- Location
- Facts & Features
- Getting Around
- Nearby Homes
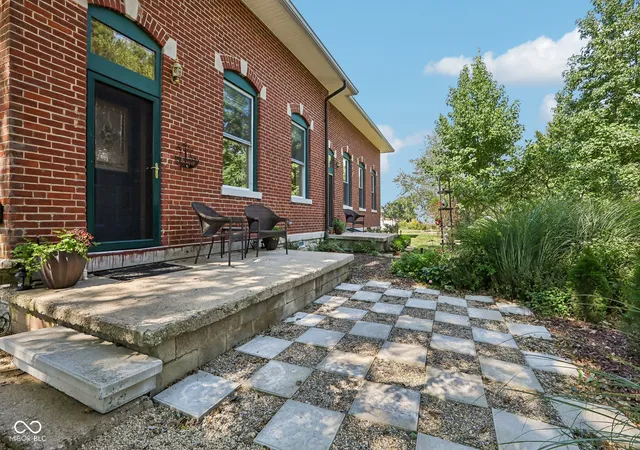

Street View
$334,900
Monthly Est:$1,667
 3 Beds
 2 Baths
2 full baths
 3,205sqft
4442 S Cemetery Rd, Shelbyville, IN 46176
$334,900
$1,667/moEst:
Get Pre-Approved
Single Family Residence
Built in 1880
$-- HOA
38,768 sqft lot
$104/sq.ft
Description
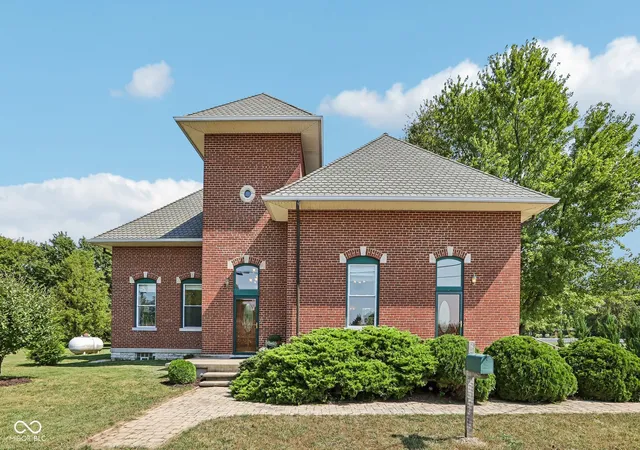
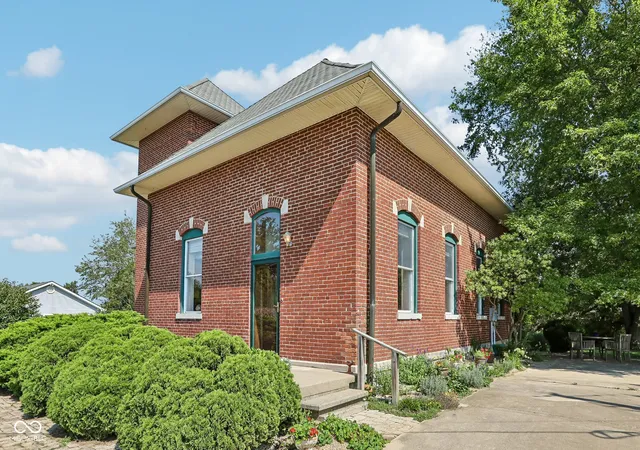
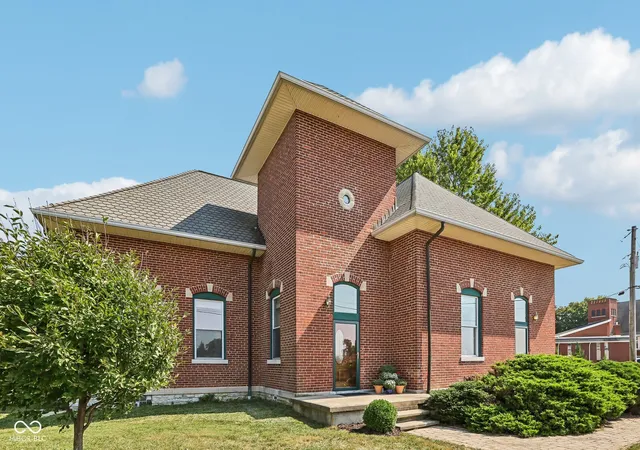
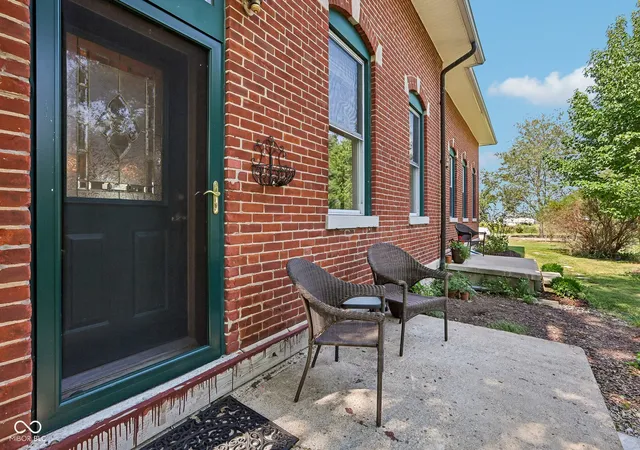
A rare piece of history, thoughtfully transformed for modern living! Built in 1880 and once serving as a local schoolhouse, this one of a kind home rests on nearly an acre and offers the perfect blend of historic charm and modern comfort. Tall windows fill the home with natural light, while beautiful woodwork, solid doors, and remarkable attention to detail create warmth and character throughout. A striking iron spiral staircase with gated access leads to the upper level, and a beautiful light fixture now hangs where the original school bell once did, creating a nostalgic centerpiece that honors the home's past. The spacious kitchen features hickory cabinetry, stainless steel appliances, and plenty of room for gathering and meal preparation. The home offers three spacious bedrooms, two full bathrooms, a versatile loft, and large walk in closets in two of the bedrooms. Outside, enjoy a three car detached garage with plenty of room for storage or a workshop. The beautiful grounds feature an abundance of perennials and native plants, including bluebells, turtleheads, and fairy potatoes, along with two apple trees, two cherry trees, a mulberry tree, and a blueberry bush. Enjoy peaceful country living with convenient access to Shelbyville, Franklin, Greenwood, and Indianapolis. This truly special property is more than a home. It is a piece of history ready for its next chapter!
- Houzeo last checked: 1 hour ago
- Listing updated: September 23, 2026 at 3:26 am
- Listing Provided by: Nancy Warfield (317) 409-0016 | F.C. Tucker Company (317) 888-3311
- Source: Metropolitan Indianapolis Board of REALTORS (MIBOR) MLS-IN | MLS#: 22126925

Property Details
Status
Active
Type
Single Family Residence
No. of Stories
-
County
City
Neighborhood
--
Year Built
1880
HOA Fees
-
Finished Area
3,205 sqft
Lot Size
38,768 sqft lot
Basement Area
- sqft
MLS Name
Metropolitan Indianapolis Board of REALTORS (MIBOR) MLS
MLS Number
22126925
MLS Status
Active
Days on Market
13
Cumulative Days on Market
5

Continue Your Journey in App
Find your dream home, receive real-time updates, and many more!
Download App
Continue Your Journey in App
Find your dream home, receive real-time updates, and many more!
Location
Facts & Features
Rooms
Bedrooms & bathrooms
Bedrooms: 3
Bathrooms: 2
Great Room
Level: Main
Area: 621.00 Square Feet
Dimensions: 23x27
Kitchen
Level: Main
Area: 126.00 Square Feet
Dimensions: 14x9
Master Bedroom
Level: Main
Area: 224.00 Square Feet
Dimensions: 14x16
Bedroom 2
Level: Main
Area: 144.00 Square Feet
Dimensions: 12x12
Bedroom 3
Level: Upper
Area: 270.00 Square Feet
Dimensions: 18x15
Laundry
Level: Main
Area: 80.00 Square Feet
Dimensions: 10x8
Loft
Level: Upper
Area: 851.00 Square Feet
Dimensions: 37x23
Interior
Interior Features
Attic Pull Down Stairs, Cathedral Ceiling(s), Paddle Fan, Hi Speed Internet Availbl, Walk In Closet(s), Wood Work Stain/painted
Appliances
Dishwasher, Dryer, Gas Water Heater, Electric Oven, Refrigerator, Washer, Water Softener Owned
Heating
Forced Air, Propane
Window Features
Vinyl Windows
Cooling
Central Air
Construction
Year Built
Year Built: 1880
Home type
Single Family Residence
Architectural Style
Other
Construction Materials
Brick
Foundation Details
Block, Stone
Utilities & Energy
Fireplace Features
Electric
Laundry Features
Main Level
Utilities
Cable Available
Parking Features
Detached
Water Source
Private
Other Features
Subdivision Name
No Subdivision
Lot Features
Not In Subdivision, Mature Trees
Patio And Porch Features
Patio, Porch
Price History
| Date | Event | Price |
|---|---|---|
09/19/2026 Source: | Listed for Sale | $334,900 +24.04% $104/sqft |
12/17/2020 Source: | Price Decreased | $270,000 -1.78% $84/sqft |
09/06/2020 Source: | Sold | $274,900 $86/sqft |

Nearby Homes
Find Homes by Property Features in Shelbyville, IN
Nearby New Homes For Sale

Based on information from MIBOR REALTOR® Association through Oct 01, 2026, 05:45AM. The Broker Listing Cooperative® listing service's Listing information is deemed reliable but is not guaranteed accurate by the Broker Listing Cooperative® listing service. All data is obtained from various sources and may not have been verified by broker or Broker Listing Cooperative listing service. Supplied Open House Information is subject to change without notice. All information should be independently reviewed and verified for accuracy. Properties may or may not be listed by the office/agent presenting the information.. All Rights Reserved. © 2026 MIBOR REALTOR® Association.
 Advertising Broker: Jonah Hartsburg | Hoosier Hub Realty