- Overview
- Description
- Property Details
- Location
- Facts & Features
- Getting Around
- Nearby Homes
 Price Drop: $18K (10/10)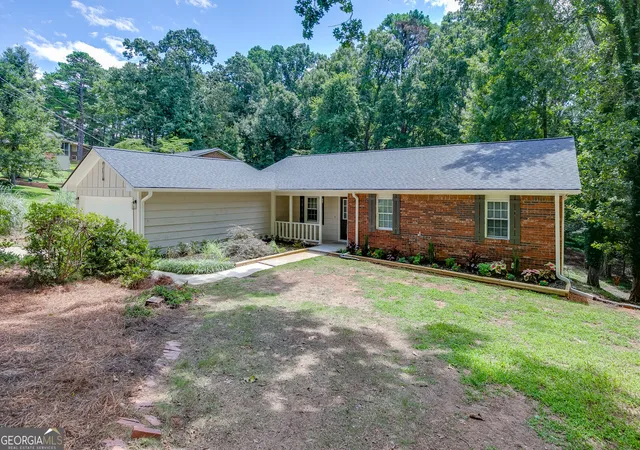
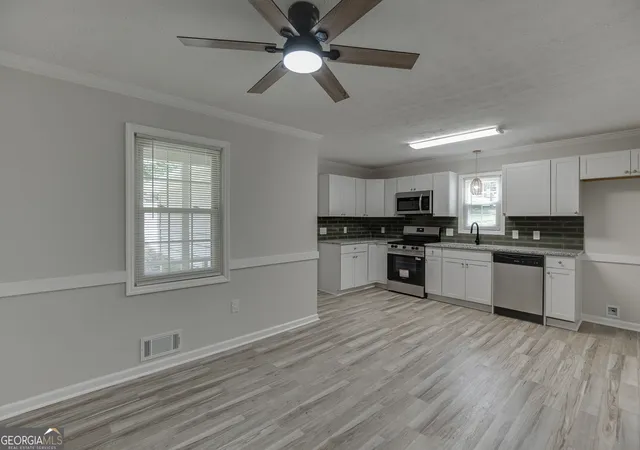

Street View
$425,000
Monthly Est:$2,115
 4 Beds
 3 Baths
3 full baths
 2,757sqft
4445 Lake Forest Dr, Oakwood, GA 30566
$425,000
$2,115/moEst:
Get Pre-Approved
Single Family Residence
Built in 1977
$-- HOA
33,105.6 sqft lot
$154/sq.ft
Description
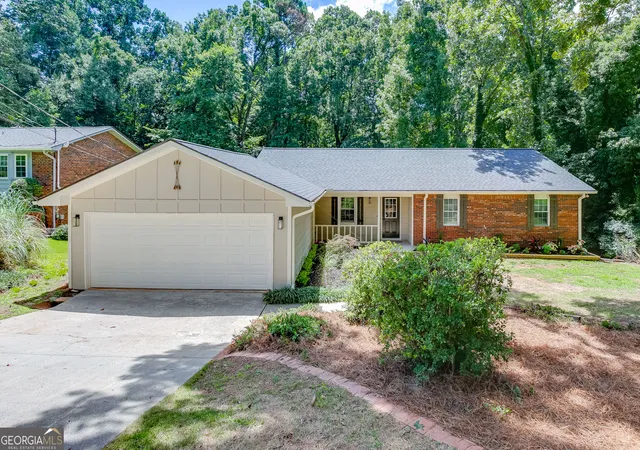
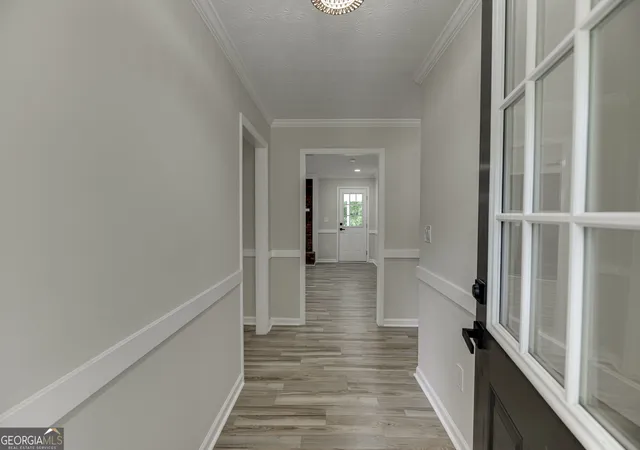
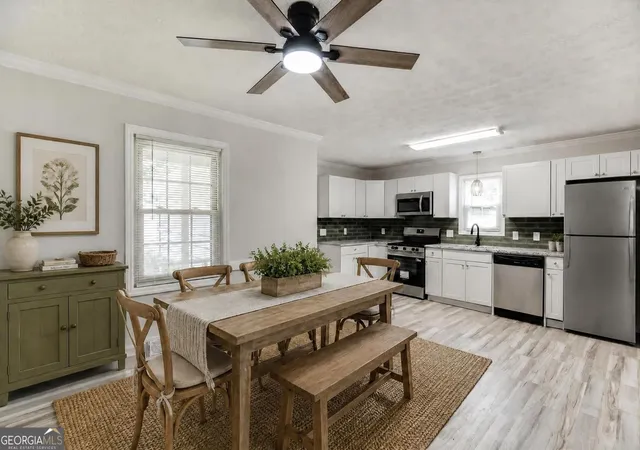
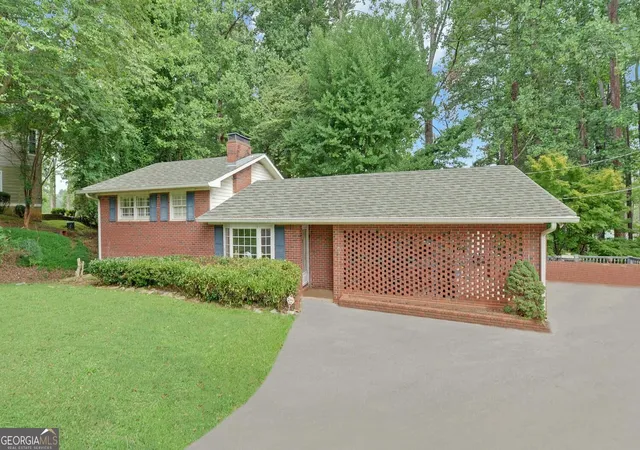
*NO HOA!! *COMPLETE RENOVATION *FULL FINISHED BASEMENT *TWO FULL KITCHENS *TWO LAUNDRY ROOMS *MULTIGENERATIONAL LIVING *NEW ROOF *NEW WATER HEATER *ALL NEW INTERIOR & EXTERIOR PAINT *ALL NEW FLOORING *ALL NEW LIGHT FIXTURES *COMPLETELY REMODELED KITCHENS & BATHROOMS *EV CHARGER IN GARAGE *HUGE BACK DECK Welcome to 4445 Lake Forest Drive, where thoughtful design, modern style, and incredible flexibility come together in one beautifully renovated home. This stunning ranch on a fully finished basement has been transformed from top to bottom, offering nearly 3,000 square feet of beautifully updated living space in an established, charming neighborhood with no HOA. The main level features three spacious bedrooms and two fully renovated bathrooms, including a private primary suite. Downstairs, you'll find the perfect extension of the home with a second full kitchen, second laundry room, fourth bedroom, and full bathroom, making this an ideal setup for multigenerational living, an in-law suite, college student, extended guests, or added rental flexibility. Every major update has already been completed, including a new roof, new water heater, new flooring throughout, new interior and exterior paint, designer light fixtures, and beautifully renovated kitchens and bathrooms. The attached garage even includes an EV charging station, offering convenience for today's homeowner. Step outside to enjoy the oversized back deck overlooking a huge backyard, providing plenty of room for entertaining, pets, gardening, or simply relaxing. Located just minutes from Lake Lanier, nearby parks, shopping, dining, healthcare, and everyday conveniences, this home also offers quick access to I-985 and I-85, making commuting throughout Northeast Georgia and Metro Atlanta simple and convenient.
- Houzeo last checked: 12 hours ago
- Listing updated: October 10, 2026 at 5:08 am
- Listing Provided by: | Keller Williams Realty Atl. Partners (678) 318-5000
- Source: Georgia MLS-GA | MLS#: 10819756

Property Details
Status
Active
Type
Single Family Residence
No. of Stories
-
County
City
Neighborhood
--
Year Built
1977
HOA Fees
-
Finished Area
2,757 sqft
Lot Size
33,105.6 sqft lot
Basement Area
- sqft
MLS Name
Georgia MLS
MLS Number
10819756
MLS Status
Active
Days on Market
66
Cumulative Days on Market
66

Continue Your Journey in App
Find your dream home, receive real-time updates, and many more!
Download App
Continue Your Journey in App
Find your dream home, receive real-time updates, and many more!
Location
Facts & Features
Rooms
Bedrooms & bathrooms
Bedrooms: 4
Bathrooms: 3
Interior
Heating
Central
Flooring
Tile
Cooling
Ceiling Fan(s), Central Air
Interior Features
Double Vanity, In Law Floorplan, Master On Main Level, Roommate Plan, Separate Shower
Sewer
Public Sewer
Appliances
Dishwasher, Disposal, Gas Water Heater, Microwave
Construction
Year Built
Year Built: 1977
Home type
Single Family Residence
Foundation Details
Slab
Property Condition
Updated/remodeled
Roof
Composition
Architectural Style
Ranch, Traditional
Construction Materials
Wood Siding
Utilities & Energy
Basement
Bath Finished, Concrete, Daylight, Exterior Entry, Finished, Full, Interior Entry
Laundry Features
In Basement, In Garage
Utilities
Cable Available, Electricity Available, Natural Gas Available, Phone Available, Sewer Available, Water Available
Fireplace Features
Family Room, Gas Log, Gas Starter
Water Source
Public
Parking Features
Garage, Attached
Other Features
Patio And Porch Features
Deck, Porch
Subdivision Name
Holiday Heights
Community Features
None
Lot Features
Private
Price History
| Date | Event | Price |
|---|---|---|
10/07/2026 Source: | Price Decreased | $425,000 -4.06% $154/sqft |
09/09/2026 Source: | Price Decreased | $443,000 -1.56% $161/sqft |
08/05/2026 Source: | Listed for Sale | $450,000 $163/sqft |
08/05/2026 Source: | Price Increased | $450,000 +96.51% $163/sqft |
05/08/2026 Source: | Price Decreased | $229,000 -8.40% $83/sqft |


Show more
Nearby Homes





Find Homes by Property Features in Oakwood, GA


Information Deemed Reliable But Not Guaranteed. © 2026 Georgia Multiple Listing Service. All Rights Reserved.
 Advertising Broker: Fred McGill | Simple Showing, Inc