
Powered by 
- 17
- Overview
- Description
- Property Details
- Location
- Facts & Features
- Getting Around
- Nearby Homes


Street View
$5,624,000
Monthly Est:$27,993
 5 Beds
 7 Baths
5 full baths + 2 half baths
 4,784sqft
4445 N 66th Street, Scottsdale, AZ 85251
$5,624,000
$27,993/moEst:
Get Pre-Approved
Single Family Residence
Built in 2016
$-- HOA
39,481 sqft lot
$1,176/sq.ft
Description
Privately gated on almost one acre in the heart of Arcadia, this custom built French countryside-inspired estate offers a rare combination of timeless architecture, expansive grounds, and an unbeatable Scottsdale location.
A grand palm-lined driveway, beautiful stonework, and mature landscaping create an unforgettable first impression, while the walled 0.91-acre corner lot provides remarkable privacy just moments from The Phoenician and Scottsdale Fashion Square.
Inside, exposed wood beams, 10-foot ceilings, elegant marble finishes, and Restoration Hardware fixtures create a sophisticated yet inviting atmosphere. Five true bedrooms include TWO PRIMARY SUITES, thoughtfully positioned on separate levels for exceptional flexibility and privacy. The main-level primary retreat opens to its o secluded courtyard, while a dedicated office, two powder rooms, laundry, and a pool bath with steam shower complete the first floor.
Upstairs, a true split floor plan offers a second primary suite, three additional bedrooms, and a versatile bonus room. Designed for entertaining, the chef's kitchen features Wolf and Sub-Zero appliances, marble countertops, a custom hood, wine refrigeration, and dual dishwashers. Custom built-ins frame the living room fireplace, while beautiful wood beams carry throughout the main living spaces.
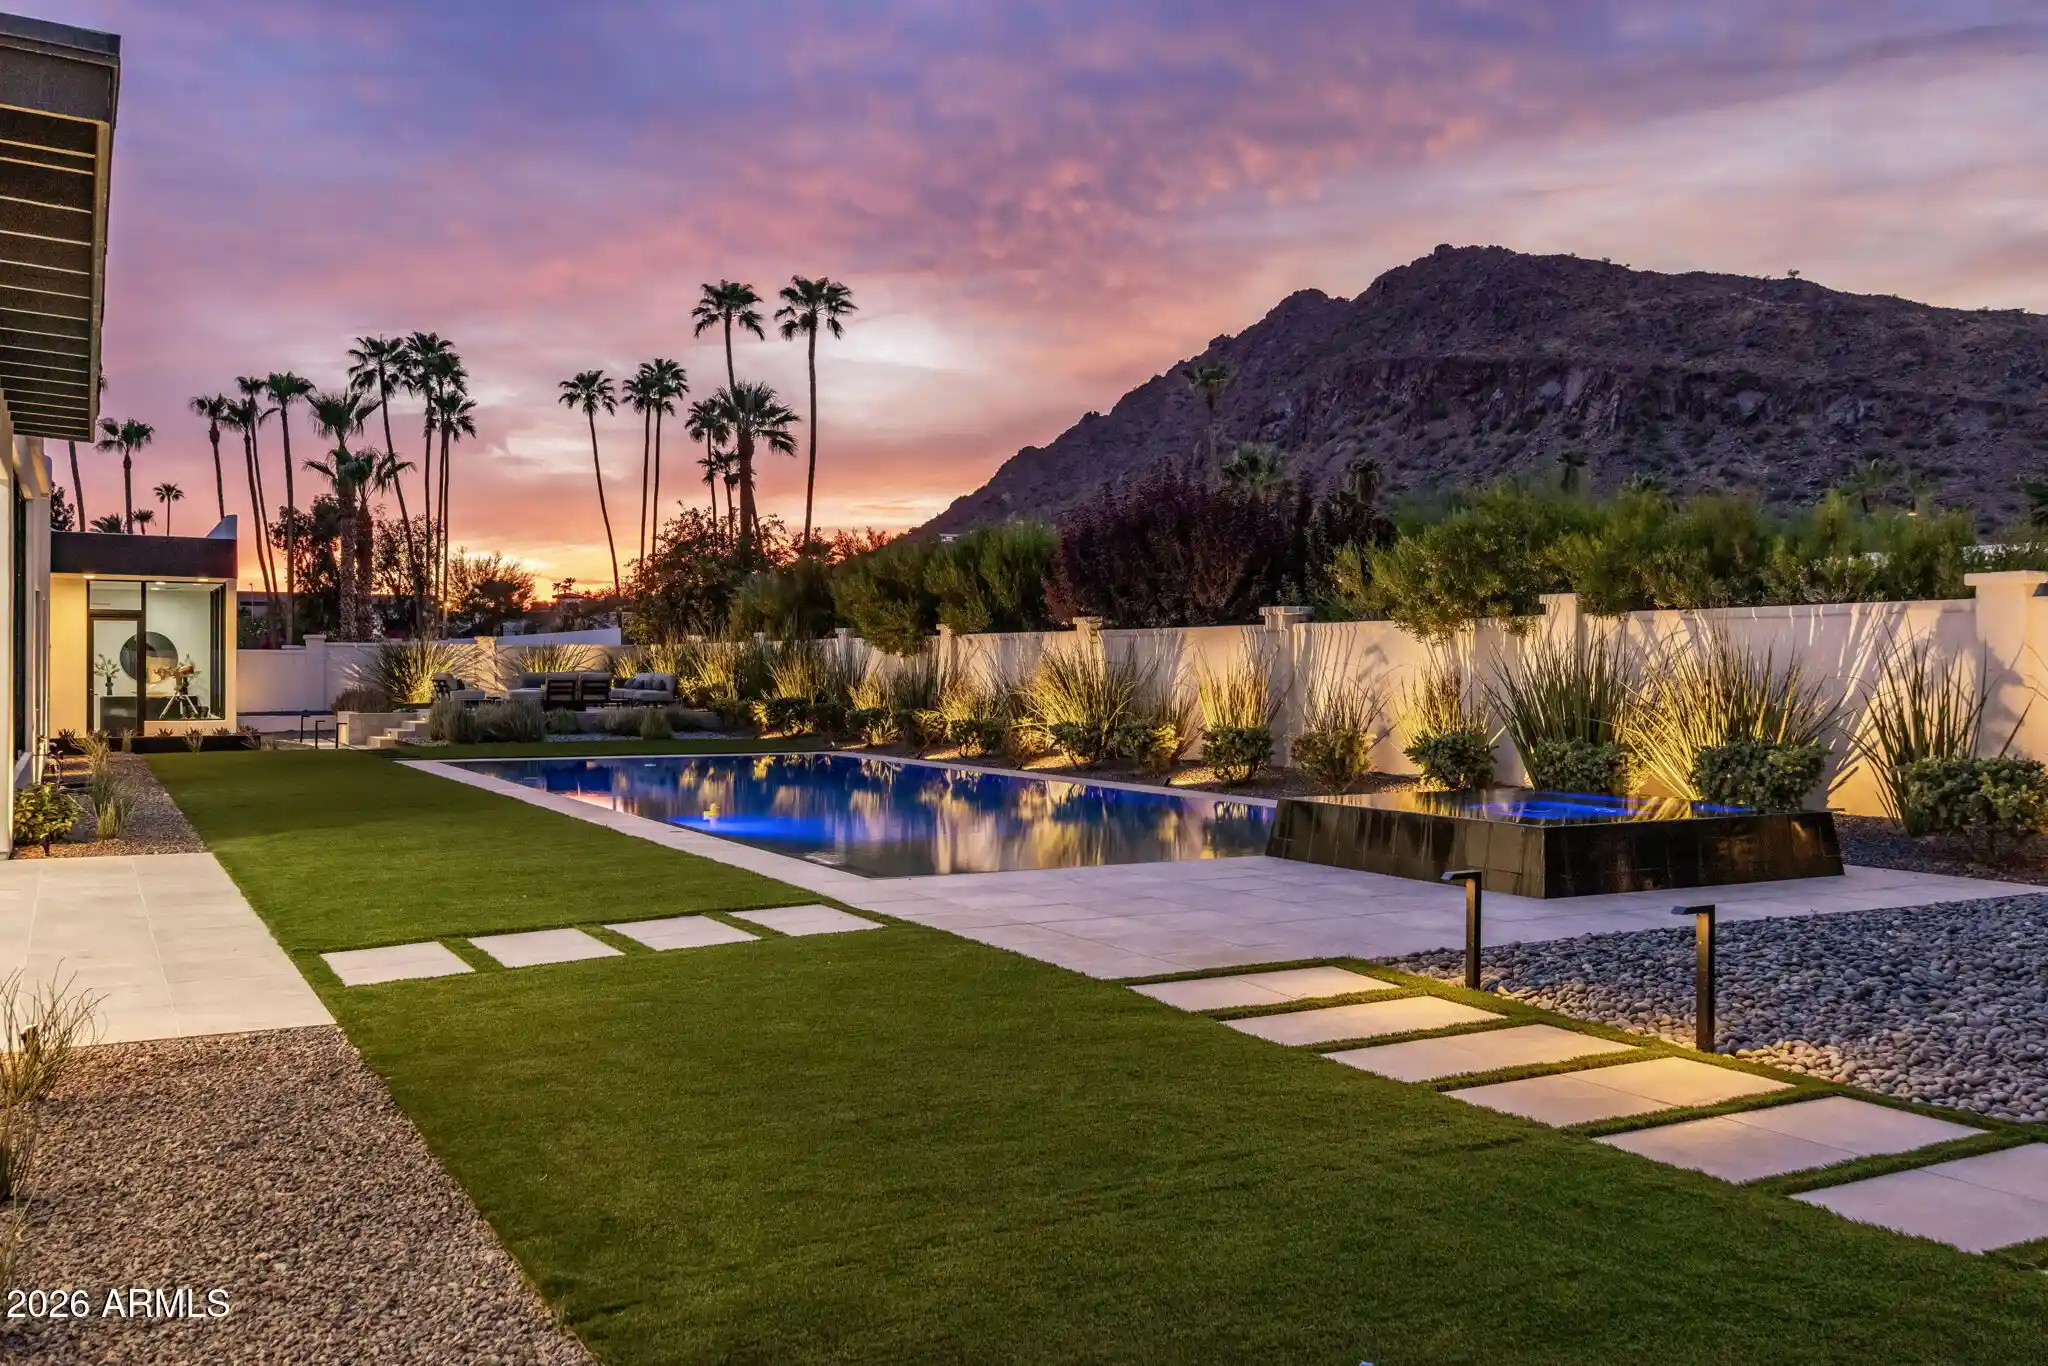
Beyond the interiors, expansive lawns, towering palms, and mature shade trees surround a resort-style pool with spillover spa and deck jets. The fully walled grounds offer exceptional space for entertaining, recreation, and peaceful outdoor living. A three-car garage with additional storage completes the property.
Enjoy the remarkable convenience of nearby world-class golf, spa experiences, fine dining, and luxury shopping, all while enjoying the privacy of a gated estate on nearly an acre. French countryside elegance, extraordinary grounds, and an irreplaceable Arcadia lifestyle.
- Houzeo last checked: 12 hours ago
- Listing updated: October 30, 2026 at 5:31 pm
- Listing Provided by: David Larchez (480) 822-8898 , Sarah Scannell (602) 398-4339 | Compass (480) 776-1555
- Source: Arizona Regional Multiple Listing Service-AZ | MLS#: 7075746

Property Details
Status
Active
Type
Single Family Residence
No. of Stories
2
County
City
Neighborhood
--
Year Built
2016
HOA Fees
-
Finished Area
4,784 sqft
Lot Size
39,481 sqft lot
Basement Area
- sqft
MLS Name
Arizona Regional Multiple Listing Service
MLS Number
7075746
MLS Status
Active
Days on Market
59

Continue Your Journey in App
Find your dream home, receive real-time updates, and many more!
Continue Your Journey in App
Find your dream home, receive real-time updates, and many more!
Location
Facts & Features
Rooms
Bedrooms & bathrooms
Bedrooms: 5
Bathrooms: 7
Interior
Cooling
Ceiling Fan(s), Central Air, Programmable Thmstat
Interior Features
Full Bth Master Bdrm, Separate Shwr & Tub, Double Vanity, 2 Master Baths, Bidet, Kitchen Island, Walk In Pantry, Upstairs, Master Downstairs, 9+ Flat Ceilings
Sewer
Public Sewer, Sewer In & Connected
Appliances
Dishwasher, Disposal, Refrigerator, Microwave, Gas Oven, Gas Range, Washer, Dryer
Window Features
Wood Frames
Heating
Forced Air
Flooring
Stone, Tile, Wood
Construction
Year Built
Year Built: 2016
Home type
Single Family Residence
Architectural Style
Other
Construction Materials
Wood Frame, Blown Cellulose, Stone, Painted, Stucco
Roof
Concrete
Utilities & Energy
Pool Features
Fenced, Heated, Variable Speed Pump
Fireplace Features
Living Room, Master Bedroom, Gas
Parking Features
Garage Door Opener
Water Source
Public
Other Features
Patio And Porch Features
Covered Patio(s)
Subdivision Name
Lombardi Estates
Lot Features
Corner Lot, North/south Exposure, Sprinklers In Front, Sprinklers In Rear, Grass Back, Auto Timer H2o Front, Auto Timer H2o Back, Irrigation Back
Disclosures
Seller Discl Avail
Price History
| Date | Event | Price |
|---|---|---|
10/10/2026 Source: | Price Decreased | $5,624,000 -4.26% $1,176/sqft |
09/29/2026 Source: | Price Decreased | $5,874,000 -4.08% $1,228/sqft |
09/05/2026 Source: | Price Increased | $6,124,000 +8.89% $1,280/sqft |
09/05/2026 Source: | Listed for Sale | $5,624,000 $1,176/sqft |

Nearby Homes
Find Homes by Property Features in Scottsdale, AZ
Nearby New Homes For Sale

Based on information from the Arizona Regional Multiple Listing Service through Nov 02, 2026, 02:15PM. All information should be verified by the recipient and none is guaranteed as accurate by ARMLS. Listing Information presented by local MLS brokerage: Sell Your Home Services, local REALTOR®- Dan Demers (774) 265-0879. Information is provided exclusively for personal, non-commercial use. It may not be used for any purpose other than to identify prospective properties consumers may be interested in purchasing. This website may not include listings or property addresses of sellers who have directed their listing brokers to withhold their listing or their property address from display on the Internet. © 2026 Arizona Regional Multiple Listing Service, Inc. All rights reserved.
 Advertising Broker: Daniel Demers (267) 341-8337 | Sell Your Home Services
