Realty Solution
Powered by 
- 8
- Overview
- Description
- Property Details
- Location
- HOA Management
- Facts & Features
- Getting Around
- Nearby Homes

Street View
Listed by: Eric Kim (562) 972-4899 DRE #02142381, Christina De Santis DRE #02100629 | reframe (949) 537-2537
$630,000
Monthly Est:$3,136
 3 Beds
 3 Baths
2 full baths + 1 half bath
 1,675sqft
4446 S Forsyth Paseo, Ontario, CA 91762
$630,000
$3,136/moEst:
Get Pre-Approved
Single Family Residence
Built in 2022
$225/mo HOA
1,000 sqft lot
$376/sq.ft
Description
This is modern living in the heart of Ontario Ranch at NUVO Parkside! PAID OFF SOLAR and buyers may qualify for GRANTS! This move-in ready detached home offers the space, style, privacy, and amenities you’ve been looking for all in a great location, plus you may qualify for down payment assistance or grant on this property!
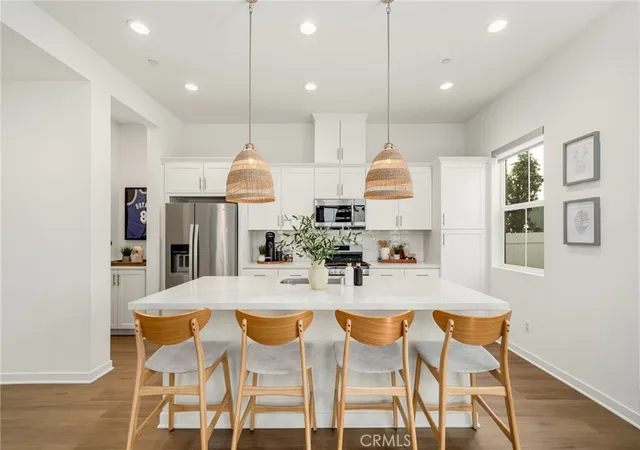
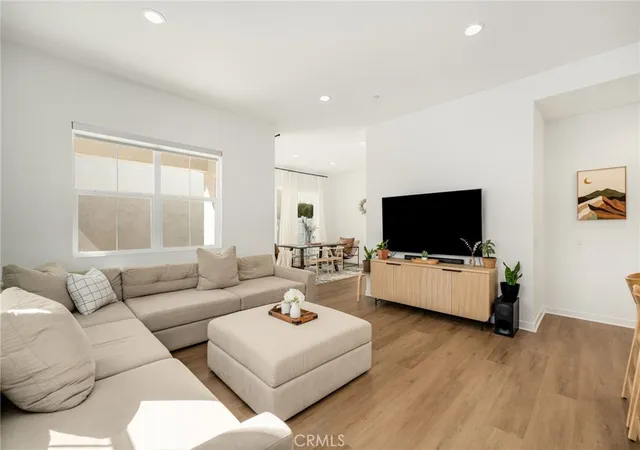
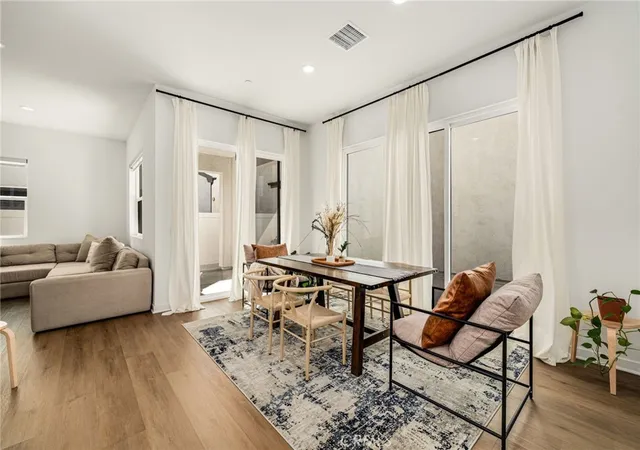
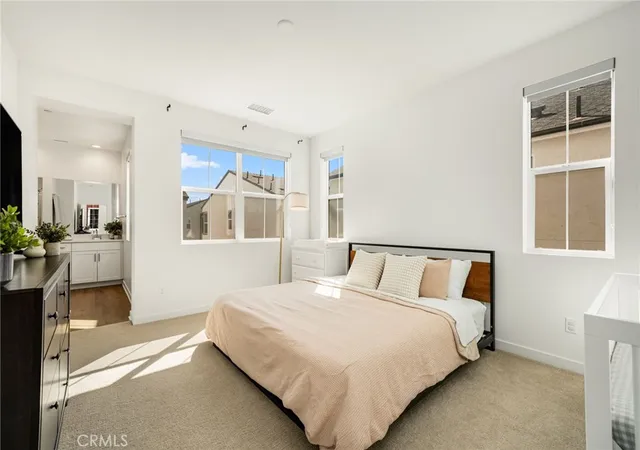
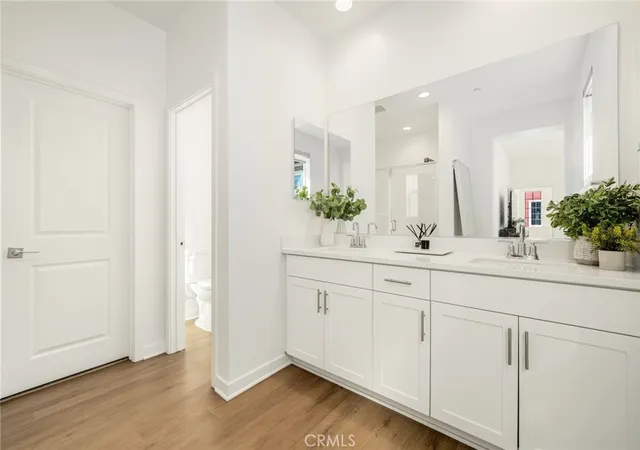
Step inside to soaring 10-foot ceilings on the first floor, an open and inviting layout, and beautiful luxury vinyl plank flooring throughout the main living areas. The bright, all-white kitchen features quartz countertops and a clean, contemporary design that flows seamlessly into the living and dining spaces. Upstairs, you’ll find 9-foot ceilings and upgraded premium carpeting, creating a comfortable and elevated feel throughout the bedrooms and living spaces.
This home has no shared walls and offers its own private backyard, perfect for enjoying your morning coffee, entertaining, or creating your own outdoor retreat. Even better, the solar panels are fully paid off, offering the benefit of solar ownership without an ongoing solar lease payment.
Residents also enjoy access to a gated community with resort-style amenities including a pool, spa, fitness center, BBQ area, park, and fire pit giving you plenty of ways to relax, stay active, and enjoy the community without leaving home.
Location is another standout! The future Ontario Grand Park is directly across the street, offering an exciting addition to the surrounding Ontario Ranch community. There’s also a planned future neighborhood shopping center at Santa Barbara at Parkside within walking distance, with Tous Les Jours and Black Rock Coffee for your morning coffee!
For everyday convenience, New Haven Marketplace and an array of shopping, dining, and entertainment options are nearby, including Sprouts, Walmart, Target, Costco, In-N-Out, Chick-fil-A, and more! Plus, you are only a short distance to the 60 freeway and near the 15 freeway.
With its modern finishes, generous ceiling heights, private outdoor space, paid-off solar, community amenities, and growing Ontario Ranch location, this is a home that is truly ready for its next chapter!
- Houzeo last checked: 12 hours ago
- Listing updated: October 12, 2026 at 12:26 am
- Source: California Regional MLS-CA | MLS#: PW26206123

Property Details
Status
Active
Type
Single Family Residence
No. of Stories
2
County
City
Neighborhood
--
Year Built
2022
HOA Fees
$225/mo
Finished Area
1,675 sqft
Lot Size
1,000 sqft lot
Basement Area
- sqft
MLS Name
California Regional MLS
MLS Number
PW26206123
MLS Status
Active
Days on Market
33
Cumulative Days on Market
11

Continue Your Journey in App
Find your dream home, receive real-time updates, and many more!
Continue Your Journey in App
Find your dream home, receive real-time updates, and many more!
Location
HOA Management
Keystone
HOA Fees
$225/ Monthly
Amenities
 Amenities and services may be covered by one or multiple associations and service providers.
 Park Playground
 Pool
 Security Gate
 Spa
 Gym
 Club House
 OutdoorCookingArea
PicnicArea
Barbecue
FirePit
Disclaimer: Amenities are based on third-party information and may vary; buyers must independently verify all amenities, as information is deemed reliable but not guaranteed.
Facts & Features
Rooms
Bedrooms & bathrooms
Bedrooms: 3
Bathrooms: 3
Interior
Flooring
Carpet, Laminate, Vinyl
Cooling
Central Air, Gas
Sewer
Public Sewer
Exterior Features
Awnings
Window Features
Double Pane Windows
Appliances
Dishwasher, Energy Star Qualified Appliances, Gas Cooktop, Disposal, Gas Oven, Gas Range, Microwave, Tankless Water Heater, Vented Exhaust Fan
Interior Features
Separate Formal Dining Room, Eat In Kitchen, High Ceilings, Quartz Counters, Recessed Lighting, Storage, Smart Home, Two Story Ceilings, Unfurnished, All Bedrooms Up, Entrance Foyer, Primary Suite, Walk In Closets
Heating
Central, Energy Star Qualified Equipment, Forced Air, High Efficiency, Natural Gas
Construction
Year Built
Year Built: 2022
Home type
Single Family Residence
Roof
Shingle
Construction Materials
Stucco
Architectural Style
Modern
Foundation Details
Slab
Property Condition
Turnkey
Utilities & Energy
Fireplace Features
None
Electric
Volts220in Garage, Photovoltaics Seller Owned, Standard
Security Features
Carbon Monoxide Detectors, Fire Detection System, Fire Sprinkler System, Security Gate, Gated Community, Key Card Entry, Smoke Detectors
Parking Features
Asphalt, Garage Faces Front, Garage, Garage Door Opener, On Site, Paved, On Street
Association Amenities
Clubhouse, Controlled Access, Fitness Center, Fire Pit, Outdoor Cooking Area, Barbecue, Picnic Area, Playground, Pool, Spa Hot Tub
Water Source
Public
Pool Features
Community, Association
Utilities
Cable Connected, Electricity Connected, Natural Gas Connected, Phone Connected, Sewer Connected, Water Connected
Laundry Features
Washer Hookup, Gas Dryer Hookup, Inside, Laundry Closet, Stacked, Upper Level
Other Features
Lot Features
Zero To One Unit Acre, Close To Clubhouse, Cul De Sac, Landscaped
Patio And Porch Features
Concrete, Covered
Disclosures
Hoa Disclosure
Community Features
Curbs, Dog Park, Park, Storm Drains, Street Lights, Suburban, Sidewalks, Gated, Pool
Price History
| Date | Event | Price |
|---|---|---|
09/30/2026 Source: | Listed for Sale | $630,000 $376/sqft |

Nearby Homes
Find Homes by Property Features in Ontario, CA
Nearby New Homes For Sale
Nearby Pre-Owned Homes For Sale


Based on information from California Regional Multiple Listing Service, Inc. as of Nov 02, 2026, 02:15PM and /or other sources. All data, including all measurements and calculations of area, is obtained from various sources and has not been, and will not be, verified by broker or MLS. All information should be independently reviewed and verified for accuracy. Properties may or may not be listed by the office/agent presenting the information. Information being provided is for consumers’ personal, non-commercial use and may not be used for any purpose other than to identify prospective properties consumers may be interested in purchasing. This website may not include listings or property addresses of sellers who have directed their listing brokers to withhold their listing or their property address from display on the Internet. © 2026 California Regional Multiple Listing Service. All Rights Reserved.
 Advertising Broker: William Johnson DRE #01463271 | William Johnson Brokerage
