- Overview
- Description
- Property Details
- Location
- HOA Management
- Facts & Features
- Getting Around
- Nearby Homes




$1,149,000
Monthly Est:$5,719
 5 Beds
 6 Baths
5 full baths + 1 half bath
 5,249sqft
4448 Sailmaker Cir, Chattanooga, TN 37416
$1,149,000
$5,719/moEst:
Get Pre-Approved
Single Family Residence
Built in 2005
$141/mo HOA
0.35 acre lot
$219/sq.ft
Description
180° CHICKAMAUGA LAKE VIEWS • MAIN-LEVEL PRIMARY SUITE • SEPARATE LOWER-LEVEL LIVING • GATED WINDWARD POINTE
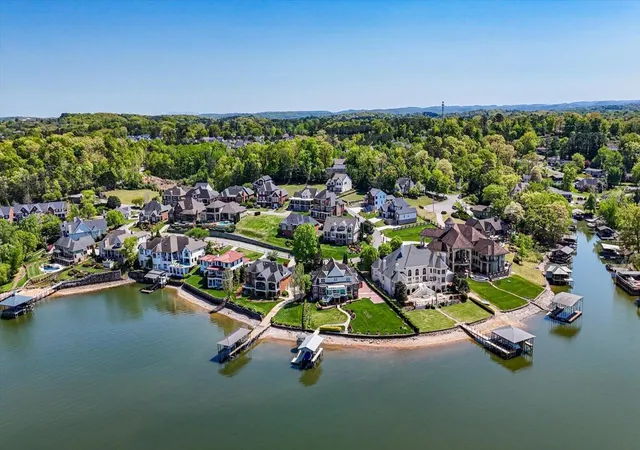
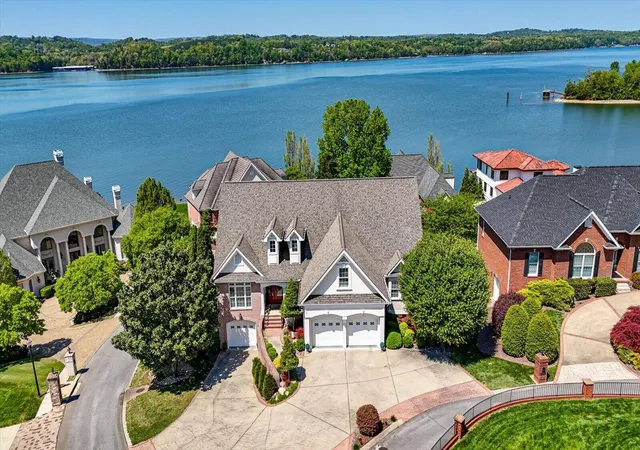
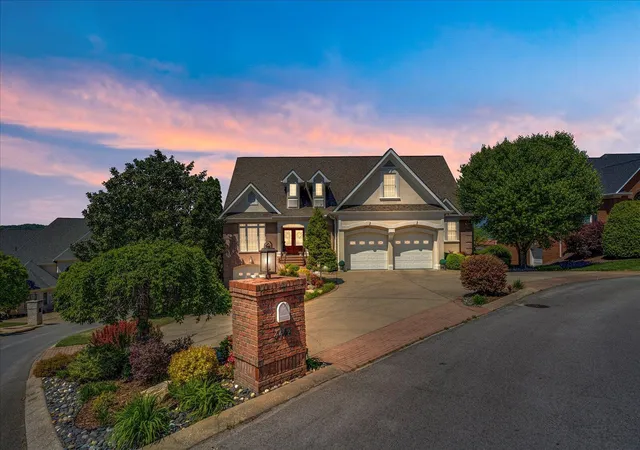
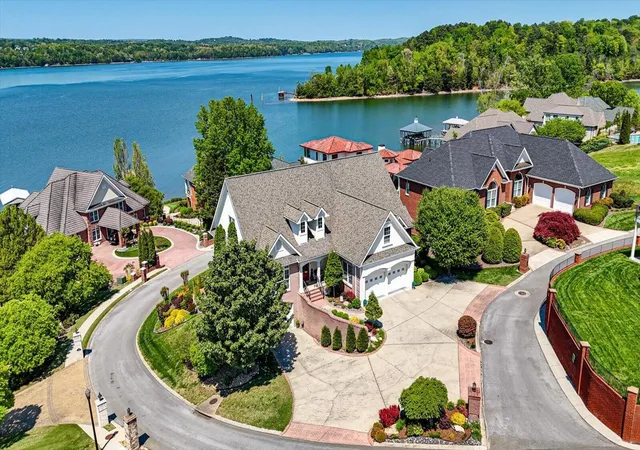
Come for the lake views. Stay for the possibilities. At 4448 Sailmaker Circle, panoramic views of Chickamauga Lake frame everyday life--from morning coffee on a covered porch to dinner with friends overlooking the water. This home offers room to gather and space to retreat within Chattanooga's gated Windward Pointe community.
Expansive windows bring the scenery into the open living and dining areas, while covered porches across two levels create inviting outdoor spaces for relaxing and entertaining. The kitchen anchors it all with an eight-burner Thor gas range, griddle, double ovens, oversized island, custom cabinetry, new refrigerator, and wine cooler.
The main-level primary suite features a sitting area, spacious en-suite bathroom, and direct patio access. Upstairs, additional bedrooms, two full bathrooms, and a generous bonus room provide flexible space for guests, hobbies, or working from home.
A standout feature is the separate lower-level living space, complete with a full kitchen, living room, bedroom, office, laundry room, and private covered patio. Whether you need room for extended family, visiting guests, or a dedicated entertaining level, this layout offers exceptional flexibility. A two-car garage on the main level and separate one-car garage below add convenience, along with abundant storage throughout.
Residents enjoy community lake access for kayaking, paddleboarding, swimming, and time by the water, with downtown Chattanooga, shopping, dining, and multiple marinas within convenient reach.
The sellers have also completed repairs identified during a prior home inspection, replaced a portion of the roof, and obtained a professional stucco inspection confirming genuine stucco rather than EIFS.
- Houzeo last checked: 12 minutes ago
- Listing updated: October 12, 2026 at 4:28 pm
- Listing Provided by: Dustin Mullins (423) 991-4806 DRE #351594, Karen Austin (423) 802-5511 DRE #327399 | Real Estate Partners Chattanooga, LLC (423) 265-0088
- Source: Nashville (RealTracs Mid) MLS-TN as distributed by MLS GRID | MLS#: 3171373

Property Details
Status
Active
Type
Single Family Residence
No. of Stories
3
County
City
Neighborhood
--
Year Built
2005
HOA Fees
$141/mo
Finished Area
5,249 sqft
Lot Size
0.35 acre lot
Basement Area
- sqft
MLS Name
Nashville (RealTracs Mid) MLS
MLS Number
3171373
MLS Status
Active
Days on Market
121

Continue Your Journey in App
Find your dream home, receive real-time updates, and many more!
Continue Your Journey in App
Find your dream home, receive real-time updates, and many more!
Location
HOA Management
N/A
HOA Fees
$141/ Monthly
Amenities
 Amenities and services may be covered by one or multiple associations and service providers.
 Security Gate
 Walk path
Disclaimer: Amenities are based on third-party information and may vary; buyers must independently verify all amenities, as information is deemed reliable but not guaranteed.
Facts & Features
Rooms
Bedrooms & bathrooms
Bedrooms: 5
Bathrooms: 6
Interior
Sewer
Public Sewer
Interior Features
Bookcases, Built In Features, Ceiling Fan(s), Entrance Foyer, High Ceilings, In Law Floorplan, Open Floorplan, Walk In Closet(s), High Speed Internet
Appliances
Stainless Steel Appliance(s), Oven, Refrigerator, Microwave, Gas Range, Electric Range, Double Oven, Disposal, Dishwasher
Cooling
Ceiling Fan(s), Central Air, Electric
Heating
Central, Natural Gas
Flooring
Carpet, Wood, Tile, Other
Construction
Year Built
Year Built: 2005
Home type
Single Family Residence
Construction Materials
Stucco, Other, Brick
Roof
Asphalt
Foundation Details
Block
Utilities & Energy
Water Source
Public
Laundry Features
Electric Dryer Hookup, Washer Hookup
Association Amenities
Sidewalks, Gated
Utilities
Electricity Available, Natural Gas Available, Water Available
Fireplace Features
Living Room, Gas
Parking Features
Garage Door Opener, Garage Faces Front, Circular Driveway, Concrete, Driveway, Paved
Security Features
Security Gate, Smoke Detector(s)
Basement
Full, Finished
Other Features
Lot Features
Sloped, Cleared, Views, Corner Lot, Other
Subdivision Name
Windward Pointe
Patio And Porch Features
Deck, Covered, Patio, Porch
Price History
| Date | Event | Price |
|---|---|---|
09/11/2026 Source: | Sold | $807,500 -29.72% $154/sqft |
09/10/2026 Source: | Price Decreased | $1,149,000 -5.43% $219/sqft |
07/30/2026 Source: | Price Decreased | $1,215,000 -2.41% $231/sqft |
07/01/2026 Source: | Listed for Sale | $1,245,000 $237/sqft |
07/01/2026 Source: | Price Increased | $1,245,000 +4.71% $237/sqft |


Show more
Getting Around 4448 Sailmaker Cir
Bike Score®

Somewhat Bikeable
6/100
Walk Score®

Car-Dependent
1/100
Transit Score®

No Nearby Transit
0/100
Data provided by Redfin
Nearby Homes

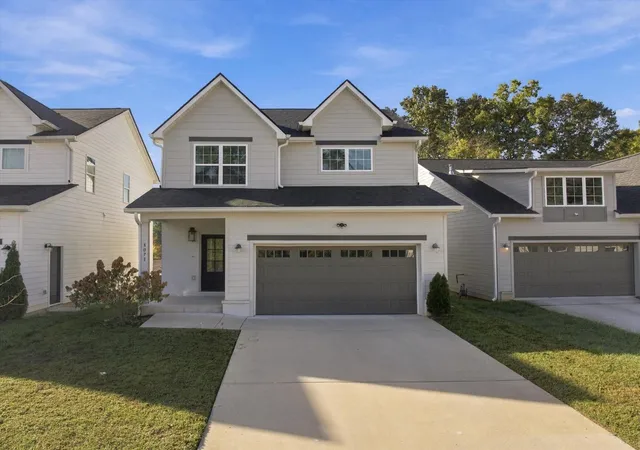


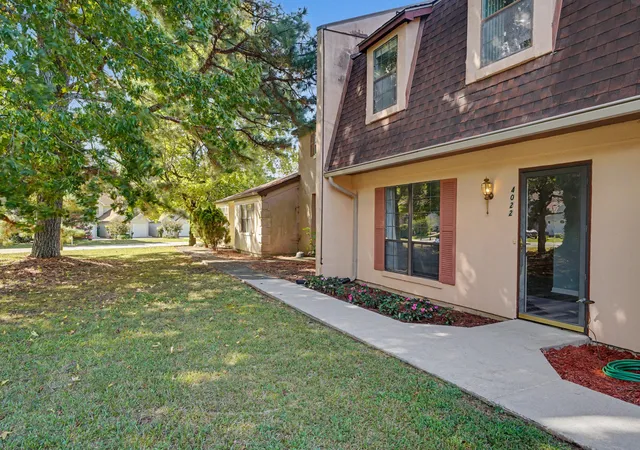
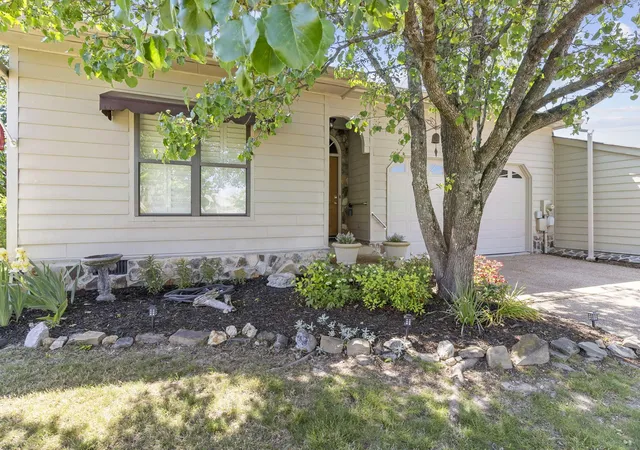
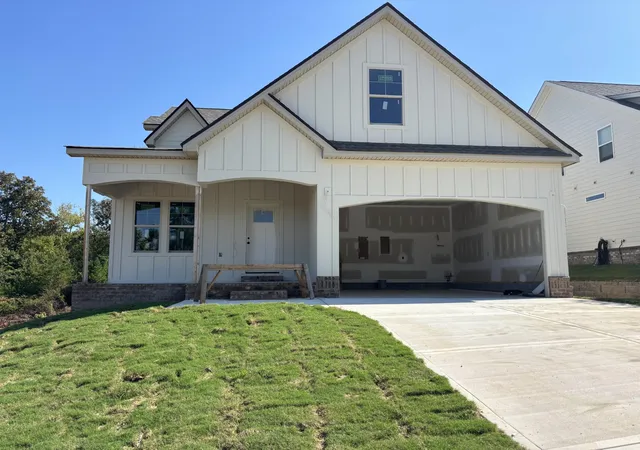
Find Homes by Property Features in Chattanooga, TN
Nearby New Homes For Sale

Based on information from Realtracs® through Oct 31, 2026, 01:31AM. Data courtesy of Realtracs® MLS as distributed by MLS GRID. Some IDX listings have been excluded from this website. All data is obtained from various sources and may not have been verified by the broker or MLS GRID. Supplied Open House Information is subject to change without notice. All information should be independently reviewed and verified for accuracy. Properties may or may not be listed by the office/agent presenting the information. IDX information is provided exclusively for consumers’ personal, noncommercial use. It may not be used for any purpose other than to identify prospective properties consumers may be interested in purchasing. The data is deemed reliable but is not guaranteed by MLS GRID. The use of the MLS GRID Data may be subject to an end-user license agreement prescribed by Realtracs® MLS. © 2026 RealTracs Solutions. All Rights Reserved. Angela Fowler Real Estate, LLC | 423.320.4620 | afowler@catt.com Mailing Address: 452 Kailors Cove Cir, Ringgold, GA 30736
 Advertising Broker: Angela Fowler | Angela Fowler Real Estate, LLC.
