- Overview
- Description
- Property Details
- Location
- HOA Management
- Facts & Features
- Getting Around
- Nearby Homes
 New Construction


Street View
$1,499,000
Monthly Est:$7,461
 5 Beds
 4 Baths
3 full baths + 1 half bath
 3,422sqft
4519 Sailmaker Cir, Chattanooga, TN 37416
$1,499,000
$7,461/moEst:
Get Pre-Approved
Single Family Residence
Built in 2026
$133.33/mo HOA
0.21 acre lot
$438/sq.ft
Description
Exceptional Lakeview Luxury
Experience an exceptional five-bedroom new construction residence where timeless craftsmanship, elegant finishes, and beautiful lake views create a truly elevated living experience. Thoughtfully designed with impressive scale and detail, this home offers refined interiors, exceptional entertaining spaces, and luxury at every turn.
The main level welcomes you with 10-foot ceilings, hardwood flooring, extensive trim work, stone accents, ceiling beams, and a striking wood-burning fireplace. Elegant arched openings throughout the home add another layer of architectural character. At the heart of the residence, the expansive kitchen offers generous cabinetry, abundant workspace, and a walk-in pantry, creating a beautiful setting for everyday living and entertaining.
The main-level primary suite is a luxurious retreat. Its spa-inspired bath features a freestanding soaking tub, expansive curbless tiled shower, and beautifully appointed finishes. A huge walk-in closet and oversized laundry room complete the main level.
Upstairs, 9-foot ceilings complement four additional bedrooms, a dedicated office, and an impressive game and media room featuring a detailed tray ceiling with wood beams and walk-out access to the upper balcony.
Beautiful lake views can be enjoyed from the first floor, covered front porch, walk-out terrace, and upper balcony. Tongue-and-groove ceilings enrich the front porch, expansive rear porch, and upper balcony, while an outdoor kitchen transforms the rear porch into an exceptional entertaining space.
Abundant attic storage, a gas tankless water heater, EV charging, and elegant exterior gas lanterns complete the home.
A rare opportunity to own an extraordinary new construction residence where luxury, beauty, and an exceptional setting come together.
- Houzeo last checked: 9 minutes ago
- Listing updated: October 17, 2026 at 11:33 pm
- Listing Provided by: Nikolay Timoshchuk Jr (423) 827-4724 DRE #386251 | Zach Taylor - Chattanooga (855) 261-2233
- Source: Greater Chattanooga AOR MLS-AL | MLS#: 1544394

Property Details
Status
Active
Type
Single Family Residence
No. of Stories
2
County
City
Neighborhood
--
Year Built
2026
HOA Fees
$133.33/mo
Finished Area
3,422 sqft
Lot Size
0.21 acre lot
Basement Area
- sqft
MLS Name
Greater Chattanooga AOR MLS
MLS Number
1544394
MLS Status
Active
Days on Market
20

Continue Your Journey in App
Find your dream home, receive real-time updates, and many more!
Continue Your Journey in App
Find your dream home, receive real-time updates, and many more!
Location
HOA Management
N/A
HOA Fees
$1,600/ Annually
Disclaimer: Amenities are based on third-party information and may vary; buyers must independently verify all amenities, as information is deemed reliable but not guaranteed.
Facts & Features
Rooms
Bedrooms & bathrooms
Bedrooms: 5
Bathrooms: 4
Interior
Exterior Features
Balcony, Gas Grill, Outdoor Grill, Outdoor Kitchen
Appliances
Washer/dryer, Tankless Water Heater, Stainless Steel Appliance(s), Refrigerator, Oven, Microwave, Ice Maker, Gas Water Heater, Gas Range, Free Standing Gas Range, Double Oven, Disposal, Dishwasher, Convection Oven
Heating
Heat Pump
Cooling
Ceiling Fan(s), Central Air, Electric
Window Features
Low Emissivity Windows, Screens
Interior Features
Beamed Ceilings, Bidet, Ceiling Fan(s), Chandelier, Crown Molding, High Ceilings, High Speed Internet, Kitchen Island, Open Floorplan, Pantry, Primary Downstairs, Recessed Lighting, Smart Camera(s)/recording, Smart Thermostat, Tray Ceiling(s), Tub/shower Combo, Walk In Closet(s), Wired For Data
Sewer
Public Sewer
Construction
Year Built
Year Built: 2026
Home type
Single Family Residence
Roof
Metal, Shingle
Construction Materials
Brick, Fiber Cement, Hardi Plank Type, Stone
Foundation Details
Block, Brick/mortar, Slab
Utilities & Energy
Water Source
Public
Security Features
Gated Community, Prewired
Fireplace Features
Gas Starter, Wood Burning
Laundry Features
Electric Dryer Hookup, Laundry Room, Main Level, Washer Hookup
Parking Features
Concrete, Driveway, Garage, Garage Door Opener, Garage Faces Front, Off Street
Utilities
Cable Available, Electricity Connected, Natural Gas Connected, Sewer Connected, Water Connected, Underground Utilities
Other Features
Subdivision Name
Windward Pointe
Lot Features
Sprinklers In Front, Sprinklers In Rear, Views
Patio And Porch Features
Covered, Front Porch, Porch Covered, Rear Porch, Terrace
Community Features
Fishing, Gated, Lake
Price History
| Date | Event | Price |
|---|---|---|
09/04/2026 Source: | Listed for Sale | $1,499,000 $438/sqft |
09/04/2026 Source: | Off Market | $1,499,000 +899.33% $438/sqft |
03/17/2026 Source: | Sold | $150,000 $44/sqft |
02/10/2026 Source: | Pending | $150,000 $44/sqft |
10/10/2025 Source: | Listed for Sale | $150,000 $44/sqft |

Nearby Homes
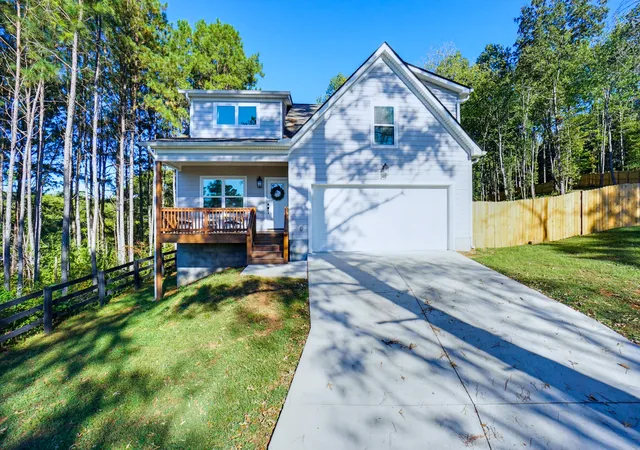
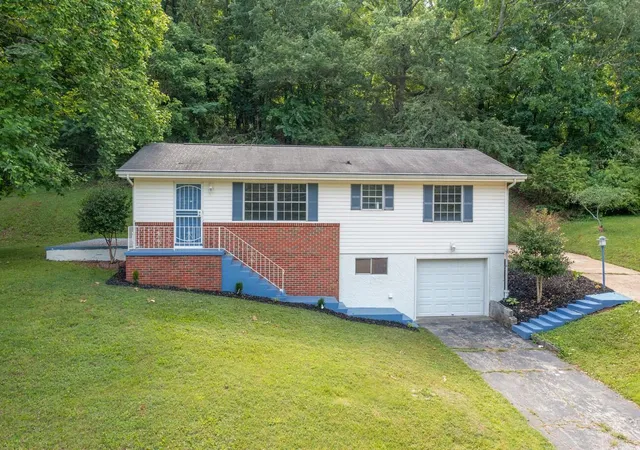
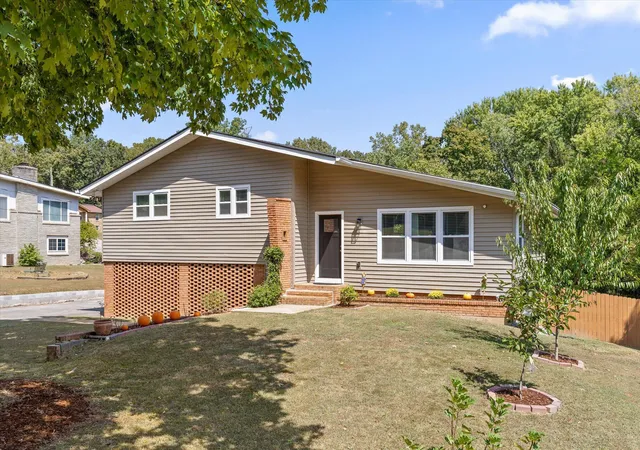
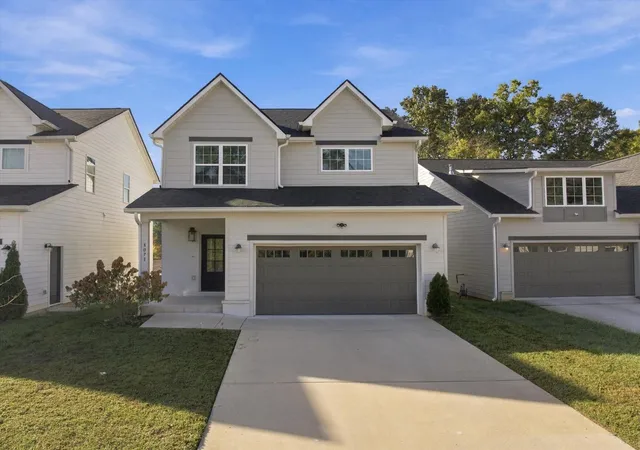

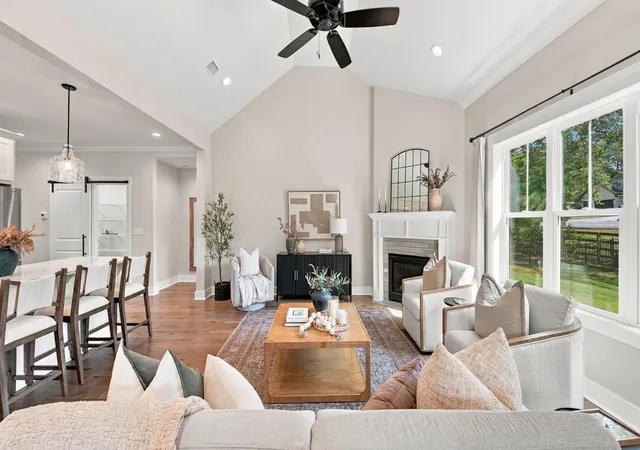

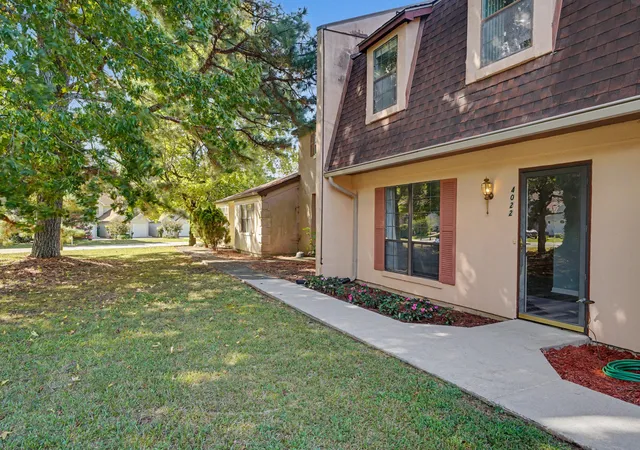
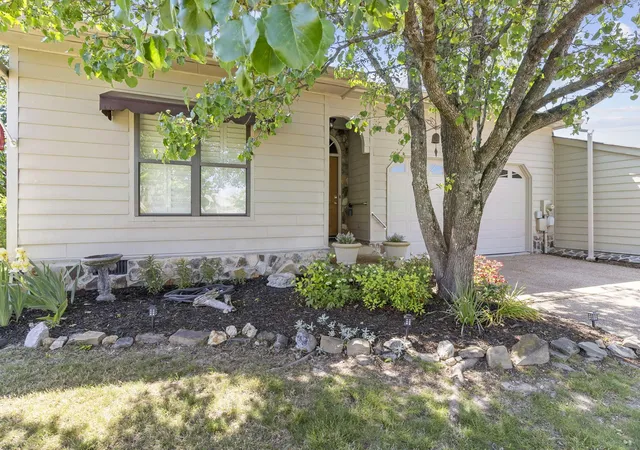
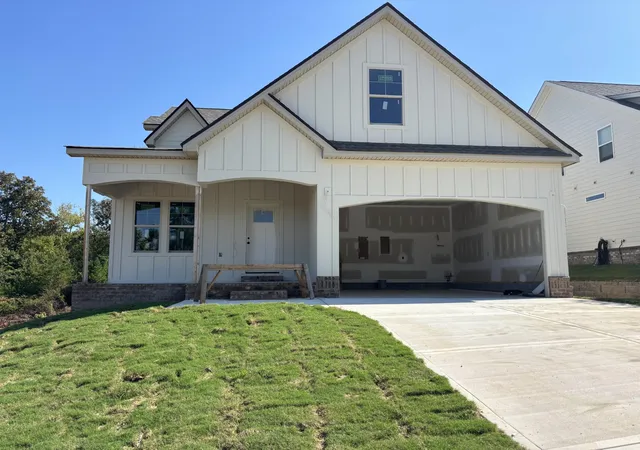
Find Homes by Property Features in Chattanooga, TN
Nearby New Homes For Sale


Based on information from the Greater Chattanooga REALTORS® (or, alternatively, from the MLS of Chattanooga, Inc.) through Oct 30, 2026, 08:00PM. IDX information is provided exclusively for consumers' personal, non-commercial use; it may not be used for any purpose other than to identify prospective properties consumers may be interested in purchasing, and the data is deemed reliable but is not guaranteed accurate by the MLS. © 2026 the Greater Chattanooga REALTORS®. All Rights Reserved. Angela Fowler | Angela Fowler Real Estate, LLC. | (423) 320-4620 | afowler@catt.com Mailing Address: 452 Kailors Cove Cir Ringgold, GA 30736
 Advertising Broker: Angela Fowler | Angela Fowler Real Estate, LLC.
