- Overview
- Description
- Property Details
- Location
- HOA Management
- Facts & Features
- Getting Around
- Nearby Homes
 New Construction


Street View
$850,000
Monthly Est:$4,231
 2 Beds
 4 Baths
4 full baths
 3,400sqft
5940 Rainbow Springs Dr, Chattanooga, TN 37416
$850,000
$4,231/moEst:
Get Pre-Approved
Single Family Residence
Built in 2026
$31.25/mo HOA
0.53 acre lot
$250/sq.ft
Description
Imagine starting each morning with coffee on the back porch, taking in a view that makes it easy to slow down and settle into the day. At 5940 Rainbow Springs Drive, that view comes with the home.
This 2-bedroom, 4-bath townhome with 2 bonus rooms offers about 3,400 square feet and the feel of a single-family home. The two bonus rooms are the spaces that make this home truly yours. Picture a home office with room to think, a game room for friendly rivalries, an art or music studio, a home gym, or a hobby room where projects can stay out until they're finished.
The primary suite is on the main level, so everyday living stays on one floor. On cool evenings, the private fireplace in the primary bedroom turns the suite into a retreat at the end of the day. The second bedroom welcomes family or guests in comfort, and with four baths, there's never a wait in the morning.
Two separate living spaces give everyone room to spread out. One can host game nights and holiday gatherings, and the other can be a quiet spot for reading, movies, or working from home.
The back porches are made for unhurried weekends, sunset dinners, and a glass of wine as the light fades over the view. Whether you're entertaining friends or enjoying a quiet evening alone, this is the spot you'll keep coming back to.
Below, a full unfinished basement offers rare room to grow. It could become a media room, workshop, fitness space, or simply generous storage. You can finish it your way and add value as you go.
Townhome living means more time for what you love, without giving up the space of a larger home. This home offers space, flexibility, and a view you'll look forward to every day. Schedule your private showing today.
- Houzeo last checked: 12 hours ago
- Listing updated: October 16, 2026 at 11:07 pm
- Listing Provided by: Mateo Reynoso (423) 473-9545 DRE #369983 | Crye-Leike, REALTORS (423) 473-9545
- Source: Greater Chattanooga AOR MLS-AL | MLS#: 1544596

Property Details
Status
Active
Type
Single Family Residence
No. of Stories
2
County
City
Neighborhood
--
Year Built
2026
HOA Fees
$31.25/mo
Finished Area
3,400 sqft
Lot Size
0.53 acre lot
Basement Area
- sqft
MLS Name
Greater Chattanooga AOR MLS
MLS Number
1544596
MLS Status
Active
Days on Market
11

Continue Your Journey in App
Find your dream home, receive real-time updates, and many more!
Download App
Continue Your Journey in App
Find your dream home, receive real-time updates, and many more!
Location
HOA Management
N/A
HOA Fees
$375/ Annually
Disclaimer: Amenities are based on third-party information and may vary; buyers must independently verify all amenities, as information is deemed reliable but not guaranteed.
Facts & Features
Rooms
Bedrooms & bathrooms
Bedrooms: 2
Bathrooms: 4
Interior
Interior Features
Ceiling Fan(s), Double Vanity, Granite Counters, High Ceilings, Kitchen Island, Pantry, Primary Downstairs, Separate Shower, Walk In Closet(s)
Exterior Features
Rain Gutters
Sewer
Septic Tank
Appliances
Microwave, Gas Range, Dishwasher
Cooling
Ceiling Fan(s), Central Air
Heating
Ceiling
Flooring
Hardwood, Tile
Construction
Year Built
Year Built: 2026
Home type
Single Family Residence
Foundation Details
Block
Construction Materials
Stone, Wood Siding
Roof
Shingle
Utilities & Energy
Water Source
Public
Utilities
Electricity Connected, Water Connected
Parking Features
Concrete, Driveway, Garage, Garage Door Opener
Security Features
Smoke Detector(s)
Fireplace Features
Electric, Gas Log
Laundry Features
Laundry Room
Basement
Full, Unfinished
Other Features
Lot Features
Level, Sloped
Subdivision Name
Eagle Bluff/river Run
Patio And Porch Features
Covered, Deck
Price History
| Date | Event | Price |
|---|---|---|
10/14/2026 Source: | Listed for Sale | $850,000 +4150.00% $250/sqft |
03/27/2017 Source: | Sold | $20,000 $6/sqft |


Nearby Homes
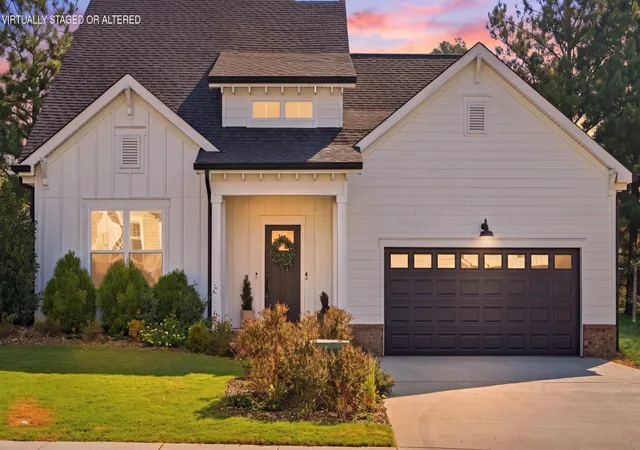
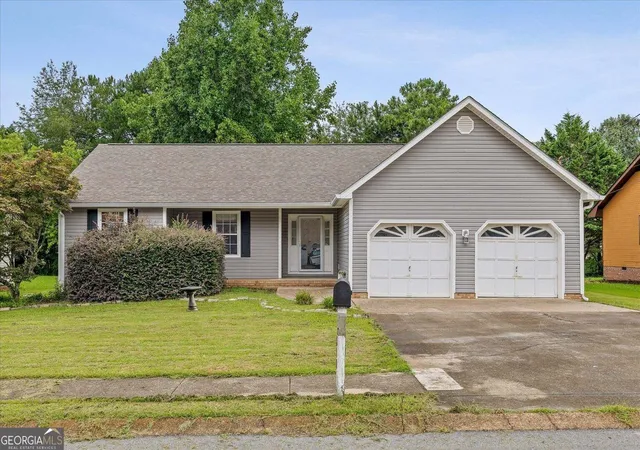

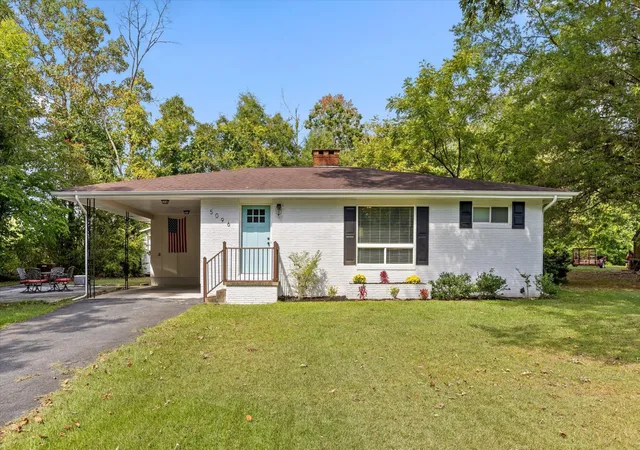


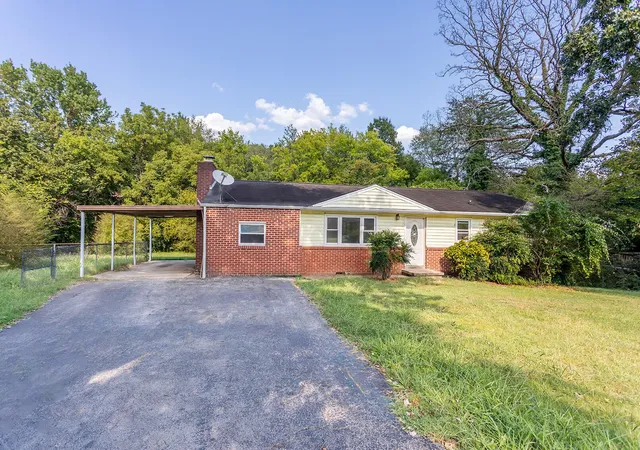


Find Homes by Property Features in Chattanooga, TN
Nearby New Homes For Sale


Based on information from the Greater Chattanooga REALTORS® (or, alternatively, from the MLS of Chattanooga, Inc.) through Oct 23, 2026, 08:45PM. IDX information is provided exclusively for consumers' personal, non-commercial use; it may not be used for any purpose other than to identify prospective properties consumers may be interested in purchasing, and the data is deemed reliable but is not guaranteed accurate by the MLS. © 2026 the Greater Chattanooga REALTORS®. All Rights Reserved. Angela Fowler | Angela Fowler Real Estate, LLC. | (423) 320-4620 | afowler@catt.com Mailing Address: 452 Kailors Cove Cir Ringgold, GA 30736
 Advertising Broker: Angela Fowler | Angela Fowler Real Estate, LLC.
