- Overview
- Description
- Property Details
- Location
- HOA Management
- Facts & Features
- Getting Around
- Nearby Homes


Street View
$985,500
Monthly Est:$4,905
 4 Beds
 4 Baths
3 full baths + 1 half bath
 3,034sqft
5943 Eaglemont Dr, Chattanooga, TN 37416
$985,500
$4,905/moEst:
Get Pre-Approved
Single Family Residence
Built in 2018
$20.83/mo HOA
1 acre lot
$325/sq.ft
Description
Absolutely Breathtaking Home with Panoramic Views! Welcome to this exceptional 4-bedroom, 3.5-bath residence perfectly positioned on a 1-acre cul-de-sac lot offering some of the best views in the neighborhood including those of the enchanting lake. Enjoy stunning sunrises and sweeping panoramic vistas from multiple vantage points throughout the home. Meticulously maintained and showing like new, this home features an open-concept floor plan designed for both comfort and entertaining. The spacious kitchen showcases granite countertops, abundant cabinetry, and a seamless flow into the vaulted family room with gleaming hardwood floors and elegant finishes. A formal dining room provides the perfect setting for gatherings and special occasions. The primary suite, located on the main level, boasts vaulted ceilings, direct access to the back deck, and a luxurious en-suite bath complete with granite double vanities, a freestanding soaking tub, and an oversized tiled shower. An additional main-floor bedroom with a private full bath offers ideal space for guests or in-law accommodations. Upstairs, a large bonus room provides versatility for a media area, playroom, or home office. Outdoor living is equally impressive with a spacious double-deck design, perfect for enjoying the remarkable views. The full walkout basement spans approximately 1,900 square feet and is already equipped with electrical wiring, recessed lighting, 2x6 framing, full-size windows, and roughed-in plumbingâ€''ready for your finishing touches or perfect as a functional workshop or recreation space. In addition to this home's stunning interior, the owners have spared no expense in creating a professionally landscaped yard which includes low voltage lighting and irrigation. Every detail, both inside and out, reflects the same level of care, quality, and intention. Located just minutes from a public boat ramp, shopping, and dining, this home offers a rare combination of luxury, comfort, and convenience.
- Houzeo last checked: 12 hours ago
- Listing updated: October 20, 2026 at 11:21 pm
- Listing Provided by: Eric Tidmore (423) 710-6482 DRE #TN331552 | 1 Percent Lists Scenic City (423) 355-5478
- Source: Greater Chattanooga AOR MLS-AL | MLS#: 1544834

Property Details
Status
Active
Type
Single Family Residence
No. of Stories
2
County
City
Neighborhood
--
Year Built
2018
HOA Fees
$20.83/mo
Finished Area
3,034 sqft
Lot Size
1 acre lot
Basement Area
- sqft
MLS Name
Greater Chattanooga AOR MLS
MLS Number
1544834
MLS Status
Active
Days on Market
6

Continue Your Journey in App
Find your dream home, receive real-time updates, and many more!
Download App
Continue Your Journey in App
Find your dream home, receive real-time updates, and many more!
Location
HOA Management
N/A
HOA Fees
$250/ Annually
Disclaimer: Amenities are based on third-party information and may vary; buyers must independently verify all amenities, as information is deemed reliable but not guaranteed.
Facts & Features
Rooms
Bedrooms & bathrooms
Bedrooms: 4
Bathrooms: 4
Interior
Heating
Central, Natural Gas
Flooring
Carpet, Hardwood, Tile
Window Features
Insulated Windows
Exterior Features
Lighting
Sewer
Septic Tank
Cooling
Central Air, Electric, Multi Units
Interior Features
Breakfast Room, Cathedral Ceiling(s), Connected Shared Bathroom, Double Vanity, Eat In Kitchen, Granite Counters, High Ceilings, Open Floorplan, Pantry, Plumbed, Primary Downstairs, Separate Dining Room, Separate Shower, Sitting Area, Stubbed, Walk In Closet(s)
Appliances
Microwave, Gas Range, Electric Water Heater, Double Oven, Disposal, Dishwasher
Construction
Year Built
Year Built: 2018
Home type
Single Family Residence
Foundation Details
Concrete Perimeter
Roof
Asphalt, Shingle
Construction Materials
Brick, Fiber Cement, Frame, Stone
Utilities & Energy
Fireplace Features
Gas Log, Great Room
Water Source
Public
Basement
Full, Unfinished
Laundry Features
Electric Dryer Hookup, Gas Dryer Hookup, Laundry Room, Washer Hookup
Security Features
Security System, Smoke Detector(s)
Utilities
Cable Available, Electricity Connected, Water Connected, Underground Utilities
Parking Features
Garage Door Opener, Garage Faces Side, Off Street
Other Features
Patio And Porch Features
Covered, Deck, Patio, Porch, Porch Covered
Subdivision Name
Eagle Bluff Woods
Lot Features
Cul De Sac, Gentle Sloping, Sprinklers In Front, Sprinklers In Rear
Price History
| Date | Event | Price |
|---|---|---|
10/19/2026 Source: | Listed for Sale | $985,500 +27.16% $325/sqft |
09/11/2026 Source: | Sold | $775,000 -11.43% $255/sqft |
02/08/2026 Source: | Off Market | $875,000 $288/sqft |
02/08/2026 Source: | Listed for Sale | $875,000 $288/sqft |
02/03/2026 Source: | Pending | $875,000 $288/sqft |


Nearby Homes
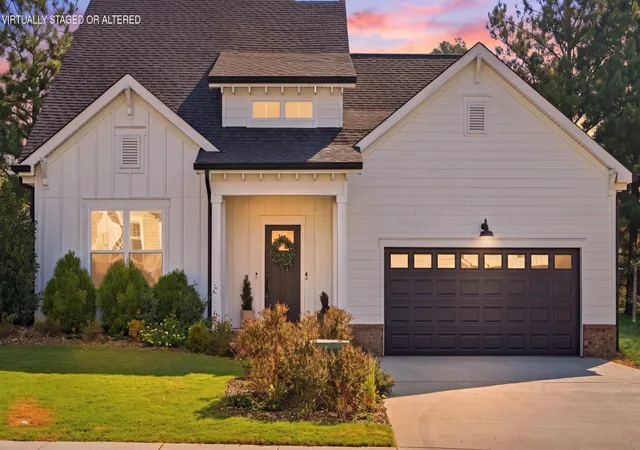
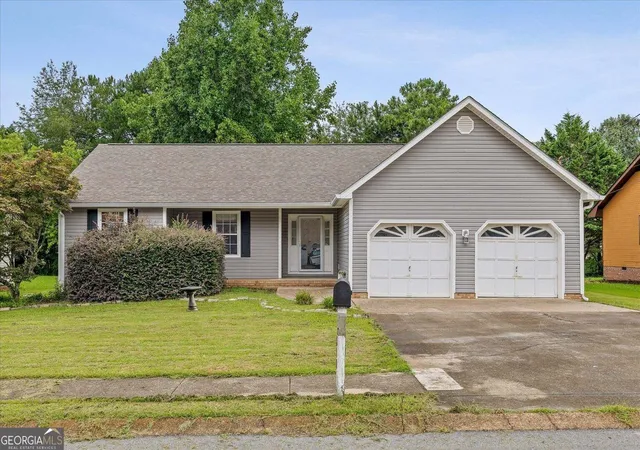

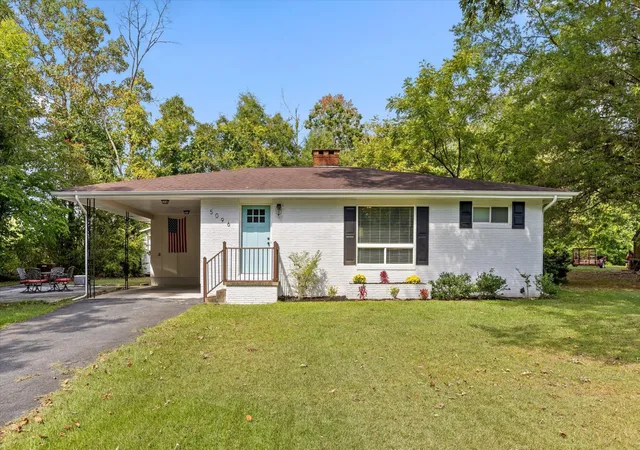


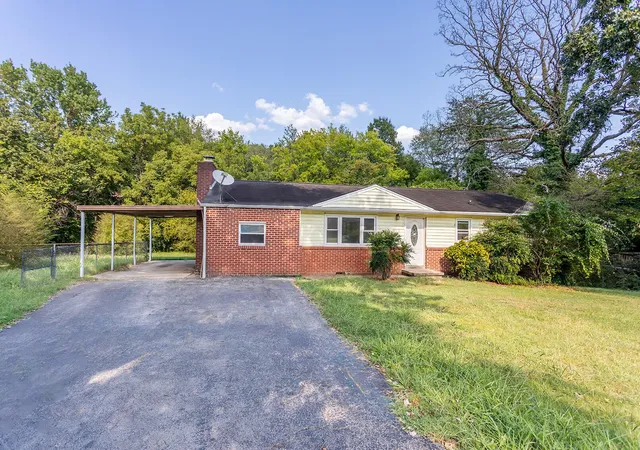

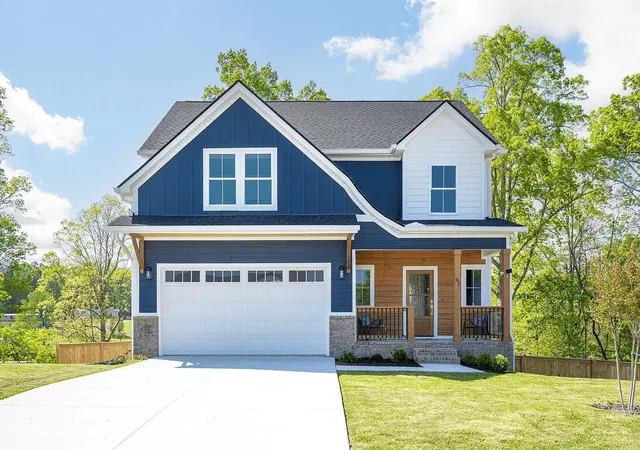
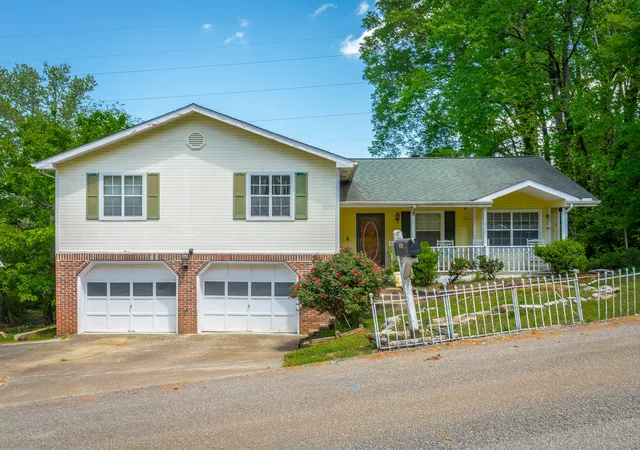
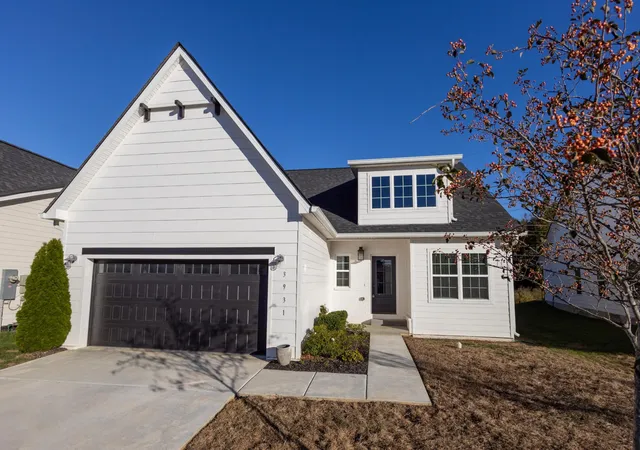
Find Homes by Property Features in Chattanooga, TN
Nearby New Homes For Sale


Based on information from the Greater Chattanooga REALTORS® (or, alternatively, from the MLS of Chattanooga, Inc.) through Oct 23, 2026, 08:45PM. IDX information is provided exclusively for consumers' personal, non-commercial use; it may not be used for any purpose other than to identify prospective properties consumers may be interested in purchasing, and the data is deemed reliable but is not guaranteed accurate by the MLS. © 2026 the Greater Chattanooga REALTORS®. All Rights Reserved. Angela Fowler | Angela Fowler Real Estate, LLC. | (423) 320-4620 | afowler@catt.com Mailing Address: 452 Kailors Cove Cir Ringgold, GA 30736
 Advertising Broker: Angela Fowler | Angela Fowler Real Estate, LLC.
