- Overview
- Description
- Property Details
- Location
- HOA Management
- Facts & Features
- Getting Around
- Nearby Homes
 New Construction

Street View
$344,990
Monthly Est:$1,717
 4 Beds
 3 Baths
3 full baths
 2,105sqft
445 Marion Loop, Haines City, FL 33844
$344,990
$1,717/moEst:
Get Pre-Approved
Single Family Residence
Built in 2026
$78/mo HOA
6,246 sqft lot
$164/sq.ft
Description
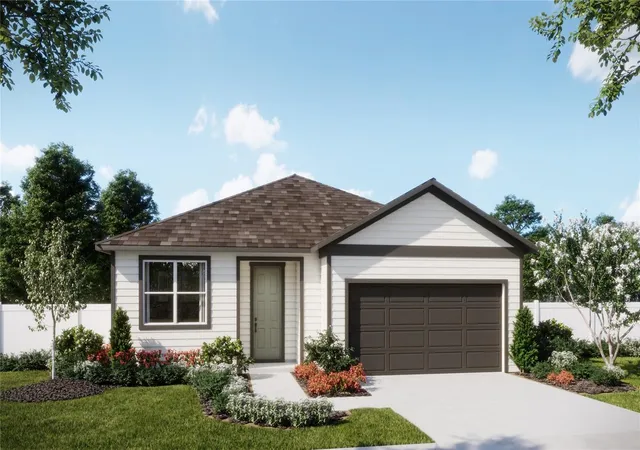
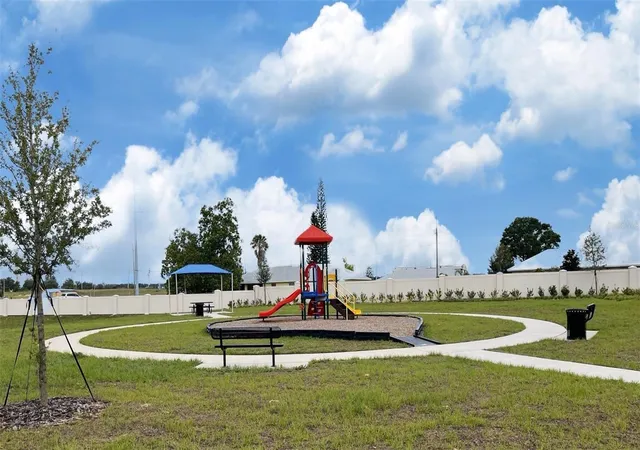
Under Construction. Discover comfortable single-story living in the Luna at Marion Ridge. This thoughtfully designed home offers 4 bedrooms, 3 full bathrooms, and 2,105 square feet of flexible living space, enhanced by impressive 9'4" ceilings. The open-concept layout seamlessly connects the chef-inspired kitchen, dining area, and main living space, creating an inviting setting for everyday living and entertaining. The kitchen features crisp white cabinetry, quartz countertops, a stylish tile backsplash, and plenty of room to gather. Ceramic tile flooring adds style and durability throughout the main living areas. The spacious primary suite includes a walk-in closet and a private bathroom with dual sinks, while three additional bedrooms provide room for family, guests, or a home office. Relax outdoors on the welcoming lanai and enjoy the convenience of a 2-car garage and paver driveway. Located in Haines City off U.S. 27 and minutes from I-4, Marion Ridge offers convenient access between Orlando and Tampa. Residents enjoy a neighborhood playground, dog park, open green spaces, a low HOA, and no CDD. Lake Eva Community Park, Posner Park, Walt Disney World®, and Universal Studios Florida are within easy reach, while the upcoming Shops at The Grove, featuring Publix, Circle K, and more, will be approximately five minutes away. *Exterior image is an artist’s rendering for illustrative purposes. Landscaping is included with the home; however, actual plant colors, sizes, varieties, and placement may vary slightly from those depicted.
- Houzeo last checked: 9 minutes ago
- Listing updated: November 5, 2026 at 5:01 pm
- Listing Provided by: Stephen Wood (888) 827-4421 | RISEWELL HOMES FLORIDA LLC (888) 827-4421
- Source: Stellar MLS-FL as distributed by MLS GRID | MLS#: O6443870

Property Details
Status
Pending
Type
Single Family Residence
No. of Stories
-
County
City
Neighborhood
--
Year Built
2026
HOA Fees
$78/mo
Finished Area
2,105 sqft
Lot Size
6,246 sqft lot
Basement Area
- sqft
MLS Name
Stellar MLS
MLS Number
O6443870
MLS Status
Pending
Days on Market
45
Cumulative Days on Market
39

Continue Your Journey in App
Find your dream home, receive real-time updates, and many more!
Continue Your Journey in App
Find your dream home, receive real-time updates, and many more!
Location
HOA Management
Empire Management Group / Lee Weiss
HOA Fees
$78/ Monthly
Amenities
 Amenities and services may be covered by one or multiple associations and service providers.
 Park Playground
 Security Gate
 Common Area Taxes
Disclaimer: Amenities are based on third-party information and may vary; buyers must independently verify all amenities, as information is deemed reliable but not guaranteed.
Facts & Features
Rooms
Bedrooms & bathrooms
Bedrooms: 4
Bathrooms: 3
Great Room
Level: First
Area: 368.00 Square Feet
Dimensions: 23x16
Kitchen
Level: First
Area: 108.00 Square Feet
Dimensions: 9x12
Dinette
Level: First
Area: 168.00 Square Feet
Dimensions: 14x12
Balcony/Porch/Lanai
Level: First
Area: 130.00 Square Feet
Dimensions: 10x13
Primary Bedroom
Level: First
Area: 224.00 Square Feet
Dimensions: 16x14
Bedroom 2
Level: First
Area: 110.00 Square Feet
Dimensions: 10x11
Bedroom 3
Level: First
Area: 100.00 Square Feet
Dimensions: 10x10
Bedroom 4
Level: First
Area: 110.00 Square Feet
Dimensions: 10x11
Interior
Interior Features
High Ceilings, Kitchen/family Room Combo, Open Floorplan, Primary Bedroom Main Floor, Solid Surface Counters, Split Bedroom, Stone Counters, Thermostat, Walk In Closet(s)
Cooling
Central Air
Sewer
Public Sewer
Flooring
Carpet, Ceramic Tile
Appliances
Dishwasher, Disposal, Electric Water Heater, Exhaust Fan, Microwave, Range
Heating
Central, Electric
Exterior Features
Sidewalk
Window Features
Blinds, Double Pane Windows, Insulated Windows
Construction
Year Built
Year Built: 2026
Home type
Single Family Residence
Architectural Style
Contemporary
Property Condition
Under Construction
Roof
Shingle
Construction Materials
Cement Siding, Frame
Foundation Details
Slab
Utilities & Energy
Association Amenities
Fence Restrictions, Park, Playground
Laundry Features
Inside, Laundry Room
Parking Features
Driveway
Water Source
Public
Utilities
Cable Available, Electricity Connected, Public, Sewer Connected, Underground Utilities, Water Connected
Security Features
Smoke Detector(s)
Other Features
Patio And Porch Features
Covered, Rear Porch
Subdivision Name
Marion Ridge
Community Features
Deed Restrictions, Park, Playground, Sidewalks, Street Lights
Lot Features
Level, Sidewalk, Paved
Price History
| Date | Event | Price |
|---|---|---|
11/05/2026 Source: | Pending | $344,990 $164/sqft |
09/22/2026 Source: | Listed for Sale | $344,990 $164/sqft |

Nearby Homes











Find Homes by Property Features in Haines City, FL
Nearby New Homes For Sale

Based on information from Stellar MLS® through Nov 07, 2026, 09:30AM as submitted to and distributed by MLS GRID. All data is obtained from various sources and may not have been verified by the broker or MLS GRID. Supplied Open House Information is subject to change without notice. All information should be independently reviewed and verified for accuracy. Properties may or may not be listed by the office/agent presenting the information. IDX information is provided exclusively for consumers’ personal non-commercial use. It may not be used for any purpose other than to identify prospective properties consumers may be interested in purchasing. The data is deemed reliable but is not guaranteed by MLS GRID. The use of the MLS GRID Data may be subject to an end-user license agreement prescribed by the Member Participant’s applicable MLS, if any, and as amended from time to time. © 2026 Stellar MLS. All Rights Reserved.
 Advertising Broker: Fred McGill | Simple Showing, Inc
