- Overview
- Description
- Property Details
- Location
- HOA Management
- Facts & Features
- Getting Around
- Nearby Homes


Street View
$1,495,000
Monthly Est:$7,441
 4 Beds
 5 Baths
1 full bath + 4 half baths
 4,016sqft
445 Orange St, New Haven, CT 06511
$1,495,000
$7,441/moEst:
Get Pre-Approved
Single Family Residence
Built in 1900
$-- HOA
9,583.2 sqft lot
$372/sq.ft
Description
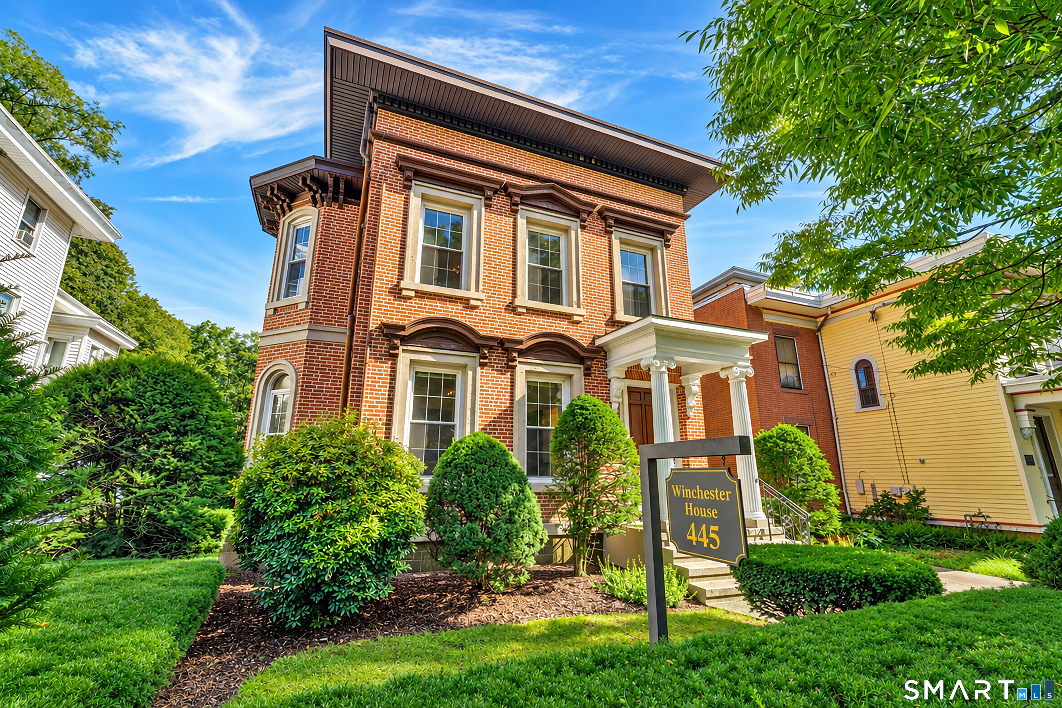
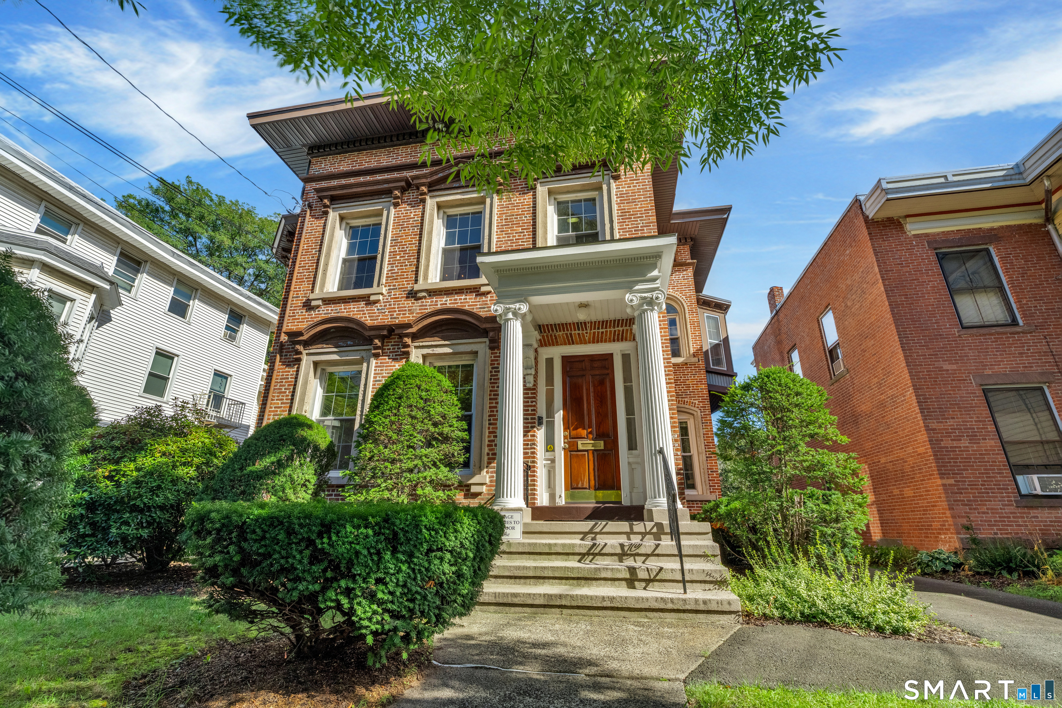
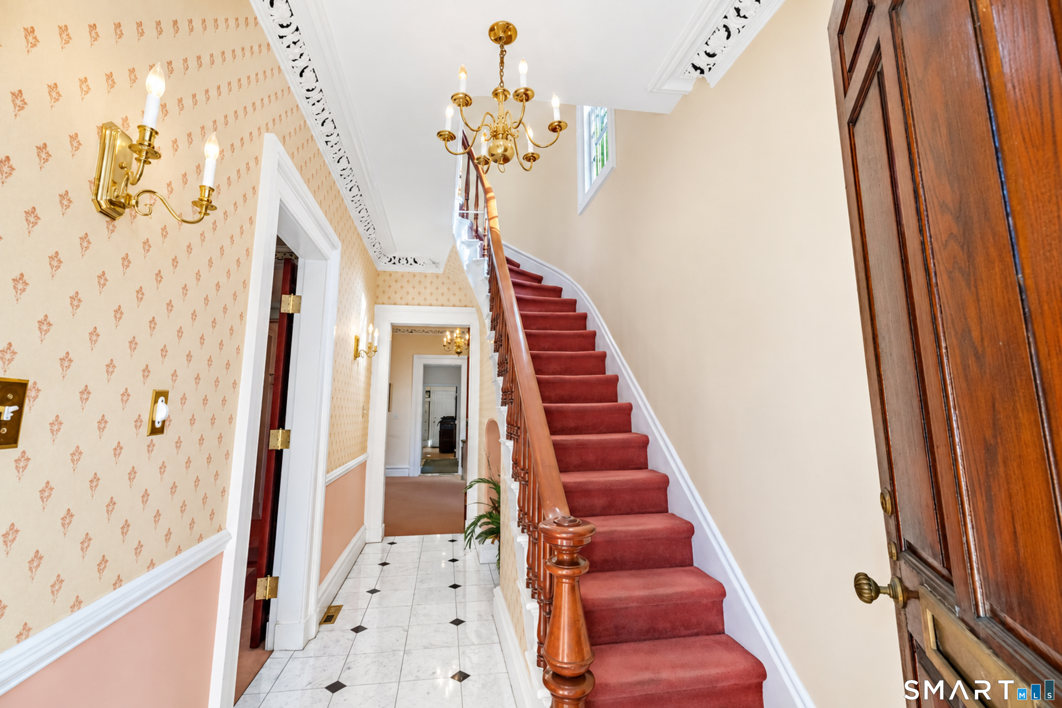
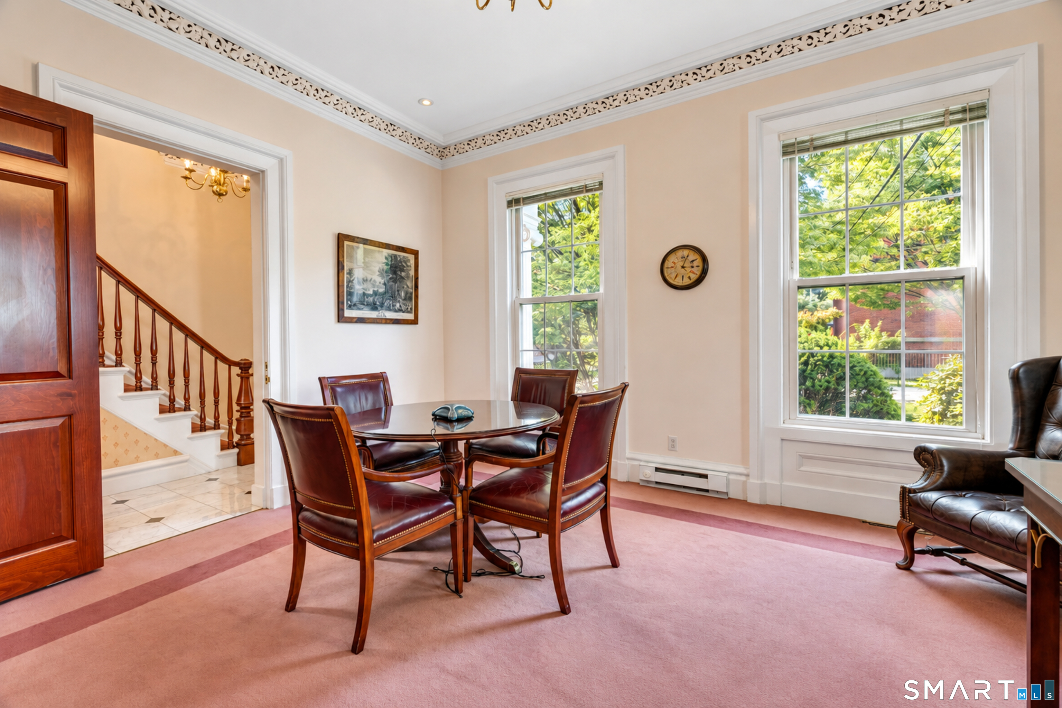
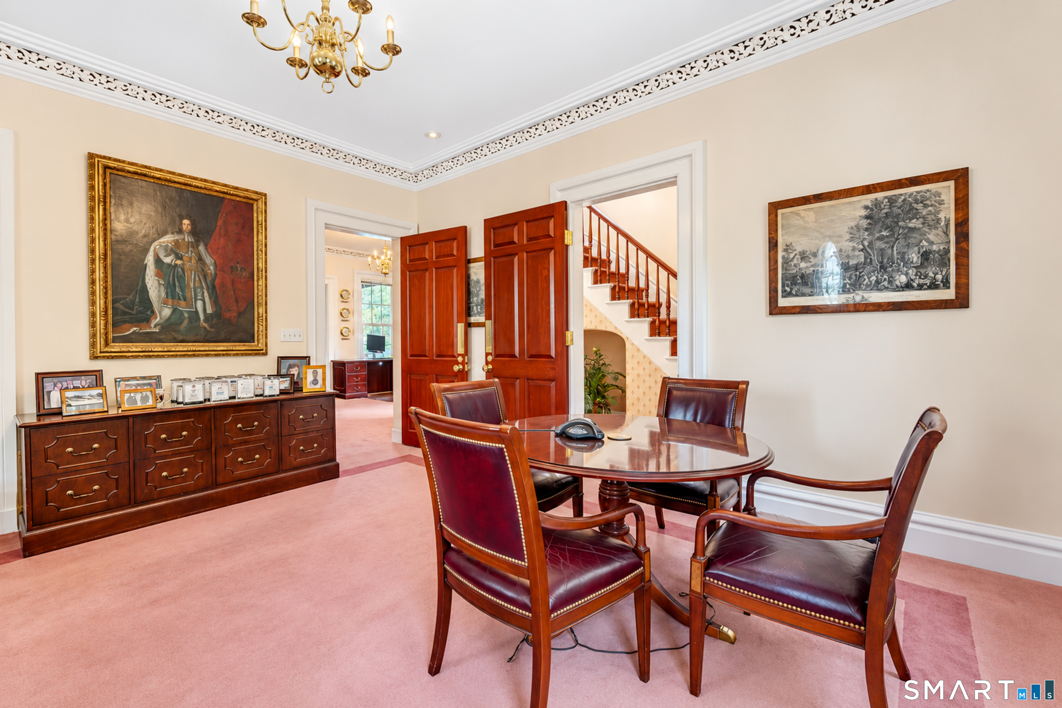
The William Deforest House is an exquisitely restored commercial office building in lower East Rock. Located at the edge of Downtown NH & steps from Yale, it offers convenient access to highways 91 & 95. The Italian Villa Style house was built in 1858 for a well known physician as his residence. The stately brick mansion was meticulously restored in the early 2000s by Petra Construction w/ incredible attention to detail & no expense spared. The building boasts a versatile 4,016 SQ FT of office space on 3 levels w/ additional attic space w/ expansion possibilities. Remarkable architectural details throughout include 11 FT ceilings, rare pierced plaster frieze molding, ornate Fireplaces and oversized windows. The 1st floor offers a spacious reception area, a conference room, a kitchen area, 2 spacious offices, 2 1/2 baths & a one-of-kind executive office w/ a striking hand-carved wood archway. The 2nd floor has 3 additional elegant offices with 1.5 baths, and a large conference room w/wood paneling and molding, built-ins, and wiring for high-speed video conferencing. The lower level has a private entrance with an additional 1,087 sq ft of space including 2 offices, 3rd conference room & 1/2 bath. Separate entrance provides flexibility for income or a space for another business. The building has gas heat, CA & updated electrical. The exterior has a gorgeous entryway & parking lot for 12 cars. Truly a rare opportunity to own one of New Haven's most distinguished buildings.
- Houzeo last checked: 5 hours ago
- Listing updated: October 3, 2026 at 11:17 am
- Listing Provided by: John Hill | Seabury Hill REALTORS
- Source: SMART MLS-CT | MLS#: 24211160

Property Details
Status
Active
Type
Single Family Residence
No. of Stories
-
County
City
Neighborhood
Year Built
1900
HOA Fees
-
Finished Area
4,016 sqft
Lot Size
9,583.2 sqft lot
Basement Area
- sqft
MLS Name
SMART MLS
MLS Number
24211160
MLS Status
Active
Days on Market
5

Continue Your Journey in App
Find your dream home, receive real-time updates, and many more!
Download App
Continue Your Journey in App
Find your dream home, receive real-time updates, and many more!
Location
HOA Management
0
HOA Fees
$-/
Disclaimer: Amenities are based on third-party information and may vary; buyers must independently verify all amenities, as information is deemed reliable but not guaranteed.
Facts & Features
Rooms
Bedrooms & bathrooms
Bedrooms: 4
Bathrooms: 5
Interior
Sewer
Public Sewer Connected
Cooling
Central Air
Interior Features
Security System
Heating
Natural Gas
Appliances
Oven/range, Microwave, Range Hood, Refrigerator, Dishwasher
Exterior Features
Porch Wrap Around, Sidewalk, Porch, Gutters, Lighting
Construction
Year Built
Year Built: 1900
Home type
Single Family Residence
Roof
Flat, Other
Foundation Details
Brick, Stone
Architectural Style
Colonial
Utilities & Energy
Basement
Full, Fully Finished
Water Source
Public Water Connected
Parking Features
Paved, Off Street Parking
Other Features
Lot Features
Level Lot
Subdivision Name
East Rock
Price History
| Date | Event | Price |
|---|---|---|
09/30/2026 Source: | Price Decreased | $1,495,000 -25.21% $372/sqft |
06/15/2026 Source: | Off Market | $1,999,000 $498/sqft |
06/15/2026 Source: | Listed for Sale | $1,999,000 $498/sqft |
06/12/2026 Source: | Coming Soon | $1,999,000 +399.75% $498/sqft |
11/24/2000 Source: | Sold | $400,000 $100/sqft |

Nearby Homes
Find Homes by Property Features in New Haven, CT


Based on information provided to and compiled by the SMART MLS, Inc. through Oct 08, 2026, 11:00AM. IDX information is provided exclusively for consumers’ personal, non-commercial use. It may not be used for any purpose other than to identify prospective properties consumers may be interested in purchasing. The data is deemed reliable but is not guaranteed accurate by the MLS. ©2026 SMART MLS, Inc. All Rights Reserved.
 Advertising Broker: Derek Greene | The Greene Realty Group