- Overview
- Description
- Property Details
- Location
- Facts & Features
- Getting Around
- Nearby Homes


Street View
$274,000
Monthly Est:$1,364
 3 Beds
 2 Baths
2 full baths
 1,514sqft
445 Pine Hurst Dr, Mount Sterling, KY 40353
$274,000
$1,364/moEst:
Get Pre-Approved
Single Family Residence
Built in 2006
$-- HOA
0.22 acre lot
$181/sq.ft
Description
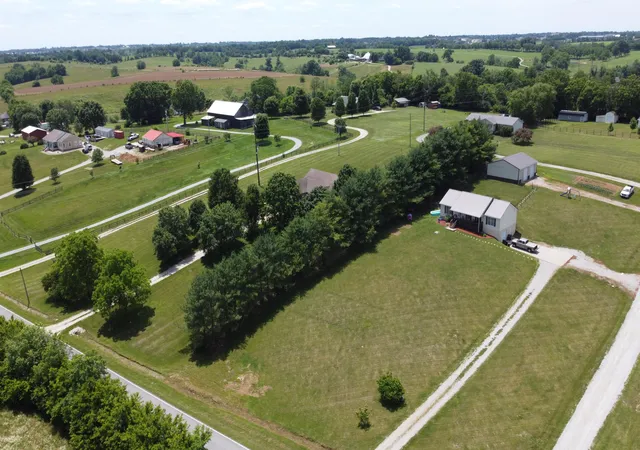
Welcome to 445 Pine Hurst Drive in Mount Sterling, Kentucky—a beautifully maintained 3-bedroom, 2-bath home located in the sought-after Valhalla Subdivision. Just minutes from downtown, local schools, and everyday conveniences, this property offers the perfect balance of comfort and accessibility.
Inside, you'll find a spacious layout ideal for families, professionals, or anyone seeking a peaceful neighborhood with quick access to town. The home's inviting design and well-kept features make it move-in ready, while the location adds long-term value for both personal use and investment.
Whether you're looking for a forever home or a smart real estate opportunity, this property delivers on location, quality, and lifestyle.
- Houzeo last checked: 14 minutes ago
- Listing updated: October 18, 2025 at 12:22 am
- Listing Provided by: Dustin Pennington (606) 548-0340 | Keller Williams Legacy Group (859) 544-6175
- Source: Lexington Bluegrass AOR (Imagine) MLS-KY | MLS#: 25501168

Property Details
Status
Active
Type
Single Family Residence
No. of Stories
-
County
City
Neighborhood
--
Year Built
2006
HOA Fees
-
Finished Area
1,514 sqft
Lot Size
0.22 acre lot
Basement Area
- sqft
MLS Name
Lexington Bluegrass AOR (Imagine) MLS
MLS Number
25501168
MLS Status
Active
Days on Market
393
Cumulative Days on Market
35

Continue Your Journey in App
Find your dream home, receive real-time updates, and many more!
Download App
Continue Your Journey in App
Find your dream home, receive real-time updates, and many more!
Location
Facts & Features
Rooms
Bedrooms & bathrooms
Bedrooms: 3
Bathrooms: 2
Interior
Sewer
Public Sewer
Heating
Heat Pump
Window Features
Blinds
Cooling
Central Air
Flooring
Hardwood
Construction
Year Built
Year Built: 2006
Home type
Single Family Residence
Foundation Details
Concrete Perimeter
Construction Materials
Brick Veneer
Roof
Shingle
Utilities & Energy
Water Source
Public
Pool Features
Above Ground
Parking Features
Attached Garage, Driveway, Garage Door Opener, Garage Faces Front
Basement
Crawl Space
Other Features
Subdivision Name
Valhalla
Patio And Porch Features
Deck, Porch
Price History
| Date | Event | Price |
|---|---|---|
10/06/2025 Source: | Price Decreased | $275,000 -0.72% $182/sqft |
09/28/2025 Source: | Price Decreased | $277,000 -0.72% $183/sqft |
09/12/2025 Source: | Price Increased | $279,000 +1.82% $184/sqft |
09/12/2025 Source: | Price Decreased | $274,000 -0.36% $181/sqft |
09/12/2025 Source: | Listed for Sale | $275,000 $182/sqft |

Nearby Homes



Find Homes by Property Features in Mount Sterling, KY
Nearby New Homes For Sale


Based on information from the IMAGINE MLS® through Oct 11, 2026, 12:00AM. Copyrighted by the Imagine MLS®. IDX information is provided exclusively for consumers' personal, non-commercial use. It may not be used for any purpose other than to identify prospective properties consumers may be interested in purchasing. Data on this website is deemed reliable but is not guaranteed accurate by the MLS. © 2026 IMAGINE MLS®. All Rights Reserved.
 Advertising Broker: Donna Mink | Mink Realty