- Overview
- Description
- Property Details
- Location
- Facts & Features
- Getting Around
- Nearby Homes
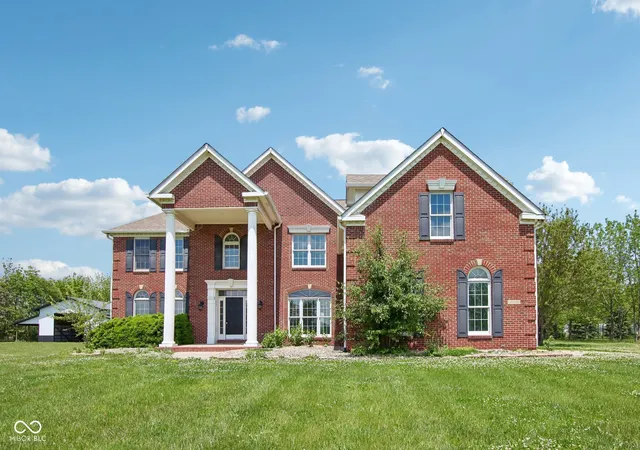

Street View
$859,999
Monthly Est:$4,281
 4 Beds
 3 Baths
2 full baths + 1 half bath
 6,595sqft
4450 W 300 North, Fairland, IN 46126
$859,999
$4,281/moEst:
Get Pre-Approved
Single Family Residence
Built in 2003
$-- HOA
5.47 acres lot
$130/sq.ft
Description
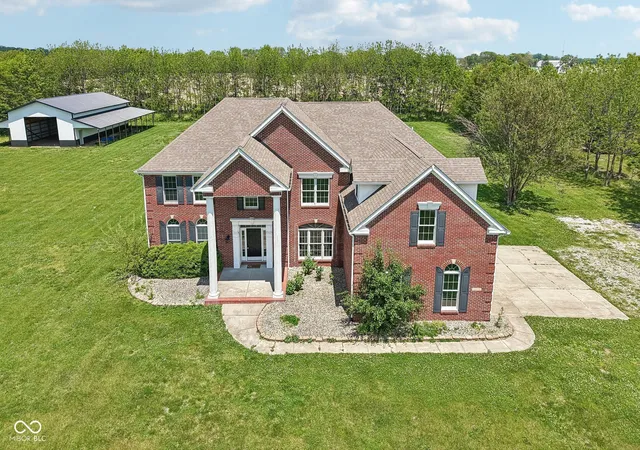
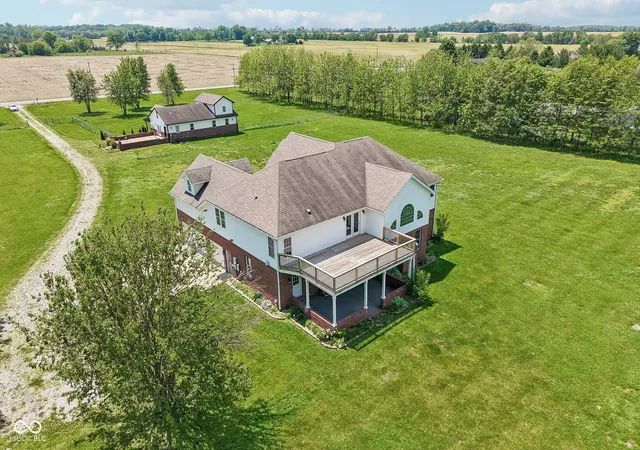
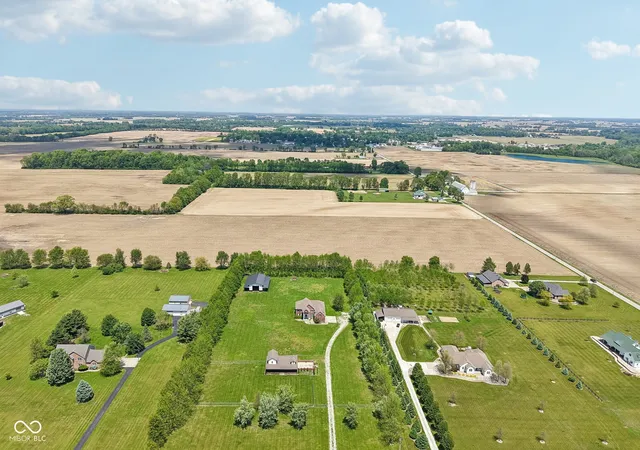
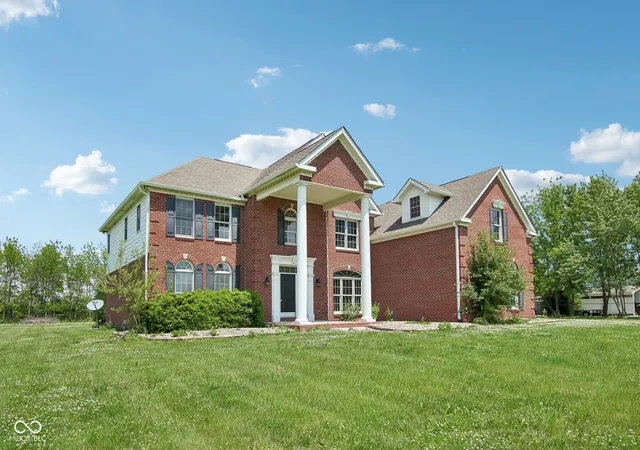
A true 2 for 1 opportunity this market simply does not produce anymore: 2 complete single family homes plus a substantial barn on 5.47 private acres in Fairland. Opportunities like this are gone in a heartbeat, and once it sells, there is no finding another. The custom built main residence delivers 6,595 square feet of living space designed to impress from the moment you walk in. A dramatic 2 story great room with soaring vaulted ceilings, rich hardwood floors, and oversized windows flooding the home with natural light sets the tone, while the flowing layout moves effortlessly between grand entertaining and comfortable everyday living. The kitchen features an island, pantry, and eat in dining, with a formal dining room steps away ready for holidays and celebrations. A dedicated home office keeps work separate from life, and upstairs, a sprawling loft flexes to fit your needs as a media room, playroom, or second living area. The primary suite is a genuine retreat, complete with a garden tub, walk in shower, double sinks, and a walk in closet. Geothermal heating and cooling keeps utility costs remarkably low for a home of this size, and the 3 car attached garage, private well, and septic complete the package. Then comes the game changer. The second residence is a fully separate and beautifully updated 3 bedroom, 2 bath home of approximately 2,000 square feet, perfect for rental income, multigenerational living, aging parents, adult children, or a private guest house. Accessible door features make it especially well suited for family members of every age and stage. Rental income from this home can help the property pay for itself from day 1. Very few properties anywhere offer a true second house, not an apartment, not a bonus room, but a complete standalone home. The 32x64 barn is a serious asset in its own right, with a 15 foot lean to on 3 sides, a 16 foot wide by 16 foot high door built to swallow RVs, boats, and full size equipment, and 18 feet of inter
- Houzeo last checked: 3 hours ago
- Listing updated: October 2, 2026 at 3:13 pm
- Listing Provided by: Lora Reynolds (317) 496-6291 | Epique Inc (317) 893-5000
- Source: Metropolitan Indianapolis Board of REALTORS (MIBOR) MLS-IN | MLS#: 22102828

Property Details
Status
Active
Type
Single Family Residence
No. of Stories
-
County
City
Neighborhood
--
Year Built
2003
HOA Fees
-
Finished Area
6,595 sqft
Lot Size
5.47 acres lot
Basement Area
- sqft
MLS Name
Metropolitan Indianapolis Board of REALTORS (MIBOR) MLS
MLS Number
22102828
MLS Status
Active
Days on Market
142
Cumulative Days on Market
136

Continue Your Journey in App
Find your dream home, receive real-time updates, and many more!
Download App
Continue Your Journey in App
Find your dream home, receive real-time updates, and many more!
Location
Facts & Features
Rooms
Bedrooms & bathrooms
Bedrooms: 4
Bathrooms: 3
Master Bedroom
Level: Upper
Area: 324.00 Square Feet
Dimensions: 18 x 18
Bedroom 2
Level: Upper
Area: 210.00 Square Feet
Dimensions: 15 x 14
Bedroom 3
Level: Upper
Area: 144.00 Square Feet
Dimensions: 12 x 12
Family Room
Level: Main
Area: 204.00 Square Feet
Dimensions: 17 x 12
Family Room
Level: Upper
Area: 600.00 Square Feet
Dimensions: 30 x 20
Office
Level: Main
Area: 168.00 Square Feet
Dimensions: 14 x 12
Bedroom 4
Level: Upper
Area: 120.00 Square Feet
Dimensions: 12 x 10
Kitchen
Level: Main
Area: 144.00 Square Feet
Dimensions: 12 x 12
Interior
Heating
Geothermal
Flooring
Hardwood
Interior Features
Bath Sinks Double Main, Built In Features, Cathedral Ceiling(s), High Ceilings, Vaulted Ceiling(s), Kitchen Island, Entrance Foyer, Paddle Fan, Hi Speed Internet Availbl, In Law Floorplan, Eat In Kitchen, Wired For Data, Pantry
Cooling
Central Air
Exterior Features
Balcony, Barn Pole, Carriage/guest House
Appliances
Electric Cooktop, Dishwasher, Dryer, Electric Water Heater, Disposal, Exhaust Fan, Microwave, Electric Oven, Range Hood, Refrigerator, Washer, Water Heater
Construction
Year Built
Year Built: 2003
Home type
Single Family Residence
Foundation Details
Poured Concrete
Construction Materials
Brick
Architectural Style
Craftsman
Property Condition
Updated/remodeled
Utilities & Energy
Utilities
Cable Connected, Electricity Connected, Septic System, Sewer Connected
Water Source
Private
Laundry Features
In Unit, Connections All
Fireplace Features
Electric, Family Room
Electric
200+ Amp Service
Parking Features
Attached, Garage Faces Side
Other Features
Subdivision Name
106 North
Patio And Porch Features
Covered, Deck
Lot Features
Access, Mature Trees
Price History
| Date | Event | Price |
|---|---|---|
10/02/2026 Source: | Price Decreased | $859,999 -0.46% $130/sqft |
09/10/2026 Source: #MBR22102828 | Price Decreased | $864,000 -2.81% $131/sqft |
08/18/2026 Source: | Price Decreased | $889,000 -1.11% $135/sqft |
08/06/2026 Source: | Price Decreased | $899,000 -5.27% $136/sqft |
07/22/2026 Source: | Price Decreased | $949,000 -2.67% $144/sqft |

Show more
Nearby Homes
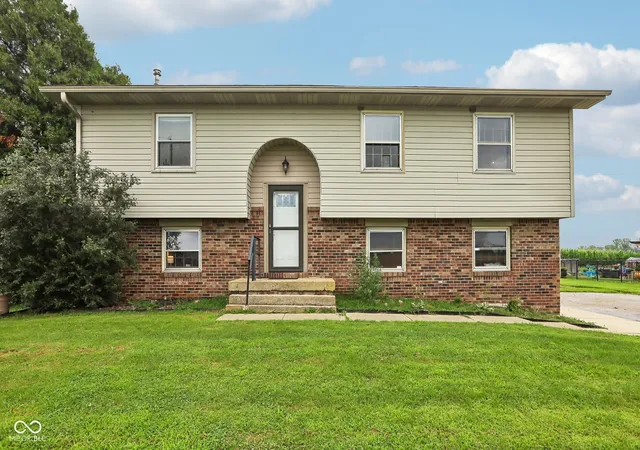
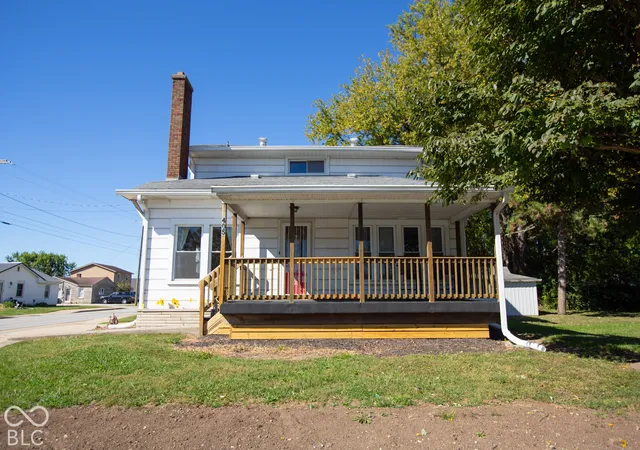

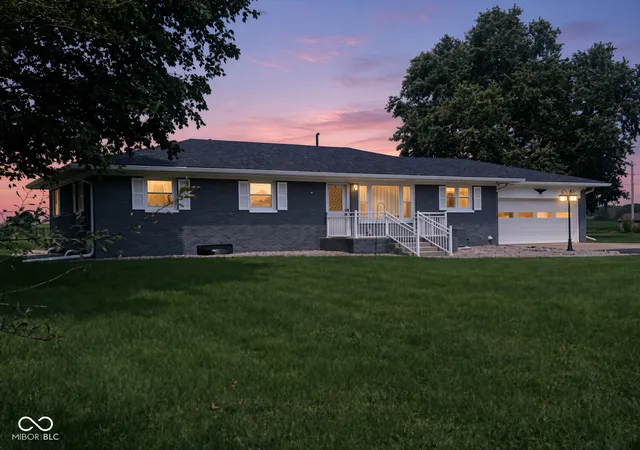
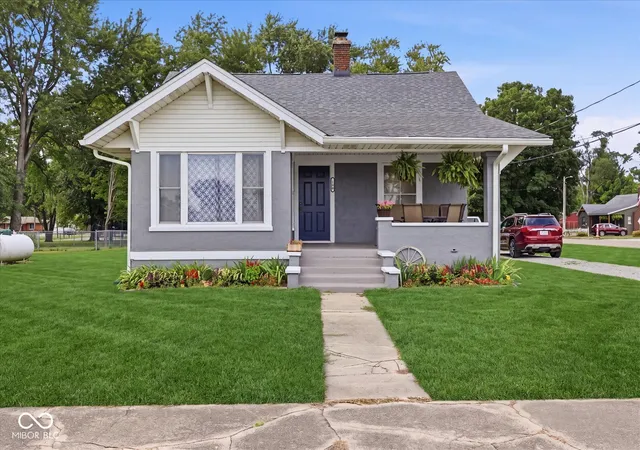
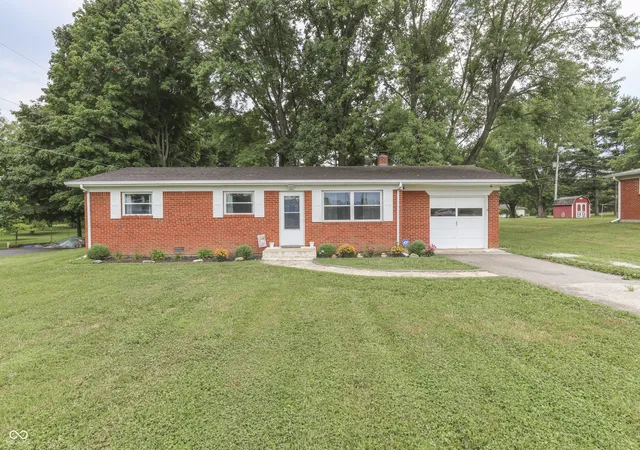

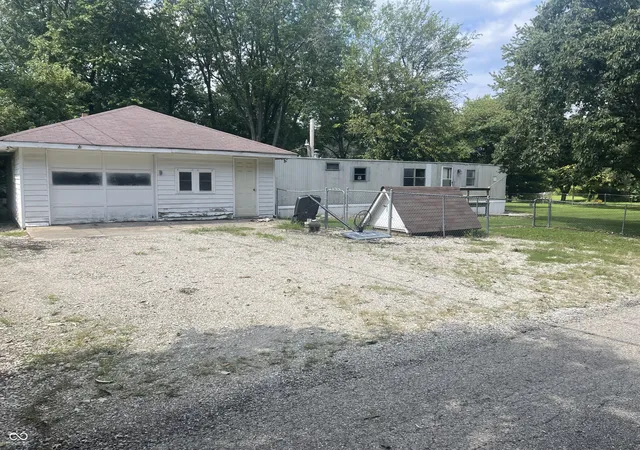
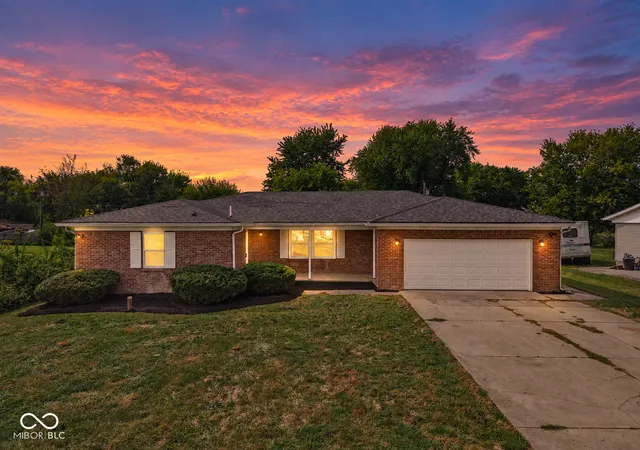

Find Homes by Property Features in Fairland, IN

Based on information from MIBOR REALTOR® Association through Oct 09, 2026, 02:31PM. The Broker Listing Cooperative® listing service's Listing information is deemed reliable but is not guaranteed accurate by the Broker Listing Cooperative® listing service. All data is obtained from various sources and may not have been verified by broker or Broker Listing Cooperative listing service. Supplied Open House Information is subject to change without notice. All information should be independently reviewed and verified for accuracy. Properties may or may not be listed by the office/agent presenting the information.. All Rights Reserved. © 2026 MIBOR REALTOR® Association.
 Advertising Broker: Jonah Hartsburg | Hoosier Hub Realty