- Overview
- Description
- Property Details
- Location
- HOA Management
- Facts & Features
- Getting Around
- Nearby Homes


$639,000
Monthly Est:$3,181
 3 Beds
 3 Baths
2 full baths + 1 half bath
 2,452sqft
44512 Little Blue Heron Way, Punta Gorda, FL 33982
$639,000
$3,181/moEst:
Get Pre-Approved
Single Family Residence
Built in 2025
$435/mo HOA
0.14 acre lot
$261/sq.ft
Description
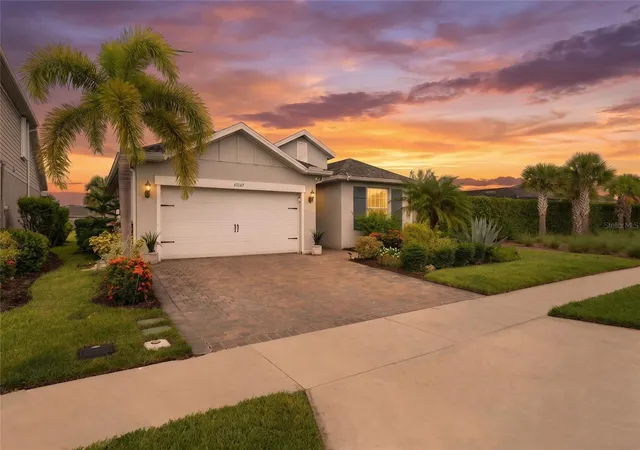
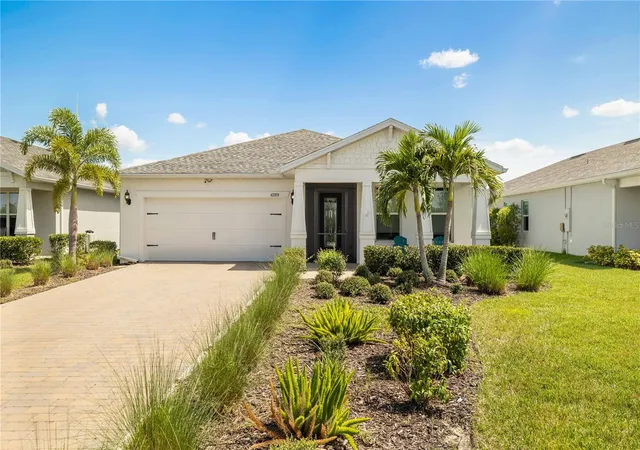
Welcome to The Riverland—a beautifully designed new-construction single-family home with a private pool, located in the heart of Babcock Ranch where sustainability and modern luxury blend seamlessly to create an exceptional lifestyle. Every detail in this thoughtfully crafted residence showcases comfort, functionality, and timeless elegance. Enjoy exceptional indoor-outdoor living with a large covered lanai that overlooks the beautifully designed pool, creating the perfect backdrop for relaxation, gatherings, or soaking up the Florida sunshine. Step inside to an inviting foyer that flows effortlessly into a bright, open-concept great room and casual dining area. Expansive windows fill the space with natural light, while upgraded tile flooring runs throughout—providing a clean, contemporary look with easy maintenance. At the center of the home is a stunning gourmet kitchen, ideal for daily living and entertaining alike. It features sleek quartz countertops, wood cabinetry with soft-close drawers, an oversized center island, and a spacious walk-in pantry. The primary suite is a serene retreat tucked privately at the rear of the home, offering tranquil views. The spa-inspired en suite bathroom includes dual sinks, an expansive, dual-head shower, and a generous walk-in closet—transforming everyday routines into a luxury experience. Built with quality and comfort in mind, this home features hurricane-impact windows and doors and is constructed to the latest building codes for ultimate peace of mind. Located within Regency at Babcock Ranch, the premier gated 55+ natural gas community within the prestigious Babcock Ranch master plan, residents enjoy a full resort-style amenity center just a short walk from home, offering an unparalleled, maintenance-free, resort-inspired lifestyle. Please see MLS supplements for interior design selections and floor plan layout. Lot 4770
- Houzeo last checked: 12 hours ago
- Listing updated: October 12, 2026 at 4:16 pm
- Listing Provided by: Martina Mausser (239) 770-0038 DRE #258031589, Cassie Schultz (815) 997-8951 DRE #258034600 | Naples TBI Realty LLC (239) 776-0882
- Source: Florida Gulf Coast MLS, Fort Myers-FL | MLS#: 225044843

Property Details
Status
Active
Type
Single Family Residence
No. of Stories
1
County
City
Neighborhood
--
Year Built
2025
HOA Fees
$435/mo
Finished Area
2,452 sqft
Lot Size
0.14 acre lot
Basement Area
- sqft
MLS Name
Florida Gulf Coast MLS, Fort Myers
MLS Number
225044843
MLS Status
Active
Days on Market
523
Cumulative Days on Market
523

Continue Your Journey in App
Find your dream home, receive real-time updates, and many more!
Download App
Continue Your Journey in App
Find your dream home, receive real-time updates, and many more!
Location
HOA Management
N/A
HOA Fees
$135/ Monthly
N/A
HOA Fees
$300/ Monthly
Amenities
 Amenities and services may be covered by one or multiple associations and service providers.
 Spa
Spa
 Pool
Pool
 Maintenance
 Gym
Gym
 Club House
 Tennis
 Security Guard
 Sports Court
PicnicArea
Barbecue
Billiards
PestControl
StreetLights
Management
BilliardRoom
Cabana
AssociationManagement
RecreationFacilities
PuttingGreens
Disclaimer: Amenities are based on third-party information and may vary; buyers must independently verify all amenities, as information is deemed reliable but not guaranteed.
Facts & Features
Rooms
Bedrooms & bathrooms
Bedrooms: 3
Bathrooms: 3
Interior
Sewer
Public Sewer
Cooling
Central Air, Electric
Interior Features
Tray Ceilings, Dual Sinks, Eat In Kitchen, Shower Only, Separate Shower, Walk In Closets
Window Features
Impact Glass
Exterior Features
Patio, Room For Pool
Flooring
Tile
Appliances
Built In Oven, Dryer, Dishwasher, Freezer, Gas Cooktop, Disposal, Microwave, Refrigerator, Tankless Water Heater, Washer
Heating
Central, Electric
Construction
Year Built
Year Built: 2025
Home type
Single Family Residence
Roof
Shingle
Property Condition
New Construction
Architectural Style
Ranch, One Story
Construction Materials
Block, Concrete, Stucco
Utilities & Energy
Laundry Features
Inside
Water Source
Public
Pool Features
In Ground, Screen Enclosure, Community
Security Features
Burglar Alarm Monitored, Security System, Security Gate, Gated Community
Utilities
Cable Available
Association Amenities
Bocce Court, Billiard Room, Billiards, Cabana, Clubhouse, Fitness Center, Barbecue, Picnic Area, Pickleball, Pool, Putting Greens, Shuffleboard Court, Spa Hot Tub, Tennis Courts, Management
Parking Features
Attached, Garage, Garage Door Opener
Other Features
Subdivision Name
Regency
Patio And Porch Features
Patio
Lot Features
Rectangular Lot
Community Features
Gated
Price History
| Date | Event | Price |
|---|---|---|
10/12/2026 Source: | Price Decreased | $639,000 -1.54% $261/sqft |
06/08/2026 Source: | Off Market | $649,000 $265/sqft |
06/08/2026 Source: | Listed for Sale | $649,000 $265/sqft |
03/25/2026 Source: | Price Increased | $649,000 +2.37% $265/sqft |
11/19/2025 Source: | Listed for Sale | $634,000 -0.78% $259/sqft |

Show more
Nearby Homes





Find Homes by Property Features in Punta Gorda, FL
Nearby New Homes For Sale


Based on information from the Florida Gulf Coast Multiple Listing Service, Inc. through Oct 12, 2026, 10:30AM. IDX information is provided exclusively for consumers’ personal, non-commercial use, that it may not be used for any purpose other than to identify prospective properties consumers may be interested in purchasing. All information provided is deemed reliable but is not guaranteed and should be independently verified. Some IDX listings have been excluded from this website. © 2026 Florida Gulf Coast Multiple Listing Service - All Rights Reserved.
 Advertising Broker: Moe Mossa (Savvy Avenue) | Savvy Avenue, LLC