- Overview
- Description
- Property Details
- Location
- HOA Management
- Facts & Features
- Getting Around
- Nearby Homes



$1,095,000
Monthly Est:$5,450
 4 Beds
 2 Baths
2 full baths
 2,459sqft
4452 Siena Cir, Wellington, FL 33414
$1,095,000
$5,450/moEst:
Get Pre-Approved
Single Family Residence
Built in 2015
$471/mo HOA
12,632.4 sqft lot
$445/sq.ft
Description
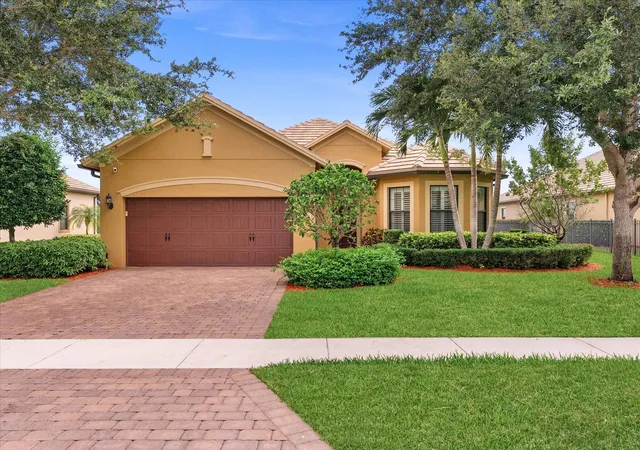
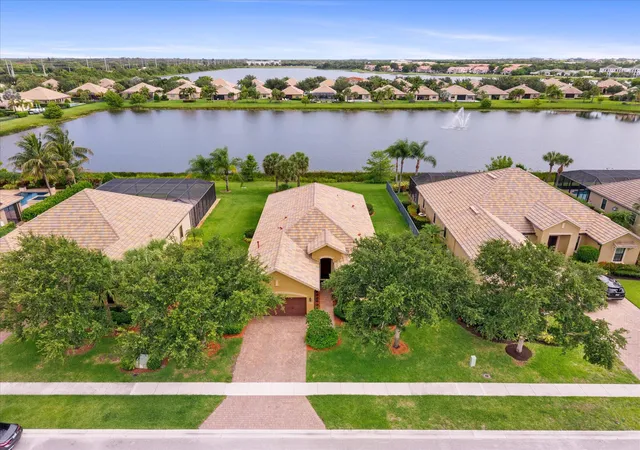
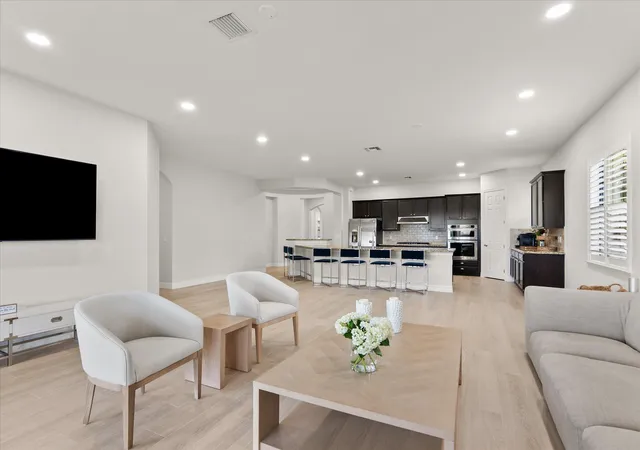
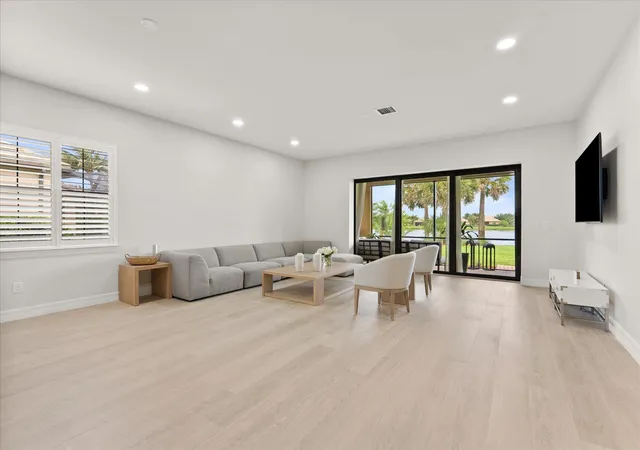
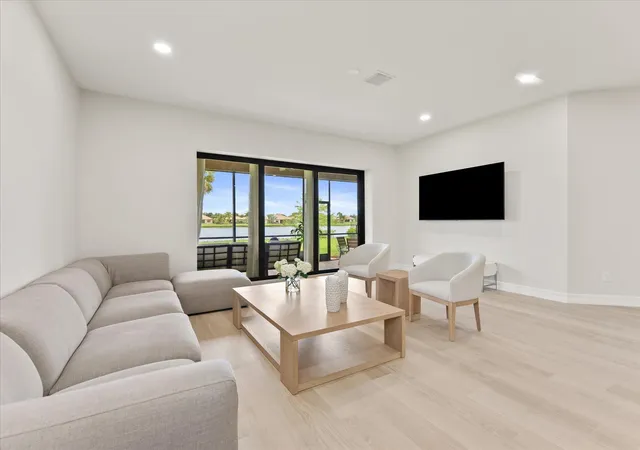
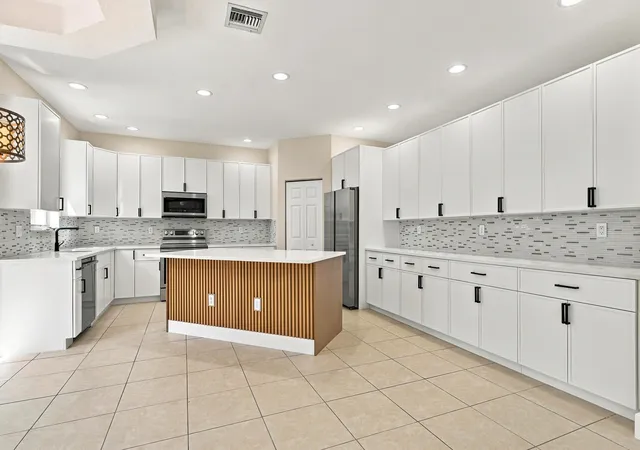
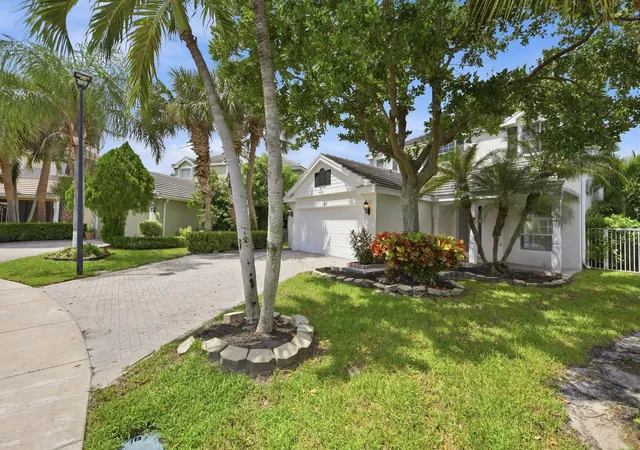
Exquisite Turnkey Estate in Prestigious Castellina Wellington's Premier Community. Situated on the exclusive estates side, this stunning residence positioned on an expansive lot, overlooks a pristine environmental-protected lake where breathtaking wildlife creates a daily spectacle. Enjoy Florida living at its finest from your spacious screened and covered patio with tandem sliding door. This residence offers an exceptional combination of luxury upgrades, serene natural beauty, and unparalleled convenience. Spacious 3 bedrooms with optional 4th. Recent enhancements include new porcelain light oak tile flowing throughout the entire home. Brand new Lennox HVAC system (interior & exterior units) March 2025. Energy-efficient tankless gas water heater July 2025. Gas-powered major appliances for optimal performance. Gourmet Kitchen with abundant cabinet and pantry storage. KitchenAid gas cooktop, oven, and microwave. New side-by-side refrigerator and new dishwasher March 2025. Designer bathroom with luxuriously appointed master suite with premium fixtures. Custom wood cabinetry and high-end finishes. Guest bathroom was not sparred with the same premium fixtures and cabinetry. Generous his and hers master closets. Premium Laundry Room with spacious layout including cabinetry and new GE Profile washer and gas dryer March 2025. Elegant plantation shutters adorning all windows. Professionally painted with designer chosen neutral colors. Impact resistant windows and sliders. LED recessed lighting creating perfect ambiance throughout. Castellina offers an impressive array of amenities. Elegant Clubhouse, your social hub for gatherings and events. Resort-Style Pool & Hot Tub to relax and unwind in luxury. State-of-the-Art Fitness Center with fully equipped weight rooms. 2 Tennis Courts and a Pickleball Court. Scenic Walking Trails to explore nature at your doorstep. Picnic Areas ideal for gatherings and outdoor dining. Unbeatable lifestyle amenities included in HOA with guard gate. Professional lawn and shrub maintenance enjoying pristine landscaping with zero effort. Private resident gate access connecting directly to Whole Foods and Trader Joe's plaza. Walk to premium shopping and dining. Car optional! Heart of Wellington location with easy access to world-class equestrian facilities, top-rated schools, and recreation. Come and witness the Castellina advantage of living and embracing Wellington's most desirable lifestyle. This estates-side location provides extra privacy, larger lots, and an elevated sense of luxury within an already premier community. This is more than a home, it's a lifestyle. Every detail has been thoughtfully considered to provide immediate comfort and long-term value. From the recently updated features to the tranquil lake views, this residence is truly move-in ready. Property sold as-is.
- Houzeo last checked: 5 minutes ago
- Listing updated: October 1, 2026 at 7:37 am
- Listing Provided by: Juliana Cozzi DRE #690550 | Kathleen Gannon Realty (561) 568-5122
- Source: Beaches MLS-FL | MLS#: B26034889

Property Details
Status
Active
Type
Single Family Residence
No. of Stories
1
County
City
Neighborhood
Year Built
2015
HOA Fees
$471/mo
Finished Area
2,459 sqft
Lot Size
12,632.4 sqft lot
Basement Area
- sqft
MLS Name
Beaches MLS
MLS Number
B26034889
MLS Status
Active
Days on Market
132
Cumulative Days on Market
122

Continue Your Journey in App
Find your dream home, receive real-time updates, and many more!
Download App
Continue Your Journey in App
Find your dream home, receive real-time updates, and many more!
Location
HOA Management
GRS Community Management
HOA Fees
$1,413/ Quarterly
Amenities
 Amenities and services may be covered by one or multiple associations and service providers.
 Club House
 Tennis
 Maintenance
 Security Gate
 Gym
Gym
 Pool
Pool
 Spa
Spa
 Security Guard
 Walk path
Sports Court
Management
PicnicArea
RecreationFacilities
CommonAreas
Disclaimer: Amenities are based on third-party information and may vary; buyers must independently verify all amenities, as information is deemed reliable but not guaranteed.
Facts & Features
Rooms
Bedrooms & bathrooms
Bedrooms: 4
Bathrooms: 2
Interior
Sewer
Public Sewer
Interior Features
Dual Sinks, Entrance Foyer, High Ceilings, Kitchen Island, Living Dining Room, Pantry, Split Bedrooms, Separate Shower, Walk In Closets
Window Features
Plantation Shutters
Cooling
Central Air
Flooring
Ceramic Tile
Heating
Central
Exterior Features
Outdoor Living Area
Appliances
Cooktop, Dryer, Dishwasher, Gas Cooktop, Disposal, Ice Maker, Microwave, Oven, Refrigerator, Tankless Water Heater, Water Heater, Washer
Construction
Year Built
Year Built: 2015
Home type
Single Family Residence
Property Condition
Resale
Roof
Concrete, Tile
Architectural Style
European, Mediterranean
Construction Materials
Block
Utilities & Energy
Laundry Features
Laundry Room
Water Source
Public
Utilities
Cable Available, Electricity Available, Natural Gas Available, Sewer Available, Water Available
Pool Features
Association
Security Features
Carbon Monoxide Detectors, Gated With Guard, Gated Community, Smoke Detectors
Association Amenities
Clubhouse, Fitness Center, Gated, Management, Picnic Area, Pickleball, Pool, Spa Hot Tub, Sidewalks, Tennis Courts
Parking Features
Attached, Driveway, Garage, Garage Door Opener
Other Features
Subdivision Name
Castellina
Disclosures
Owner Is Listing Agent
Lot Features
Quarter To Half Acre Lot, Sprinklers Automatic
Patio And Porch Features
Covered, Patio, Screened
Community Features
Home Owners Association, Gated, Property Manager On Site, Street Lights
Price History
| Date | Event | Price |
|---|---|---|
09/30/2026 Source: | Price Decreased | $1,095,000 -6.81% $445/sqft |
05/31/2026 Source: | Listed for Sale | $1,175,000 $478/sqft |
05/31/2026 Source: | Off Market | $1,175,000 $478/sqft |
05/31/2026 Source: | Price Increased | $1,175,000 +42.42% $478/sqft |
02/24/2025 Source: | Price Increased | $825,000 +5.10% $336/sqft |


Show more
Nearby Homes


Find Homes by Property Features in Wellington, FL
Nearby New Homes For Sale


IDX information is provided exclusively for consumers’ personal, non-commercial use, that it may not be used for any purpose other than to identify prospective properties consumers may be interested in purchasing, and that the data is deemed reliable but is not guaranteed accurate by BeachesMLS. All listings featuring the BMLS logo are provided by BeachesMLS, Inc. This data is not verified for authenticity or accuracy and may not reflect all real estate activity in the market. Based on information © 2026 BeachesMLS, Inc. All Rights Reserved.
 Advertising Broker: Moe Mossa (Savvy Avenue) | Savvy Avenue, LLC