
- Overview
- Description
- Property Details
- Location
- HOA Management
- Facts & Features
- Getting Around
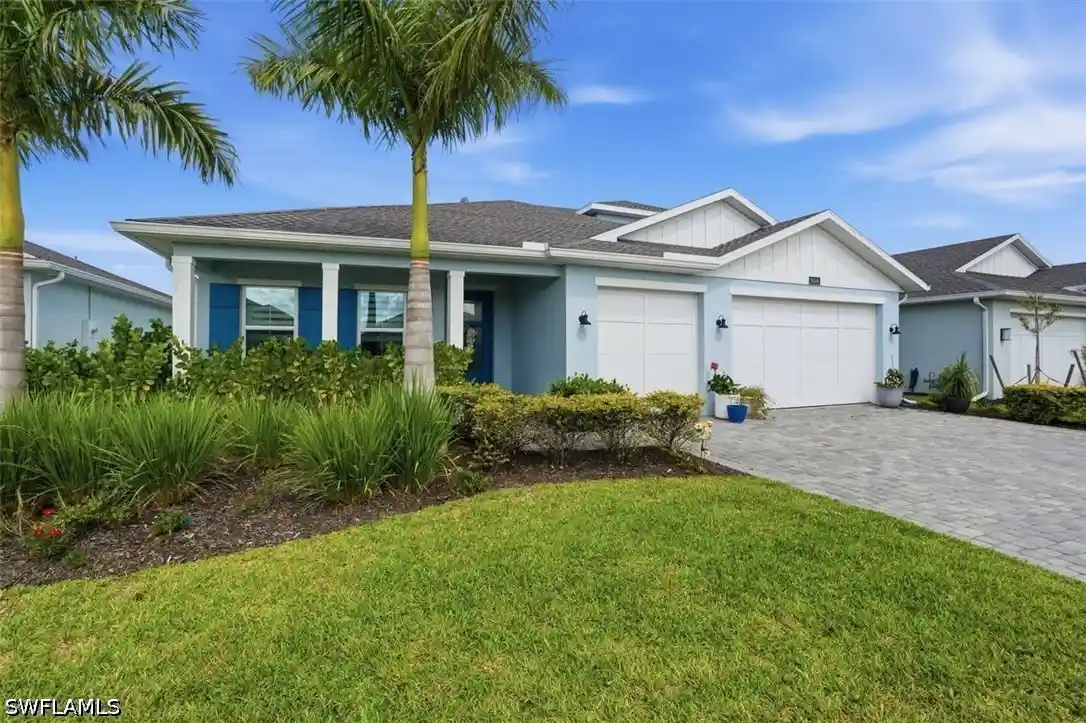
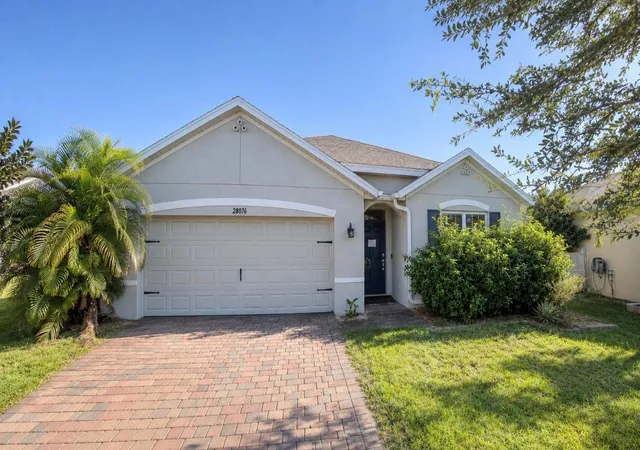
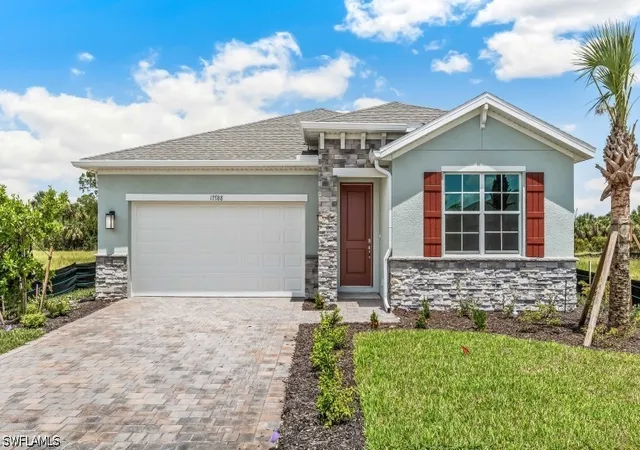
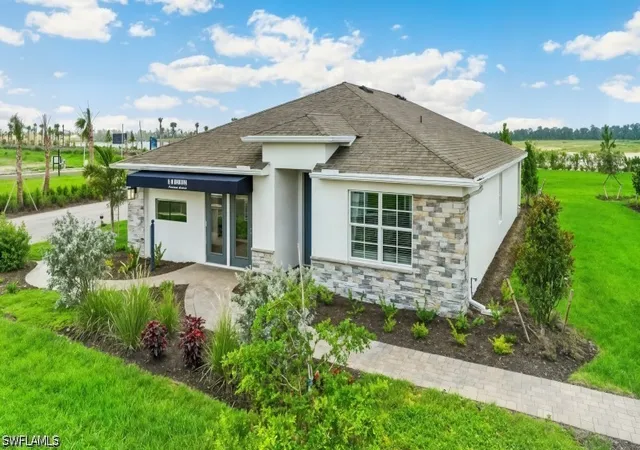
- Nearby Homes


$405,000
Monthly Est:$2,016
 4 Beds

2 full baths
 1,828sqft
44598 Palm Frond Dr, Punta Gorda, FL 33982
$405,000
$2,016/moEst:
Single Family Residence
Built in 2024
$396.67/mo HOA
6,275 sqft lot
$222/sq.ft
Description
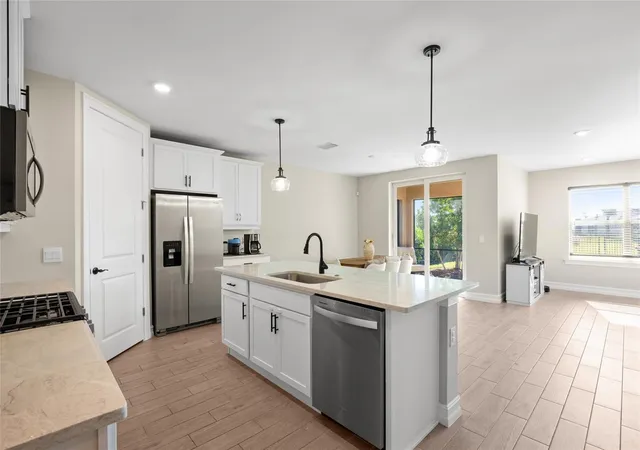
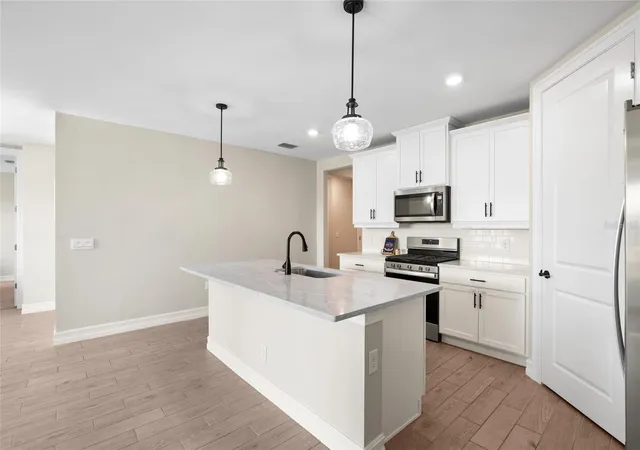
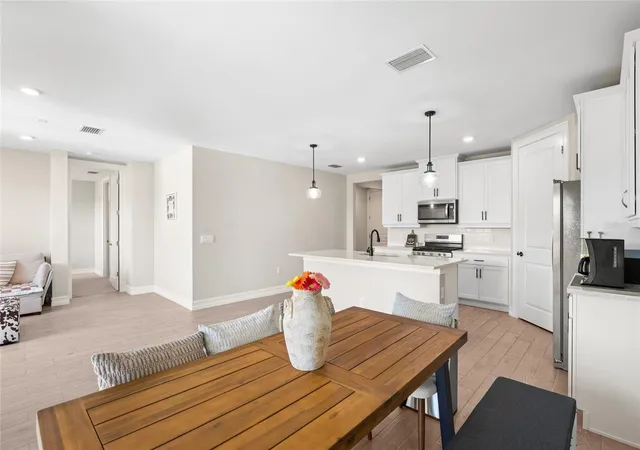
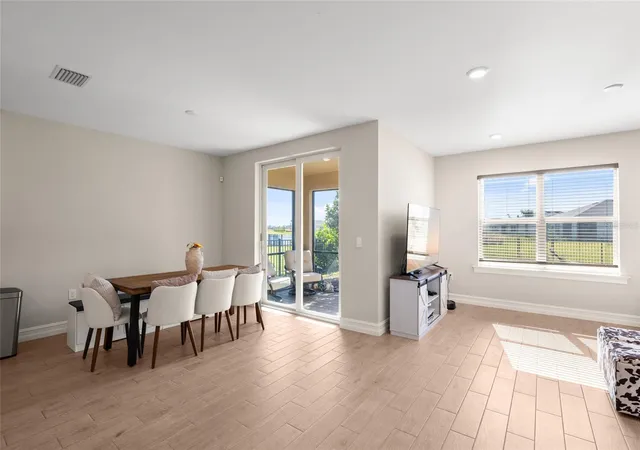
Welcome to this beautiful Cali Floor Plan home in the sought-after gated community of Palmetto Landing nestled in Babcock Ranch! This spacious single-story residence is part of the desirable Tradition Series, offering distinctive design features no longer available in the newer Express Series, including elegant 8-foot doors, 42-inch kitchen cabinets, and impact-resistant windows. These sought-after details make this home a rare and exceptional find! Thoughtfully designed for modern living, this home seamlessly blends contemporary style, comfort, and functionality. The open-concept floor plan creates a light and airy atmosphere, with a spacious gathering room flowing effortlessly into the dining area and kitchen—an ideal setting for both everyday living and entertaining. The kitchen is sure to impress, featuring an oversized island with bar seating, elegant quartz countertops, a stylish backsplash, abundant cabinetry, and a generous walk-in pantry. The living and dining areas open seamlessly to a private, FENCED backyard with beautiful partial water views. Whether enjoying a quiet morning coffee, dining al fresco, or gathering with friends to watch the Florida sunset, this outdoor space offers the perfect backdrop. The private primary suite is thoughtfully tucked away from the additional bedrooms and comfortably accommodates a king-size bed. The ensuite bath features dual vanities, a walk-in shower, a linen closet, and a spacious walk-in closet. Three additional bedrooms share a full bathroom, while a fourth bedroom provides added flexibility as a guest room, home office, or versatile flex space. Additional highlights include a dedicated laundry room, convenient extra hallway storage, and a two-car garage. Residents of Palmetto Landing enjoy an impressive selection of resort-style amenities, including a clubhouse, fitness center, lap pool, splash pad, and more. Located within Babcock Ranch, Florida's first solar-powered town, this community offers a unique blend of modern conveniences, outdoor recreation, and an exceptional Florida lifestyle. With its desirable Tradition Series construction, distinctive architectural features, beautiful partial water views, private fenced backyard, and resort-style community amenities, this home is a rare opportunity to enjoy the very best of Babcock Ranch living. Don't miss your chance to make this exceptional home yours!
- Houzeo last checked: 6 minutes ago
- Listing updated: November 21, 2026 at 12:21 am
- Listing Provided by: Benjamin Board (404) 610-4962 | NICKLAUS VANCE (561) 951-8820
- Source: Stellar MLS-FL as distributed by MLS GRID | MLS#:

Property Details
Status
Active
Type
Single Family Residence
No. of Stories
1
County
City
Neighborhood
--
Year Built
2024
HOA Fees
$396.67/mo
Finished Area
1,828 sqft
Lot Size
6,275 sqft lot
Basement Area
- sqft
MLS Name
Stellar MLS
MLS Number
C7532910
MLS Status
Active
Days on Market
6
Cumulative Days on Market
7
Open House
Continue Your Journey in App
Find your dream home, receive real-time updates, and many more!
Location
HOA Management
Tropical Isles
HOA Fees
$782/ Quarterly
Babcock Ranch Residential Association
HOA Fees
$408/ Quarterly
Amenities
 Amenities and services may be covered by one or multiple associations and service providers.
Pool
 Pool
Club House
 Club House
Security Gate
 Security Gate
Gym
 Gym
Internet
 Internet
Trash Pickup
 Trash Pickup
Disclaimer: Amenities are based on third-party information and may vary; buyers must independently verify all amenities, as information is deemed reliable but not guaranteed.
Facts & Features
Rooms
Bedrooms & bathrooms
Bedrooms: 4
Bathrooms: 2
Primary Bedroom
Level: First
Area: 168.00 Square Feet
Dimensions: 12x14
Bedroom 1
Level: First
Area: 120.00 Square Feet
Dimensions: 12x10
Bedroom 2
Level: First
Area: 120.00 Square Feet
Dimensions: 12x10
Bedroom 3
Level: First
Area: 132.00 Square Feet
Dimensions: 12x11
Kitchen
Level: First
Area: 221.00 Square Feet
Dimensions: 17x13
Living Room
Level: First
Area: 240.00 Square Feet
Dimensions: 15x16
Interior
Heating
Central, Electric
Appliances
Dishwasher, Disposal, Dryer, Freezer, Gas Water Heater, Ice Maker, Microwave, Range, Refrigerator, Tankless Water Heater, Washer
Flooring
Carpet, Ceramic Tile
Sewer
Public Sewer
Interior Features
Ceiling Fans(s), Dry Bar, Eat In Kitchen, In Wall Pest System, Kitchen/family Room Combo, Living Room/dining Room Combo, Open Floorplan, Primary Bedroom Main Floor, Solid Surface Counters, Thermostat, Walk In Closet(s), Window Treatments
Cooling
Central Air
Exterior Features
Dog Run, Lighting, Sidewalk
Construction
Year Built
Year Built: 2024
Home type
Single Family Residence
Foundation Details
Slab, Stem Wall
Property Condition
Completed
Roof
Shingle
Construction Materials
Block, Stucco
Utilities & Energy
Laundry Features
Inside, Laundry Room
Utilities
Bb/hs Internet Available, Cable Available, Electricity Connected, Fiber Optics, Natural Gas Connected, Public, Sewer Connected, Sprinkler Meter, Sprinkler Recycled, Underground Utilities, Water Connected
Fireplace Features
Electric, Insert
Association Amenities
Clubhouse, Fence Restrictions, Fitness Center, Gated, Pool
Water Source
Public
Other Features
Community Features
Clubhouse, Community Mailbox, Deed Restrictions, Fitness Center, Gated Community No Guard, Golf Carts Ok, Irrigation Reclaimed Water, Pool, Sidewalks, Special Community Restrictions, Street Lights
Subdivision Name
Palmetto Landing
Price History
| Date | Event | Price |
|---|---|---|
11/12/2026 Source: | Listed for Sale | $405,000 +8.58% $222/sqft |
10/01/2024 Source: | Sold | $372,990 $204/sqft |


Find Homes by Property Features in Punta Gorda, FL
Nearby New Homes For Sale

Based on information from Stellar MLS® through Nov 21, 2026, 01:15AM as submitted to and distributed by MLS GRID. All data is obtained from various sources and may not have been verified by the broker or MLS GRID. Supplied Open House Information is subject to change without notice. All information should be independently reviewed and verified for accuracy. Properties may or may not be listed by the office/agent presenting the information. IDX information is provided exclusively for consumers’ personal non-commercial use. It may not be used for any purpose other than to identify prospective properties consumers may be interested in purchasing. The data is deemed reliable but is not guaranteed by MLS GRID. The use of the MLS GRID Data may be subject to an end-user license agreement prescribed by the Member Participant’s applicable MLS, if any, and as amended from time to time. © 2026 Stellar MLS. All Rights Reserved.
 Advertising Broker: Fred McGill | Simple Showing, Inc