- Overview
- Description
- Property Details
- Location
- Facts & Features
- Getting Around
- Nearby Homes
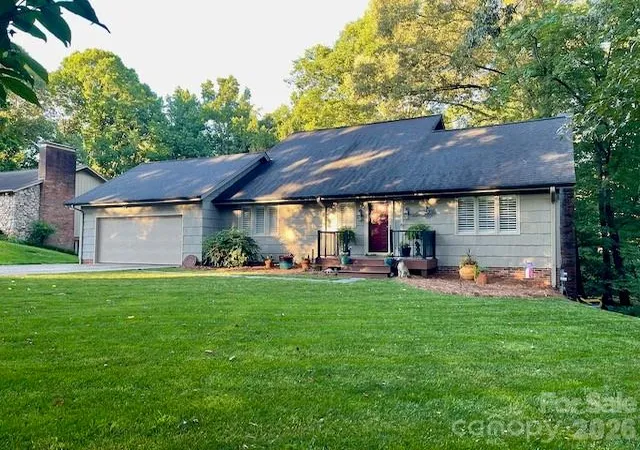


Street View
$499,900
Monthly Est:$2,488
 4 Beds
 3 Baths
3 full baths
 1,794sqft
446 17th Avenue Dr NE, Hickory, NC 28601
$499,900
$2,488/moEst:
Get Pre-Approved
Single Family Residence
Built in 1979
$-- HOA
0.5 acre lot
$279/sq.ft
Description
Rarely does a property offer this much flexibility, privacy & opportunity in the heart of Viewmont. Nestled on a beautifully wooded 1/2 acre lot, this meticulously maintained home invites you to slow down & enjoy life, whether you're sipping coffee on the expansive back deck, watching pets play in the picket fenced area of the back yard or gathering with family & friends beneath the shade of mature trees. Designed with today's lifestyle in mind, this unique property features a fully equipped lower level apartment with its own private entrance. This is an ideal space for multigenerational living, extended guests, a caregiver suite or even potential rental income. Warm & inviting, the apartment offers a spacious bedroom and an oversized ensuite bath with jetted tub, walk-in shower, seated vanity & thoughtful built-ins. The open concept kitchen with center island flows seamlessly into the cozy living room, anchored by a gas log fireplace, while a sunroom provides the perfect spot to relax & unwind. The main level of the home feels equally welcoming, offering comfortable everyday living with a bright living room, full kitchen, two bedrooms, common bath with dual sinks and granite counters & separate laundry room. Upstairs, a private retreat awaits. The primary suite occupies its own level, creating a peaceful escape complete with dual walk-in closets (one is so large that it doubles as an office), abundant storage & an ensuite bath featuring dual vanities & a walk-in shower. Additional walk-in attic space affords even more interior storage. There is an unfinished area of the basement (heated & cooled) that exits to the side yard & functions as a utility room, offering workshop space, if needed. Whether you're seeking space for loved ones, room to grow, or simply a home that adapts to life's changing seasons, this exceptional property offers the rare combination of comfort, versatility & privacy you've been waiting for, within walking distance to Hickory's Lenoir-Rhyne University.
- Houzeo last checked: 1 minute ago
- Listing updated: September 22, 2026 at 9:29 pm
- Listing Provided by: Gina Jenkins (828) 455-0922 , Lois Leonard | Realty Executives of Hickory (828) 328-8900
- Source: Canopy MLS as distributed by MLS GRID | MLS#: 4396658

Property Details
Status
Active
Type
Single Family Residence
No. of Stories
-
County
City
Neighborhood
--
Year Built
1979
HOA Fees
-
Finished Area
1,794 sqft
Lot Size
0.5 acre lot
Basement Area
- sqft
MLS Name
Canopy MLS as distributed by MLS GRID
MLS Number
4396658
MLS Status
Active
Days on Market
135
Cumulative Days on Market
88

Continue Your Journey in App
Find your dream home, receive real-time updates, and many more!
Continue Your Journey in App
Find your dream home, receive real-time updates, and many more!
Location
Facts & Features
Rooms
Bedrooms & bathrooms
Bedrooms: 4
Bathrooms: 3
Interior
Sewer
Public Sewer
Appliances
Convection Oven, Dishwasher, Disposal, Electric Range, Electric Water Heater, Exhaust Fan, Gas Water Heater, Microwave, Refrigerator, Tankless Water Heater, Washer/dryer
Flooring
Carpet, Linoleum, Tile, Wood
Interior Features
Attic Stairs Fixed, Attic Walk In, Built In Features, Entrance Foyer, Storage, Walk In Closet(s), Whirlpool
Cooling
Ceiling Fan(s), Central Air, Dual, Gas, Heat Pump, Multi Units
Heating
Central, Electric, Forced Air, Heat Pump, Natural Gas, Other See Remarks
Window Features
Insulated Window(s), Window Treatments
Construction
Year Built
Year Built: 1979
Home type
Single Family Residence
Roof
Architectural Shingle
Construction Materials
Shingle/shake, Wood
Foundation Details
Basement, Permanent
Utilities & Energy
Utilities
Cable Available, Fiber Optics, Natural Gas, Underground Power Lines, Underground Utilities, Wired Internet Available
Laundry Features
Utility Room, Inside, Main Level
Fireplace Features
Gas Log, Other See Remarks
Parking Features
Basement, Attached Garage, Garage Door Opener, Garage Faces Front, On Street, Rv Access/parking
Basement
Apartment, Basement Shop, Daylight, Exterior Entry, Full, Interior Entry, Partially Finished, Storage Space, Sump Pump, Walk Out Access, Walk Up Access
Water Source
City
Other Features
Community Features
Street Lights
Subdivision Name
Huntington Downs
Lot Features
Level, Private, Wooded
Patio And Porch Features
Deck, Front Porch, Patio
Price History
| Date | Event | Price |
|---|---|---|
06/26/2026 Source: | Price Decreased | $499,900 -4.78% $279/sqft |
06/26/2026 Source: | Listed for Sale | $525,000 $293/sqft |

Nearby Homes

Find Homes by Property Features in Hickory, NC
Nearby New Homes For Sale

Based on information from Canopy MLS through Nov 08, 2026, 06:45AM as submitted to and distributed by MLS GRID. All data is obtained from various sources and may not have been verified by the broker or MLS GRID. Supplied Open House Information is subject to change without notice. All information should be independently reviewed and verified for accuracy. Properties may or may not be listed by the office/agent presenting the information. IDX information is provided exclusively for consumers’ personal, noncommercial use. It may not be used for any purpose other than to identify prospective properties which the consumers may be interested in purchasing. The data is deemed reliable but is not guaranteed by MLS GRID. The use of the MLS GRID Data may be subject to an end-user license agreement prescribed by the Member Participant’s applicable MLS, if any, and as amended from time to time. ©2026 Canopy MLS. All Rights Reserved.
 Advertising Broker: Nicholas Huscroft | Chosen Realty
