- Overview
- Description
- Property Details
- Location
- HOA Management
- Facts & Features
- Getting Around
- Nearby Homes

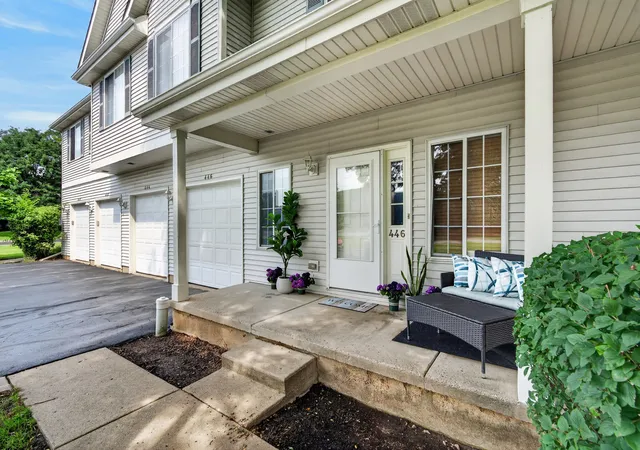


$239,900
Monthly Est:$1,194
 2 Beds
 3 Baths
2 full baths + 1 half bath
 1,232sqft
446 Borden St #446, Woodstock, IL 60098
$239,900
$1,194/moEst:
Get Pre-Approved
Condominium
Built in 2001
$188/mo HOA
-- sqft lot
$195/sq.ft
Description
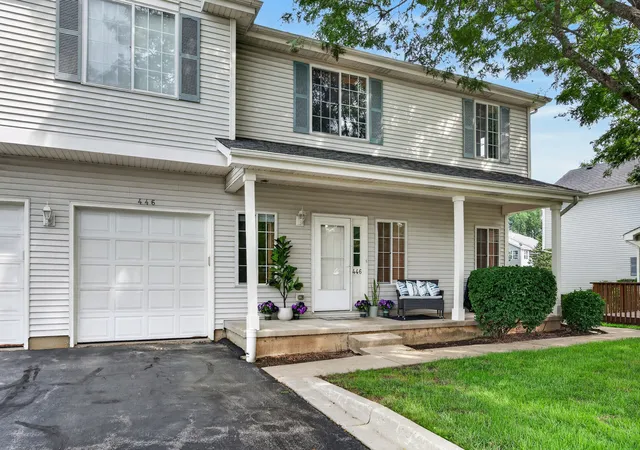
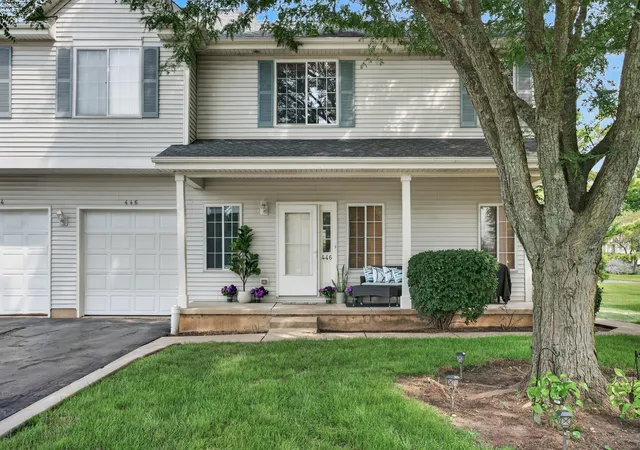
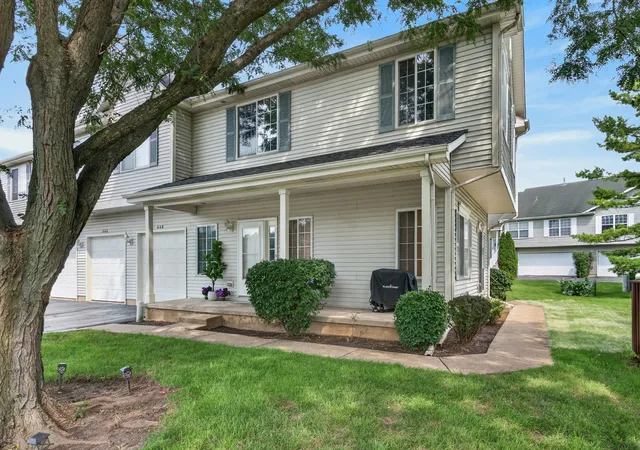
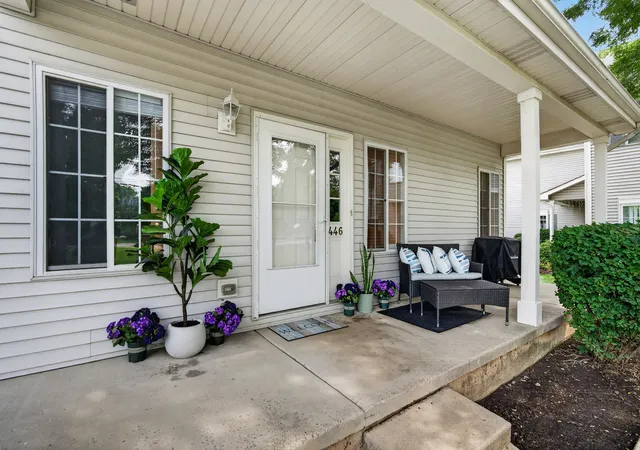
Welcome to easy living in Prairie Pointe! This charming Aster model end-unit townhome offers over 1,650 square feet of finished living space, including the beautifully finished basement. Unit offers 2 bedrooms, 2.1 bathrooms, a private entrance, and the perfect blend of comfort, convenience, and low-maintenance living. Start your day sitting on the welcoming front porch, enjoying the fresh air and sipping your morning coffee, or unwind in the evening while taking in the peaceful neighborhood surroundings. Step inside and you'll love the inviting open-concept floor plan, designed to keep everyone connected whether you're hosting holiday celebrations, game-day gatherings, or a cozy night in. The spacious kitchen is ready for your favorite recipes with a pantry closet, abundant 42" cabinet storage, generous countertop space, and a breakfast bar where family and friends can pull up a seat and chat while meals are prepared. Upstairs, the oversized primary bedroom provides a peaceful retreat with enough room to add a comfy chair and create your own private reading nook or home office area. The spacious second bedroom and well-appointed shared full bathroom round out the sleeping quarters, offering comfortable accommodations for family members, guests, or flexible use as a hobby room or workspace. Need extra space? The finished basement with a full bathroom opens the door to endless possibilities. Create the ultimate recreation room, game room, playroom, home office, fitness area, or guest space. Whatever your lifestyle needs, this flexible lower level is ready to adapt. The attached one-car garage not only provides additional storage but also offers the convenience of protected access during inclement weather, with an easy path to the kitchen that makes unloading groceries simple and efficient. Best of all, the HOA handles exterior maintenance, lawn care, and snow removal, so weekends can be spent enjoying life instead of tackling chores. Enjoy being just minutes from some of Woodstock's most popular destinations. Spend weekends exploring Emricson Park, featuring walking trails, playgrounds, sports courts, disc golf, ponds, picnic areas, and the Woodstock Water Works aquatic center. Take a short drive to the Historic Woodstock Square, famous as the filming location for Groundhog Day. The Square is filled with charming boutiques, local restaurants, cafes, seasonal festivals, farmers markets, and community events throughout the year. Enjoy live entertainment and cultural events at the beautifully restored Woodstock Opera House, one of the area's most treasured landmarks, or explore the nearby Old Courthouse Center and other historic attractions. Move in, relax, and start enjoying the carefree lifestyle you've been looking for in this wonderful Prairie Pointe townhome!
- Houzeo last checked: 12 hours ago
- Listing updated: August 18, 2026 at 2:37 pm
- Listing Provided by: Richard O'Connor (815) 790-7200 , Lawrence Lang DRE #475115163 | Realty Executives Cornerstone (815) 788-9000
- Source: MRED MLS-IL | MLS#: 12729145

Part of

Property Details
Status
Active Under Contract
Type
Condominium
No. of Stories
2
County
City
Neighborhood
--
Year Built
2001
HOA Fees
$188/mo
Finished Area
1,232 sqft
Lot Size
-- sqft lot
Basement Area
- sqft
MLS Name
MRED MLS
MLS Number
12729145
MLS Status
Contingent

Continue Your Journey in App
Find your dream home, receive real-time updates, and many more!
Download App
Continue Your Journey in App
Find your dream home, receive real-time updates, and many more!
Location
HOA Management
N/A
HOA Fees
$188/ Monthly
Amenities
 Amenities and services may be covered by one or multiple associations and service providers.
 Insurance
 Lawn Care
 Snow Removal
 Ceiling Fan
Exterior Maintenance
Covered Porch
Disclaimer: Amenities are based on third-party information and may vary; buyers must independently verify all amenities, as information is deemed reliable but not guaranteed.
Facts & Features
Rooms
Bedrooms & bathrooms
Bedrooms: 2
Bathrooms: 3
Foyer
Level: Main
Area: 30.00 Square Feet
Dimensions: 06X05
Bedroom 2
Level: Second
Area: 156.00 Square Feet
Dimensions: 13X12
Dining Room
Level: Main
Area: 108.00 Square Feet
Dimensions: 12X09
Family Room
Level: Basement
Area: 225.00 Square Feet
Dimensions: 15X15
Kitchen
Level: Main
Area: 135.00 Square Feet
Dimensions: 15X09
Living Room
Level: Main
Area: 280.00 Square Feet
Dimensions: 20X14
Master Bedroom
Level: Second
Area: 286.00 Square Feet
Dimensions: 22X13
Interior
Heating
Natural Gas, Forced Air
Appliances
Range, Microwave, Dishwasher, Refrigerator, Washer, Dryer, Disposal, Stainless Steel Appliance(s)
Interior Features
Open Floorplan
Sewer
Public Sewer
Cooling
Central Air
Construction
Year Built
Year Built: 2001
Home type
Condominium
Construction Materials
Vinyl Siding, Clad Trim
Roof
Asphalt
Foundation Details
Concrete Perimeter
Utilities & Energy
Water Source
Public
Laundry Features
Gas Dryer Hookup, In Unit
Electric
Circuit Breakers, 100 Amp Service
Association Amenities
Ceiling Fan, Covered Porch
Parking Features
Asphalt, Garage Door Opener, Yes, Garage Owned, Attached, Unassigned, Off Street, Off Site, Garage
Basement
Finished, Full
Other Features
Lot Features
Cul De Sac, Landscaped, Mature Trees
Subdivision Name
Prairie Pointe
Community Features
Sidewalks, Street Lights
Price History
| Date | Event | Price |
|---|---|---|
08/18/2026 Source: #MRD12729145 | Contingent (Active Under Contract) | $239,900 $195/sqft |
08/14/2026 Source: | Listed for Sale | $239,900 +44.95% $195/sqft |
03/25/2008 Source: | Sold | $165,500 -1.19% $134/sqft |
03/25/2008 Source: | Price Decreased | $167,500 -3.68% $136/sqft |
08/31/2007 Source: | Listing Removed | $173,900 $141/sqft |

Getting Around 446 Borden St
Bike Score®

Somewhat Bikeable
33/100
Walk Score®

Car-Dependent
14/100
Data provided by Redfin
Nearby Homes
Find Homes by Property Features in Woodstock, IL

This representation is based in whole or in part on data supplied by Midwest Real Estate Data, LLC through Oct 07, 2026, 06:00AM. Midwest Real Estate Data, LLC does not guarantee nor is it in any way responsible for its accuracy. Data maintained by Midwest Real Estate Data LLC may not reflect all real estate activity in the market. Based on information submitted to the MLS GRID as of Oct 07, 2026, 06:00AM. All data is obtained from various sources and has not been, and will not be, verified by broker or MLS GRID. Supplied Open House information is subject to change without notice. All information should be independently reviewed and verified for accuracy. Properties may or may not be listed by the office/agent presenting the information. This website may not include listings or property addresses of sellers who have directed their listing brokers to withhold their listing or their property address from display on the Internet. Some IDX listings have been excluded from this website. Information is provided exclusively for consumers’ personal non-commercial use. It may not be used for any purpose other than to identify prospective properties consumers may be interested in purchasing. The data is deemed reliable but is not guaranteed by MLS GRID, MRED or Houzeo. The use of the MLS GRID Data may be subject to an end user license agreement. Properties displayed may be listed or sold by various participants in the MLS, Listings courtesy of MRED as distributed by MLS GRID. ©2026 Midwest Real Estate Data LLC. All Rights Reserved
 Advertising Broker: Jorge Romero | Realty One Group Inc.