- Overview
- Description
- Property Details
- Location
- HOA Management
- Facts & Features
- Getting Around
- Nearby Homes




$539,000
Monthly Est:$2,683
 2 Beds
 2 Baths
2 full baths
 1,053sqft
446 Bouchelle Dr #103, New Smyrna Beach, FL 32169
$539,000
$2,683/moEst:
Get Pre-Approved
Condominium
Built in 1990
$896.33/mo HOA
7,828 sqft lot
$512/sq.ft
Description
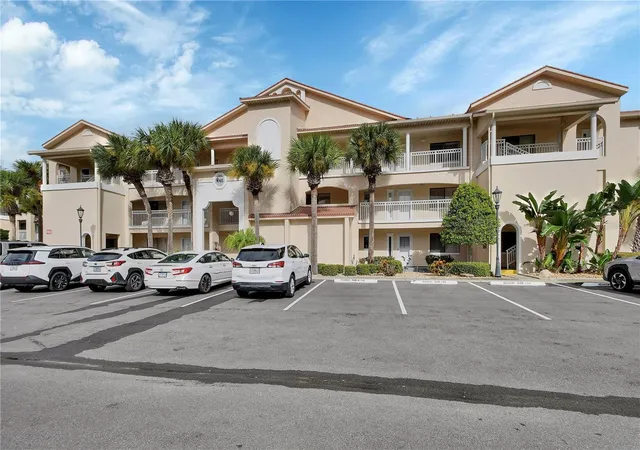
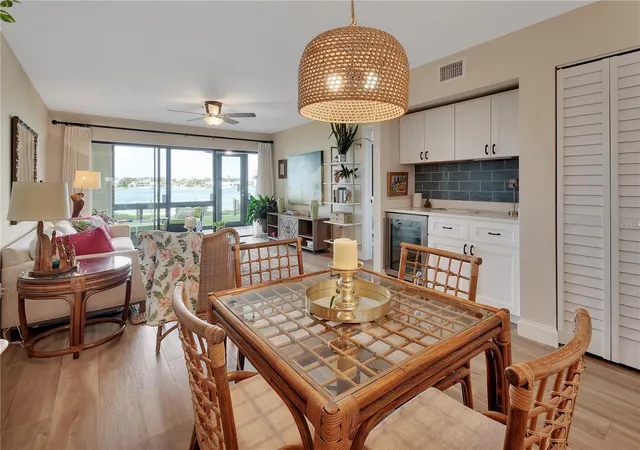
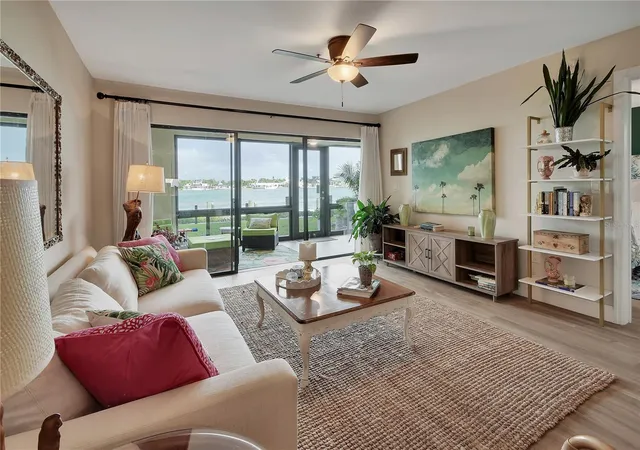
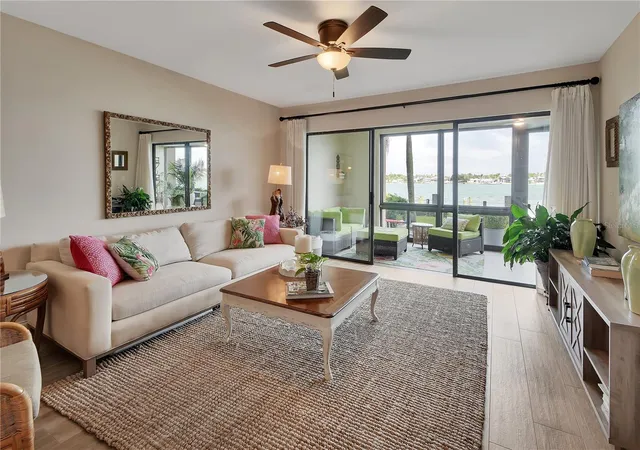
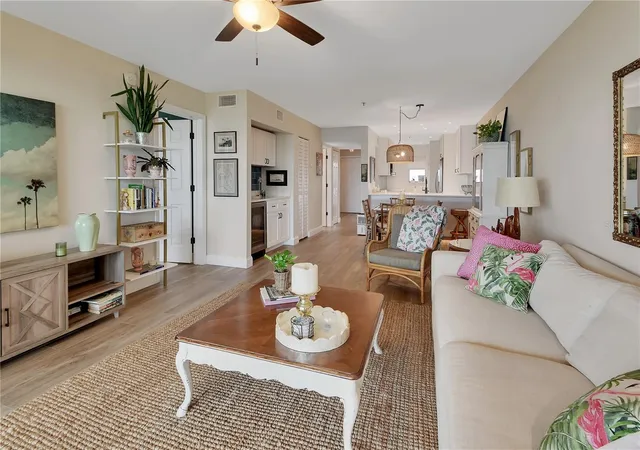
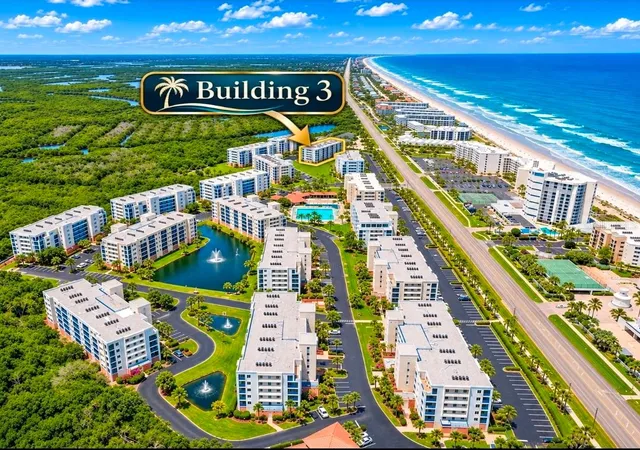
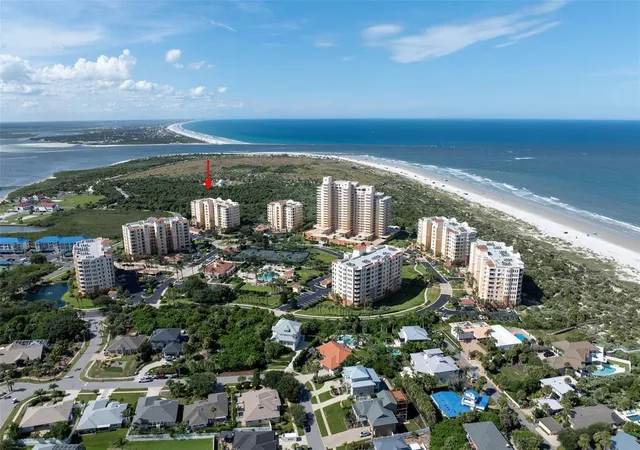
Direct Intracoastal living awaits in this beautifully renovated, first-floor condo on sought-after Bouchelle Island. This 2-bedroom, 2-bath residence offers an open, coastal-inspired interior and water views from both the living room and primary suite. The updated kitchen features a crisp design, soft-close wood cabinetry, solid stone countertops, stainless-steel appliances, a striking blue tile backsplash, and a generous breakfast bar overlooking the dining and living areas. A built-in beverage bar adds extra storage and makes entertaining effortless.
Step into the newly glass-enclosed waterfront porch. Enjoy an inviting, all-season space for morning coffee, sunset cocktails, or simply watching boats and wildlife pass along the Intracoastal. The spacious primary suite enjoys its own water view and an updated ensuite bath, while the guest bedroom and second full bath provide comfortable accommodations for family and friends. New owners will enjoy a new A/C system installed in August of 2026
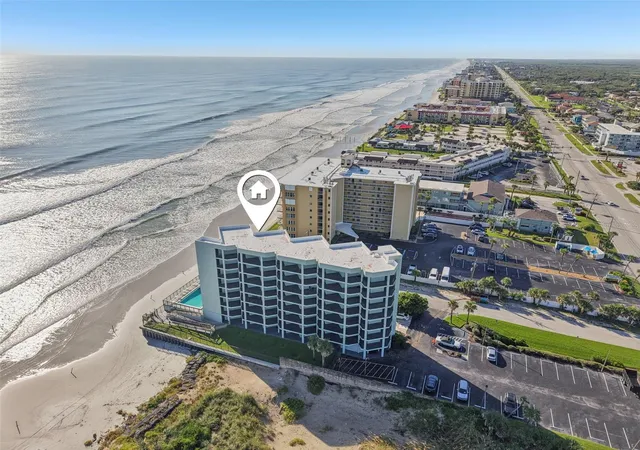
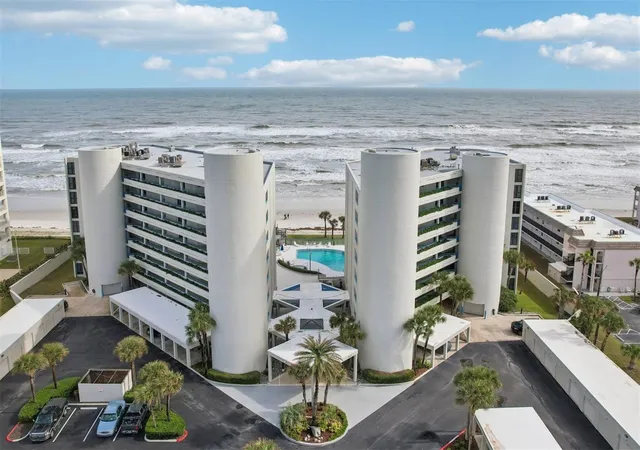
Bouchelle Island offers a true resort-style lifestyle with two heated pools, a spa, clubhouse, fitness center, tennis and pickle ball courts, shuffleboard, an 18-hole pitch-and-putt course, outdoor grilling areas, boat and trailer storage, wet slips subject to availability, and approximately 3,000 feet of waterfront boardwalk. All of this is just minutes from the beach, Flagler Avenue, Historic Canal Street, dining, shopping, and everything New Smyrna Beach has for your new address.
- Houzeo last checked: 7 minutes ago
- Listing updated: November 12, 2026 at 3:19 am
- Listing Provided by: Kevin Para (386) 566-9673 | EZ CHOICE REALTY (813) 653-9676
- Source: Stellar MLS-FL as distributed by MLS GRID | MLS#: NS1089333

This condo is in:
 Golf Course / Putting Green
 Pickleball Court
 Tennis Court
 Hot Tub / Spa
 Clubhouse
 Fitness Center
 Recreation Facilities
 Shuffleboard
 Swimming Pool
Property Details
Status
Active
Type
Condominium
No. of Stories
3
County
City
Neighborhood
--
Year Built
1990
HOA Fees
$896.33/mo
Finished Area
1,053 sqft
Lot Size
7,828 sqft lot
Basement Area
- sqft
MLS Name
Stellar MLS
MLS Number
NS1089333
MLS Status
Active
Days on Market
49
Cumulative Days on Market
47
Open House

Continue Your Journey in App
Find your dream home, receive real-time updates, and many more!
Continue Your Journey in App
Find your dream home, receive real-time updates, and many more!
Location
HOA Management
Lindsey Raver
HOA Fees
$1,990/ Quarterly
Bouchelle Island CSA
HOA Fees
$699/ Quarterly
Amenities
 Amenities and services may be covered by one or multiple associations and service providers.
 Cable TV
 Tennis
 Internet
 Elevator
 Gym
 Pool
 Insurance
 Spa
 Golf
 Maintenance
 Club House
 Sports Court
Recreational Facilities
Recreation Facilities
Escrow Reserves Fund
Management
Common Area Taxes
Vehicle Restrictions
Disclaimer: Amenities are based on third-party information and may vary; buyers must independently verify all amenities, as information is deemed reliable but not guaranteed.
Facts & Features
Rooms
Bedrooms & bathrooms
Bedrooms: 2
Bathrooms: 2
Primary Bedroom
Level: First
Area: 175.00 Square Feet
Dimensions: 14x12.5
Living Room
Level: First
Area: 196.00 Square Feet
Dimensions: 14x14
Kitchen
Level: First
Area: 112.38 Square Feet
Dimensions: 14.5x7.75
Primary Bathroom
Level: First
Area: 69.00 Square Feet
Dimensions: 11.5x6
Dining Room
Level: First
Area: 156.38 Square Feet
Dimensions: 11.17x14
Balcony/Porch/Lanai
Level: First
Area: 176.41 Square Feet
Dimensions: 7.67x23
Interior
Interior Features
Ceiling Fans(s), Dry Bar, Living Room/dining Room Combo, Open Floorplan, Primary Bedroom Main Floor, Solid Surface Counters, Solid Wood Cabinets, Stone Counters, Thermostat, Walk In Closet(s)
Sewer
Public Sewer
Cooling
Central Air
Heating
Central, Electric
Appliances
Dishwasher, Dryer, Electric Water Heater, Microwave, Range, Refrigerator, Washer, Wine Refrigerator
Flooring
Tile
Exterior Features
Lighting, Sidewalk, Storage, Tennis Court(s)
Construction
Year Built
Year Built: 1990
Home type
Condominium
Foundation Details
Slab
Roof
Built Up
Property Condition
Completed
Construction Materials
Stucco, Frame
Architectural Style
Contemporary
Utilities & Energy
Utilities
Cable Connected, Electricity Connected, Public, Sewer Connected, Underground Utilities, Water Connected
Parking Features
Common, Guest, Off Street, Open
Water Source
Public
Association Amenities
Cable Tv, Clubhouse, Elevators, Fitness Center, Golf Course, Maintenance, Pickleball Court(s), Pool, Recreation Facilities, Shuffleboard Court, Spa/hot Tub, Tennis Court(s), Vehicle Restrictions
Laundry Features
Electric Dryer Hookup, Inside, Laundry Closet, Washer Hookup
Other Features
Patio And Porch Features
Enclosed, Rear Porch
Lot Features
City Limits, Near Marina, Sidewalk, Paved
Community Features
Buyer Approval Required, Clubhouse, Deed Restrictions, Fitness Center, Pool, Sidewalks, Tennis Court(s)
Subdivision Name
Bouchelle Island Condo
Price History
| Date | Event | Price |
|---|---|---|
11/04/2026 Source: | Price Decreased | $539,000 -0.92% $512/sqft |
10/30/2026 Source: | Price Decreased | $544,000 -0.91% $517/sqft |
09/25/2026 Source: | Listed for Sale | $549,000 $521/sqft |
09/25/2026 Source: | Price Increased | $549,000 +18.06% $521/sqft |
08/18/2025 Source: | Sold | $465,000 -2.11% $442/sqft |

Show more
Nearby Homes
Find Homes by Property Features in New Smyrna Beach, FL
Nearby New Homes For Sale

Based on information from Stellar MLS® through Nov 14, 2026, 11:45AM as submitted to and distributed by MLS GRID. All data is obtained from various sources and may not have been verified by the broker or MLS GRID. Supplied Open House Information is subject to change without notice. All information should be independently reviewed and verified for accuracy. Properties may or may not be listed by the office/agent presenting the information. IDX information is provided exclusively for consumers’ personal non-commercial use. It may not be used for any purpose other than to identify prospective properties consumers may be interested in purchasing. The data is deemed reliable but is not guaranteed by MLS GRID. The use of the MLS GRID Data may be subject to an end-user license agreement prescribed by the Member Participant’s applicable MLS, if any, and as amended from time to time. © 2026 Stellar MLS. All Rights Reserved.
 Advertising Broker: Fred McGill | Simple Showing, Inc
