- Overview
- Description
- Property Details
- Location
- Facts & Features
- Getting Around
- Nearby Homes
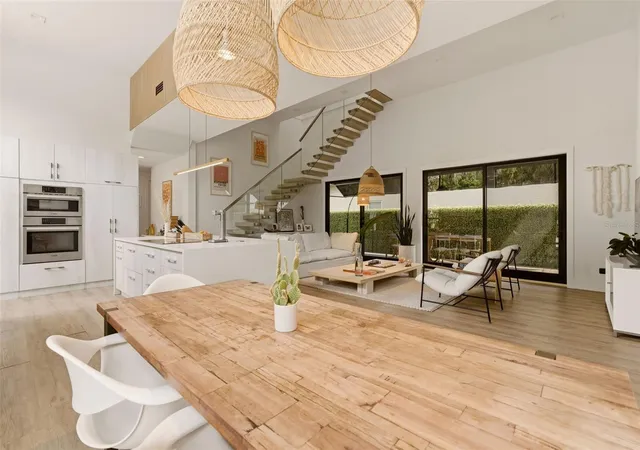

Street View
$1,495,000
Monthly Est:$7,441
 4 Beds
 2 Baths
2 full baths
 2,640sqft
446 Melrose Ave, Winter Park, FL 32789
$1,495,000
$7,441/moEst:
Get Pre-Approved
Single Family Residence
Built in 1987
$-- HOA
7,403 sqft lot
$566/sq.ft
Description
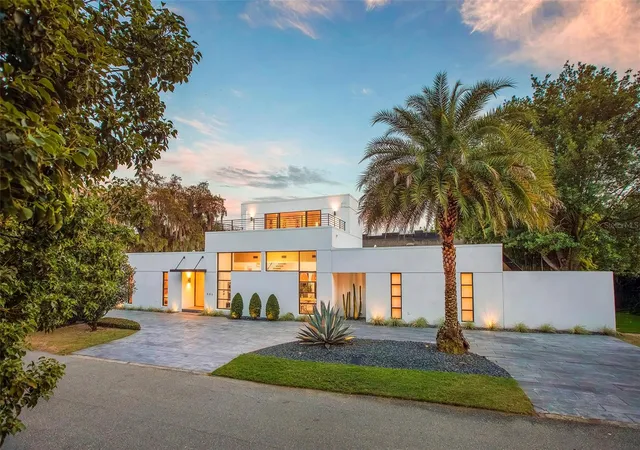
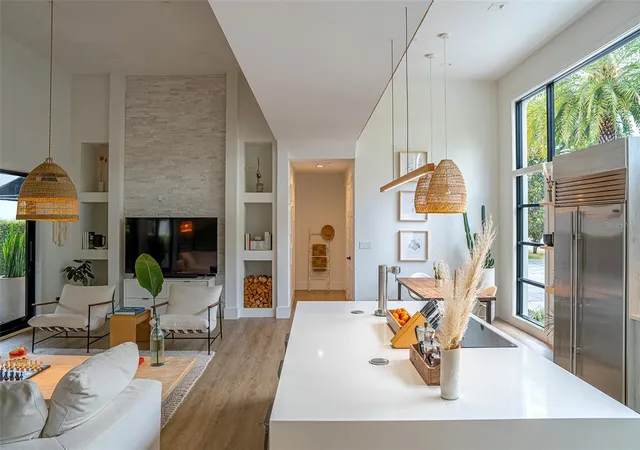
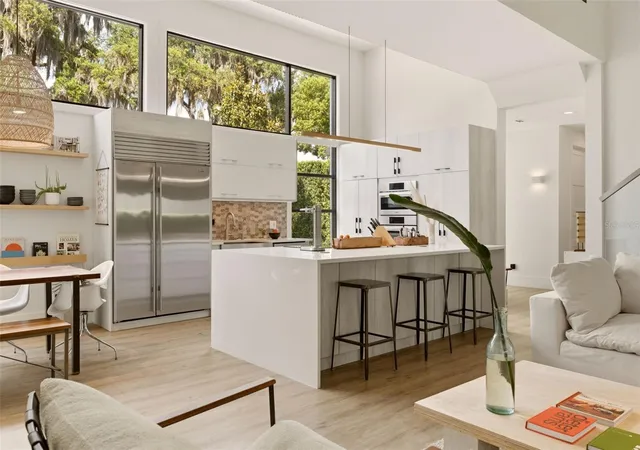
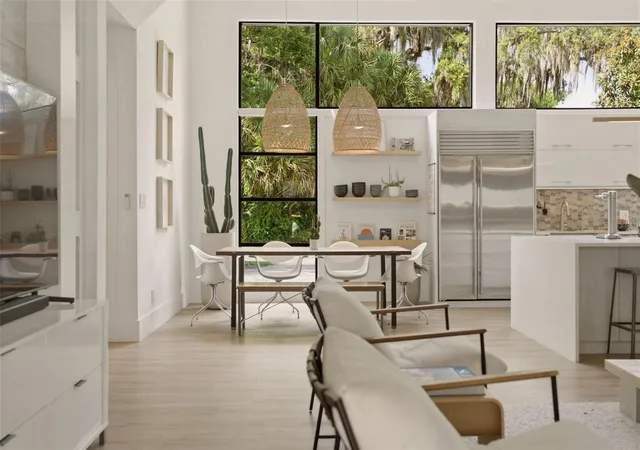
A distinctive offering where design, location and performative upgrades come together seamlessly. One of the original modern homes in Winter Park, this iconic residence has been thoughtfully reimagined through a designer-led renovation that emphasizes clean lines, natural light, easy maintenance and high durability. The result is a bright, refined space that balances architectural character with modern comfort. A flexible two-level layout offers main living areas on the first floor, complemented by an upper-level studio or retreat space with optional deck access, ideal for today’s lifestyle. Extensively improved with over $260,000 in recent upgrades, the home was enhanced with durability and efficiency in mind. Major improvements include a commercial-grade TPO roofing system with advanced drainage and a 20-year warranty completed in 2024, as well as hurricane-impact aluminum sliders all around with large missile-rated glass and enduring waterproofing. Additional features such as a white reflective roof, whole-house surge protection, updated electrical components, and a new code-compliant deck railing further elevate the home’s long-term value and performance. The outdoor spaces have been equally curated, with mid-century-inspired landscaping designed for beauty and ease of maintenance. Palms, agave and drought-tolerant plantings create a clean, modern aesthetic, while redesigned yard spaces enhance openness and usability. A professionally landscaped east yard, low-maintenance turf on the west side, a five-zone irrigation system, and private well irrigation contribute to a thoughtfully executed exterior environment. An expanded driveway provides ample parking, and outdoor lighting enhances ambiance and function. Just moments from desirable Park Avenue, this architecturally significant modern residence is ideally in one of Winter Park’s sought-after neighborhoods, near Lake Virginia, Rollins College and Winter Park Tennis Center. Set on a quiet, tree-lined corner lot with no through traffic, the home enjoys an elevated position on a natural rise, offering peace of mind with no history of flooding, along with ideal north-facing orientation and beautiful natural light throughout the day.
- Houzeo last checked: 14 minutes ago
- Listing updated: October 30, 2026 at 5:53 pm
- Listing Provided by: Audra Wilks (407) 252-8582 | PREMIER SOTHEBY'S INTL. REALTY (407) 644-3295
- Source: Stellar MLS-FL as distributed by MLS GRID | MLS#: O6402113

Property Details
Status
Active
Type
Single Family Residence
No. of Stories
2
County
City
Neighborhood
--
Year Built
1987
HOA Fees
-
Finished Area
2,640 sqft
Lot Size
7,403 sqft lot
Basement Area
- sqft
MLS Name
Stellar MLS
MLS Number
O6402113
MLS Status
Active
Days on Market
190
Cumulative Days on Market
183

Continue Your Journey in App
Find your dream home, receive real-time updates, and many more!
Continue Your Journey in App
Find your dream home, receive real-time updates, and many more!
Location
Facts & Features
Rooms
Bedrooms & bathrooms
Bedrooms: 4
Bathrooms: 2
Interior
Appliances
Cooktop, Dishwasher, Disposal, Microwave, Range, Refrigerator
Heating
Central, Zoned
Exterior Features
Lighting
Cooling
Central Air, Zoned
Interior Features
Built In Features, Dry Bar, Eat In Kitchen, High Ceilings, Kitchen/family Room Combo, Living Room/dining Room Combo, Open Floorplan, Primary Bedroom Main Floor, Solid Surface Counters, Solid Wood Cabinets, Split Bedroom, Stone Counters, Thermostat, Walk In Closet(s), Window Treatments
Window Features
Aluminum Frames, Storm Window(s)
Flooring
Ceramic Tile, Luxury Vinyl
Sewer
Public Sewer
Construction
Year Built
Year Built: 1987
Home type
Single Family Residence
Construction Materials
Block, Stucco
Architectural Style
Contemporary
Roof
Membrane
Foundation Details
Slab
Utilities & Energy
Parking Features
Driveway, Off Street, Oversized
Utilities
Cable Available, Electricity Connected, Fiber Optics, Public, Sewer Connected, Sprinkler Well, Water Connected
Fireplace Features
Electric
Water Source
Public
Laundry Features
Laundry Room
Security Features
Security System, Smoke Detector(s)
Other Features
Vegetation
Mature Landscaping, Trees/landscaped
Subdivision Name
Virginia Heights Rep
Community Features
Street Lights
Lot Features
Corner Lot, City Limits, Level, Near Public Transit, Paved
Patio And Porch Features
Covered, Front Porch, Patio
Price History
| Date | Event | Price |
|---|---|---|
10/01/2026 Source: | Price Decreased | $1,495,000 -1.97% $566/sqft |
09/22/2026 Source: | Price Decreased | $1,525,000 -4.39% $578/sqft |
09/02/2026 Source: | Price Decreased | $1,595,000 -5.90% $604/sqft |
04/30/2026 Source: | Listed for Sale | $1,695,000 $642/sqft |
04/30/2026 Source: | Price Increased | $1,695,000 +4.31% $642/sqft |

Show more
Nearby Homes
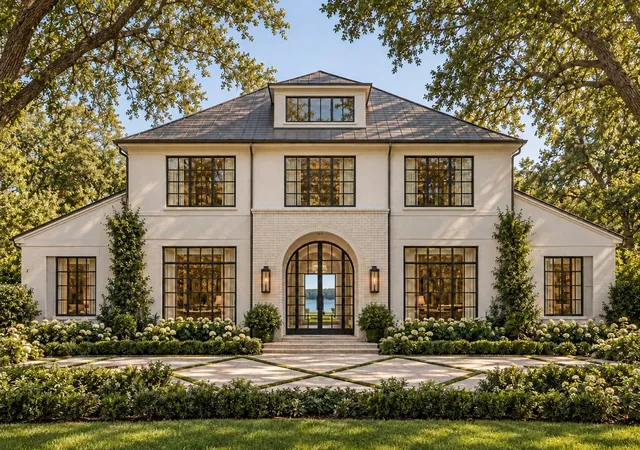
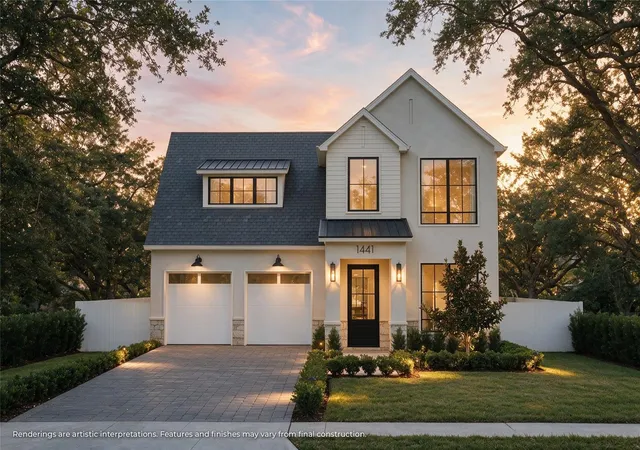
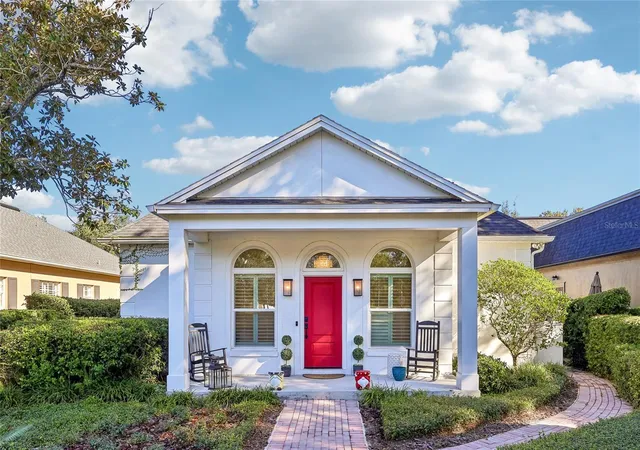
Find Homes by Property Features in Winter Park, FL
Nearby New Homes For Sale

Based on information from Stellar MLS® through Nov 04, 2026, 12:45AM as submitted to and distributed by MLS GRID. All data is obtained from various sources and may not have been verified by the broker or MLS GRID. Supplied Open House Information is subject to change without notice. All information should be independently reviewed and verified for accuracy. Properties may or may not be listed by the office/agent presenting the information. IDX information is provided exclusively for consumers’ personal non-commercial use. It may not be used for any purpose other than to identify prospective properties consumers may be interested in purchasing. The data is deemed reliable but is not guaranteed by MLS GRID. The use of the MLS GRID Data may be subject to an end-user license agreement prescribed by the Member Participant’s applicable MLS, if any, and as amended from time to time. © 2026 Stellar MLS. All Rights Reserved.
 Advertising Broker: Fred McGill | Simple Showing, Inc
