- Overview
- Description
- Property Details
- Location
- Facts & Features
- Getting Around
- Nearby Homes

Street View
$980,000
Monthly Est:$4,878
 3 Beds
 4 Baths
3 full baths + 1 half bath
 3,303sqft
446 Windridge Dr, Sugar Grove, NC 28679
$980,000
$4,878/moEst:
Get Pre-Approved
Single Family Residence
Built in 2005
$-- HOA
1.11 acres lot
$297/sq.ft
Description
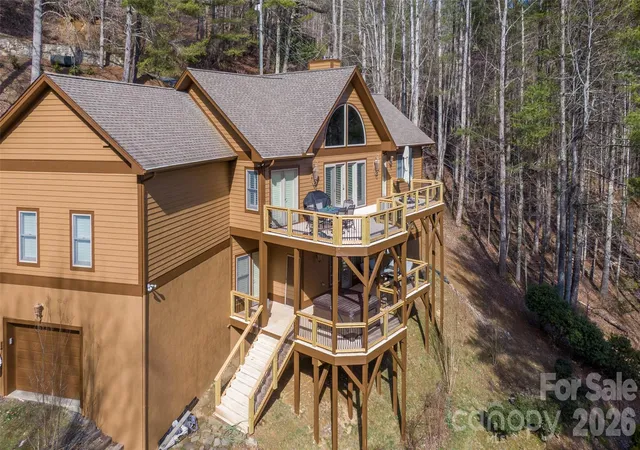
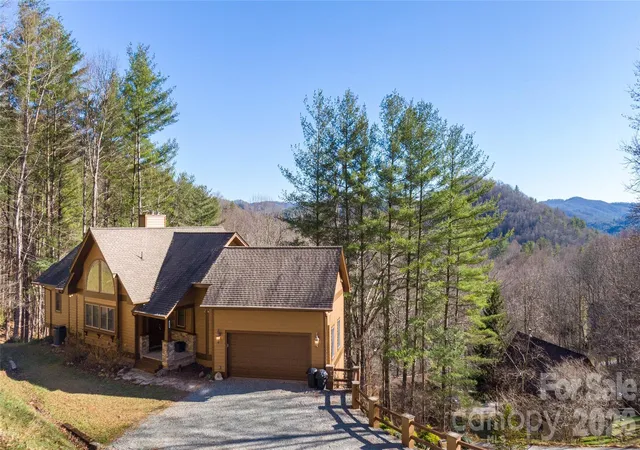
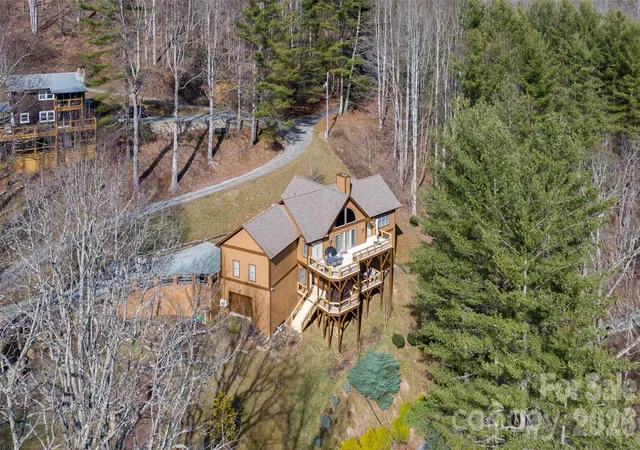
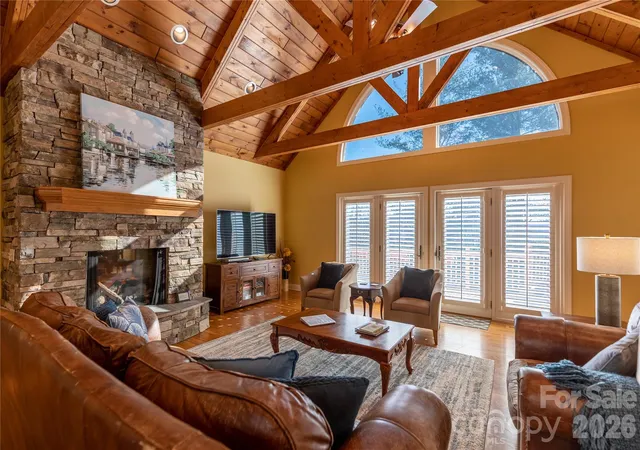
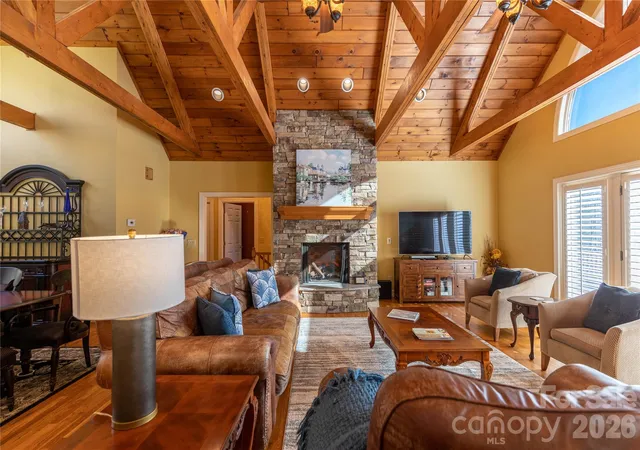
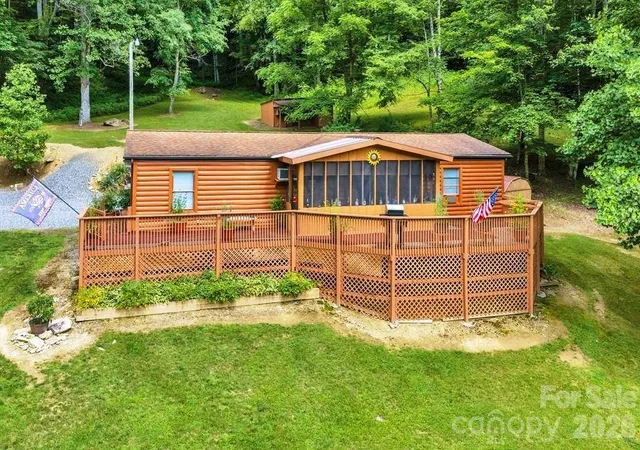
Over 3300 square feet and an amazing place to call home near Valle Crucis. Custom built home w/upgraded features and unique artistic touches Wood beamed vaulted ceilings in Great room, main floor master suite. Gourmet kitchen w/ new gas range, granite, loads of cabinets, breakfast nook in bay window. Open floorplan, Two stacked Stone floor to ceiling fireplaces and multifunction lighting/ fan fixtures to fit your mood. Formal dining area can accommodate table to seat 8. Lower level features 10 ft. ceilings, 2 large bedrooms w/walk in closets, 2 full baths, den w/stone fireplace and large storage room. Over 1000 feet of decking to enjoy the outdoors. Lower level deck has a high end 6 person hot tub Two garages - one has minisplit for HVAC and currently used as a game room. Exterior repainted in 2022. Over an acre estate w/a huge rock and a stone retaining wall that gives added appeal to the property. Home is ideal for permanent residence or vacation rental property. Great Location only 15-20 minutes from several ski slopes and snow tubing, Banner Elk, Linville, Grandfather Mountain and App State University. Rental history is available on request. Furnishings negotiable.
- Houzeo last checked: 8 minutes ago
- Listing updated: September 29, 2026 at 5:03 pm
- Listing Provided by: Lynda Paxton (704) 512-8062 | Paxton Properties (704) 512-8062
- Source: Canopy MLS | MLS#: 4360975

Property Details
Status
Active
Type
Single Family Residence
No. of Stories
-
County
City
Neighborhood
--
Year Built
2005
HOA Fees
-
Finished Area
3,303 sqft
Lot Size
1.11 acres lot
Basement Area
- sqft
MLS Name
Canopy MLS
MLS Number
4360975
MLS Status
Active
Days on Market
210
Cumulative Days on Market
189

Continue Your Journey in App
Find your dream home, receive real-time updates, and many more!
Download App
Continue Your Journey in App
Find your dream home, receive real-time updates, and many more!
Location
Facts & Features
Rooms
Bedrooms & bathrooms
Bedrooms: 3
Bathrooms: 4
Interior
Sewer
Septic Installed
Appliances
Dishwasher, Disposal, Dryer, Gas Range, Gas Water Heater, Microwave, Plumbed For Ice Maker, Refrigerator, Washer/dryer
Heating
Central, Forced Air, Propane, Zoned
Flooring
Carpet, Tile, Wood
Window Features
Insulated Window(s)
Interior Features
Cable Prewire, Entrance Foyer, Open Floorplan, Pantry, Walk In Closet(s), Whirlpool
Exterior Features
Hot Tub
Cooling
Ceiling Fan(s), Central Air
Construction
Year Built
Year Built: 2005
Home type
Single Family Residence
Roof
Architectural Shingle
Construction Materials
Wood
Foundation Details
Basement
Utilities & Energy
Basement
Daylight, Exterior Entry, Finished, Interior Entry, Storage Space, Walk Out Access
Utilities
Cable Available, Electricity Connected, Propane
Fireplace Features
Den, Gas, Gas Log, Great Room
Laundry Features
Laundry Closet, Main Level
Security Features
Carbon Monoxide Detector(s), Radon Mitigation System, Smoke Detector(s)
Water Source
Well
Parking Features
Driveway, Attached Garage, Garage Faces Rear, Garage Faces Side, Keypad Entry
Other Features
Community Features
None
Lot Features
Rolling Slope, Sloped, Wooded, Views
Patio And Porch Features
Covered, Deck, Front Porch
Subdivision Name
None
Price History
| Date | Event | Price |
|---|---|---|
03/24/2026 Source: | Listed for Sale | $995,000 +1.53% $301/sqft |
03/24/2026 Source: | Price Decreased | $980,000 -1.51% $297/sqft |
01/31/2026 Source: | Price Increased | $995,000 +34812.28% $301/sqft |
01/12/2026 Source: | Listing Removed | $2,850 -99.71% $1/sqft |
12/24/2025 Source: | Price Decreased | $995,000 -2.93% $301/sqft |

Show more

Nearby Homes



Find Homes by Property Features in Sugar Grove, NC
Nearby New Homes For Sale

Based on information submitted to the MLS GRID from Canopy MLS through Oct 21, 2026, 01:30AM. All data is obtained from various sources and may not have been verified by the broker or MLS GRID. Supplied Open House Information is subject to change without notice. All information should be independently reviewed and verified for accuracy. Properties may or may not be listed by the office/agent presenting the information. IDX information is provided exclusively for consumers’ personal, noncommercial use. It may not be used for any purpose other than to identify prospective properties which the consumers may be interested in purchasing. The data is deemed reliable but is not guaranteed by MLS GRID. The use of the MLS GRID Data may be subject to an end-user license agreement prescribed by the Member Participant’s applicable MLS, if any, and as amended from time to time. ©2026 Canopy MLS. All Rights Reserved.
 Advertising Broker: Nicholas Huscroft | Chosen Realty
