Andover RE
Powered by 
- 2
- Overview
- Description
- Property Details
- Location
- Facts & Features
- Getting Around
- Nearby Homes
 New Construction


Street View
$482,300
Monthly Est:$2,401
 3 Beds
 3 Baths
2 full baths + 1 half bath
 1,424sqft
4460 Lamarche Cir, Blair Township Grand Traverse, MI 49685
$482,300
$2,401/moEst:
Get Pre-Approved
Single Family Residence
Built in 2026
$-- HOA
12,632.4 sqft lot
$339/sq.ft
Description
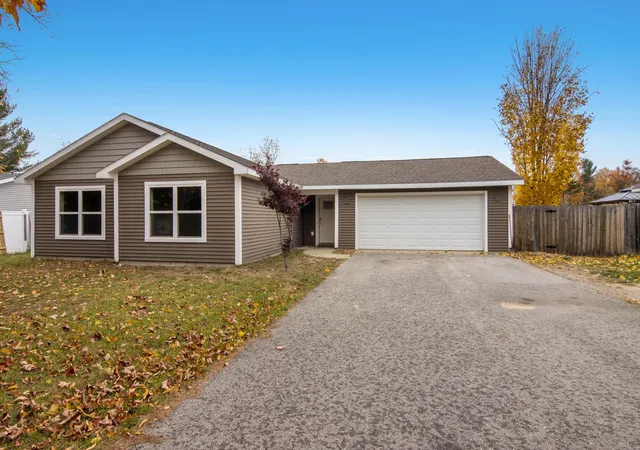
Introducing Rock Creek Homes' Quick Read Hilltop in Stafford Meadows II! Starting at $482,300 this ranch offers a construction head start and room to personalize finishes. With 9-foot ceilings, an open kitchen, dining and living area, three main-floor bedrooms, two full bathrooms, a convenient powder room, and main-floor laundry, the layout is designed for comfortable daily living and easy entertaining. The private primary suite features its own bathroom and walk-in closet, while the attached two-car garage and mudroom add everyday convenience. Downstairs, the full framed, unfinished basement offers room to grow, with underground plumbing already planned for a future bathroom. The basement is unfinished at the advertised starting price, leaving you the flexibility to consider additional living space when the time is right. One of this home's standout features is the beautiful 16' x 20' covered rear patio! Picture a summer BBQ, gathering with friends on a crisp Michigan evening, or stepping outdoors with a warm drink while the seasons change. This covered space extends outdoor enjoyment into Michigans chilly seasons. Any fire feature must be separately approved and used in accordance with local requirements. Here's the Quick Ready advantage: Rock Creek Homes will build the structural shell to the dried-in stage, then pause construction until purchase. Once under contract, work resumes and buyers can choose available nonstructural interior and exterior finishes. Anticipated completion is approximately 3-4 months after purchase, subject to the agreed construction schedule. Home is not move-in ready. Equal Housing Opportunity. Images may be renderings, virtually staged or AI-enhanced and may depict optional upgrades or proposed finishes. Actual construction and selections may vary. Information deemed reliable but not guaranteed; buyer and buyer's agent to independently verify all details.
- Houzeo last checked: 11 minutes ago
- Listing updated: October 26, 2026 at 12:22 pm
- Listing Provided by: Shannon Jackson | Rock Creek Realty (231) 287-5669
- Source: Realcomp MLS-MI | MLS#: 78080074810

- Originating MLS: Aspire North REALTORS
Property Details
Status
Active
Type
Single Family Residence
No. of Stories
-
County
City
Neighborhood
--
Year Built
2026
HOA Fees
-
Finished Area
1,424 sqft
Lot Size
12,632.4 sqft lot
Basement Area
- sqft
MLS Name
Realcomp MLS
MLS Number
78080074810
MLS Status
Active
Days on Market
6
Cumulative Days on Market
3

Continue Your Journey in App
Find your dream home, receive real-time updates, and many more!
Continue Your Journey in App
Find your dream home, receive real-time updates, and many more!
Location
Facts & Features
Rooms
Bedrooms & bathrooms
Bedrooms: 3
Bathrooms: 3
Interior
Cooling
Central Air, Exhaust Fan
Heating
Forced Air, Natural Gas
Interior Features
Cathedral Ceilings, Pantry, Walk In Closets
Appliances
Dishwasher, Disposal, Microwave, Oven, Refrigerator, Range
Sewer
Shared Septic
Construction
Year Built
Year Built: 2026
Home type
Single Family Residence
Architectural Style
Ranch
Property Condition
New Construction, Under Construction
Construction Materials
Vinyl Siding
Utilities & Energy
Water Source
Public
Parking Features
Two Car Garage, Attached, Garage
Other Features
Subdivision Name
Stafford Meadows Ii
Lot Features
Cleared
Patio And Porch Features
Patio, Porch
Price History
| Date | Event | Price |
|---|---|---|
10/23/2026 Source: | Listed for Sale | $482,300 $339/sqft |

Nearby Homes
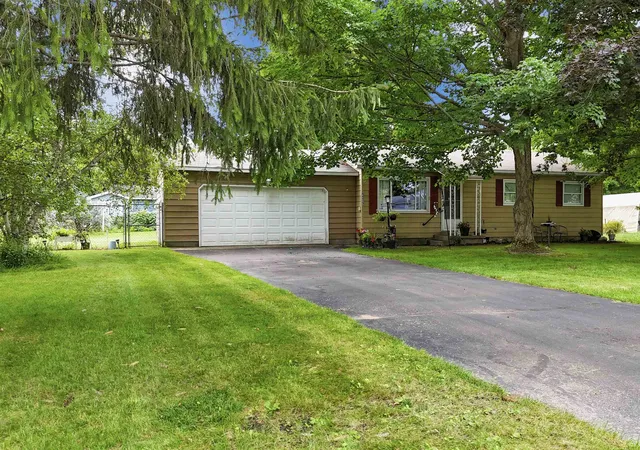


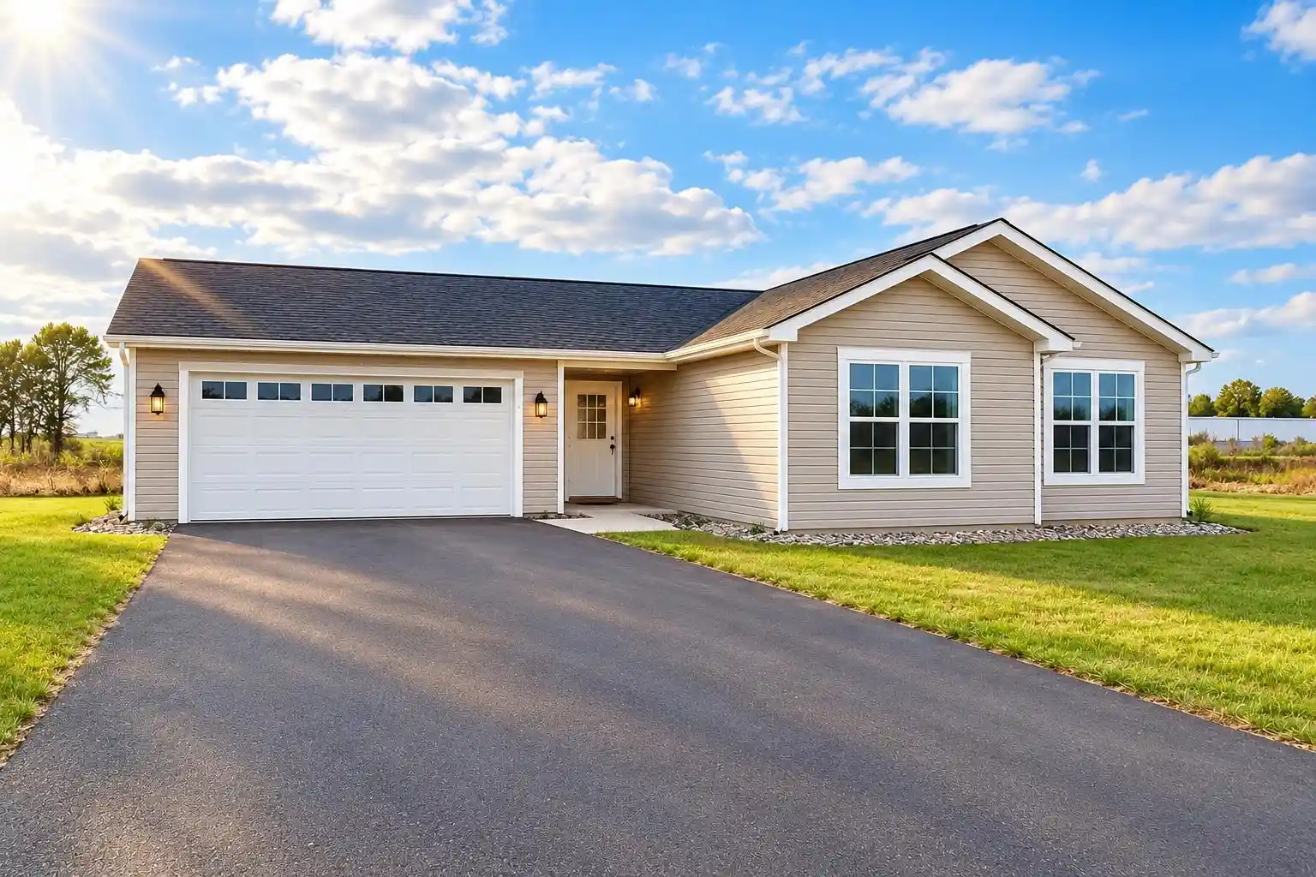
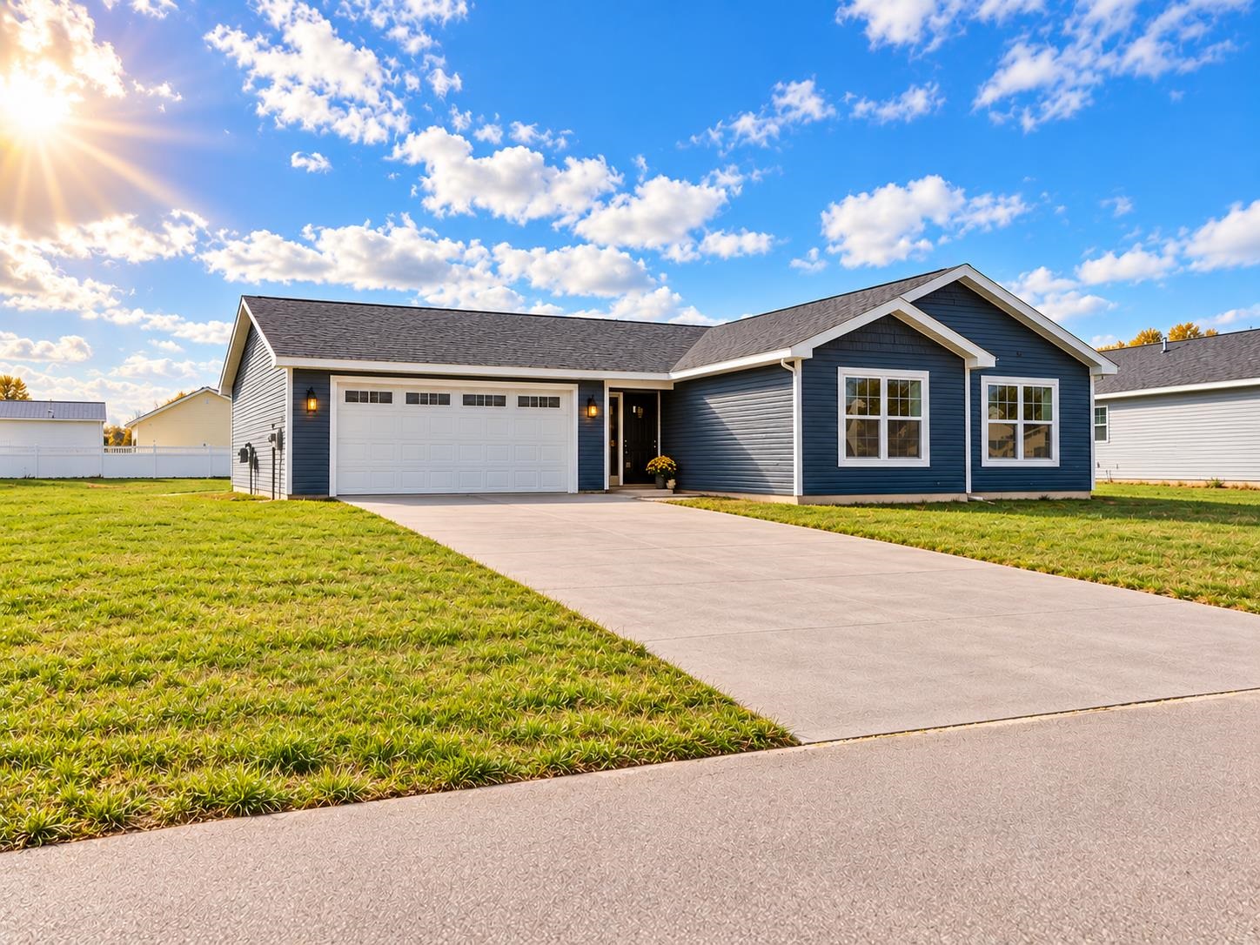
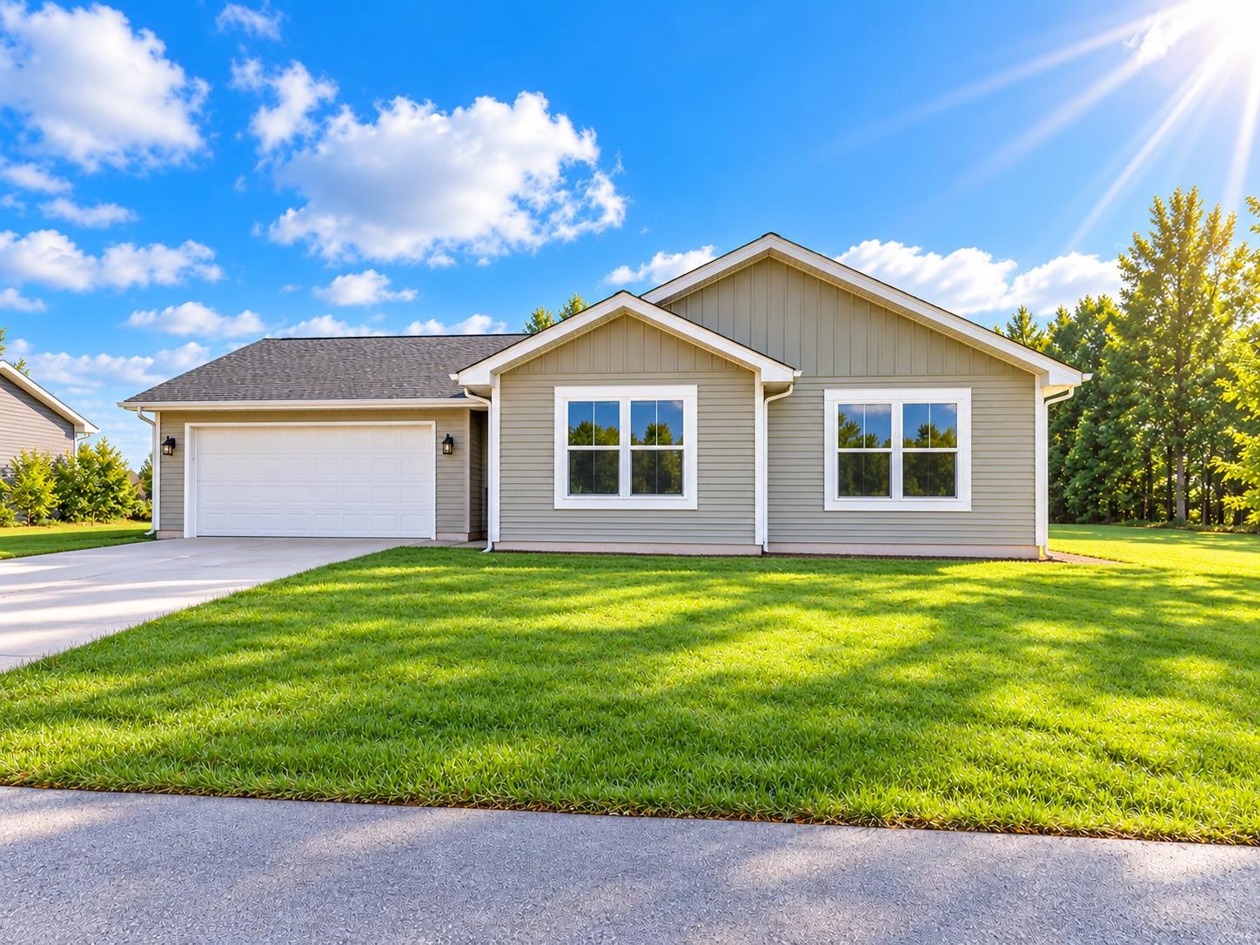


Find Homes by Property Features in Blair Township Grand Traverse, MI
Nearby New Homes For Sale


Based on information from the Board/Association of REALTORS® (alternatively, from the Realcomp II Ltd. MLS) through Oct 30, 2026, 05:15AM. All information provided is deemed reliable, but is not guaranteed to be accurate and should be independently verified. IDX provided courtesy of Realcomp II Ltd. via Andover Real Estate & Houzeo, Copyright 2026 Realcomp II Ltd. Shareholders Any use of search facilities of data on the site, other than by a consumer looking to purchase real estate, is prohibited. IDX information is provided exclusively for consumers' personal, noncommercial use and may not be used for any purpose other than to identify prospective properties consumers may be interested in purchasing. The accuracy of all information, regardless of source, is not guaranteed or warranted. All information should be independently verified. Listing Information presented by local MLS brokerage: Andover Real Estate, local REALTOR®- Scott Rubin - (248)206-3666 . Any use of search facilities of data on the site, other than by a consumer looking to purchase real estate, is prohibited. © 2024 Realcomp II Ltd. MLS. All Rights Reserved.
 Advertising Broker: Andover Real Estate | Andover Real Estate
