- Overview
- Description
- Property Details
- Location
- Facts & Features
- Getting Around
- Nearby Homes
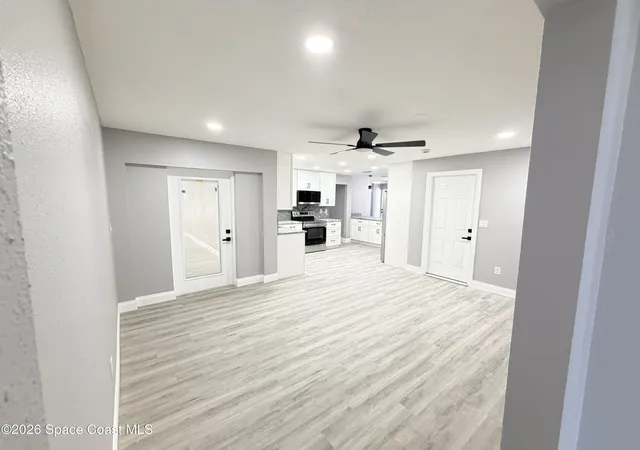

Street View
$399,900
Monthly Est:$1,990
 4 Beds
 2 Baths
2 full baths
 2,475sqft
4461 Longbow Dr, Titusville, FL 32796
$399,900
$1,990/moEst:
Get Pre-Approved
Single Family Residence
Built in 1973
$-- HOA
0.29 acre lot
$162/sq.ft
Description
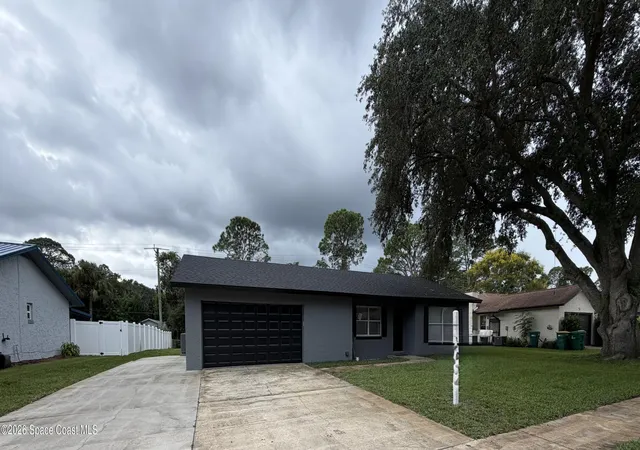
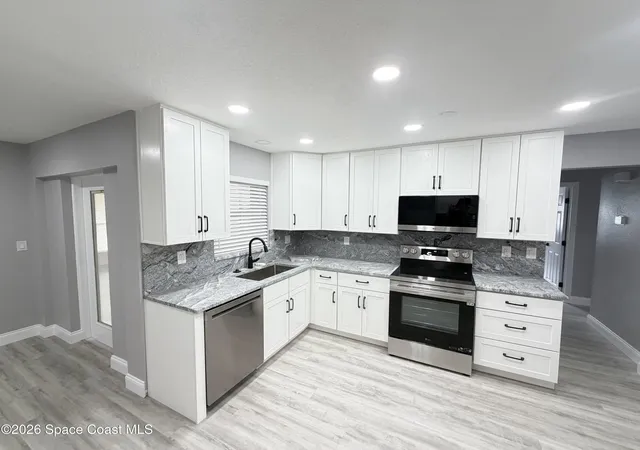
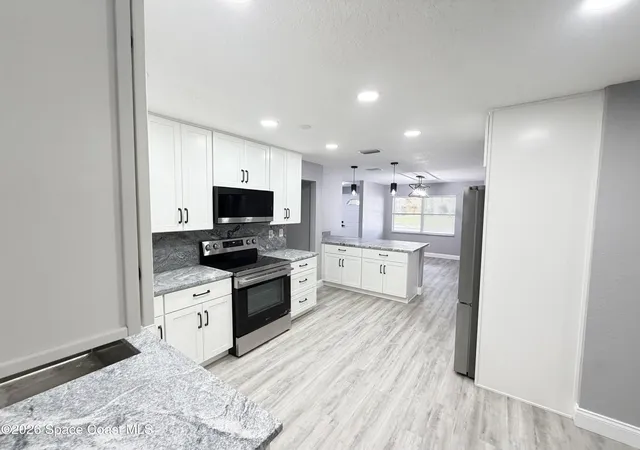
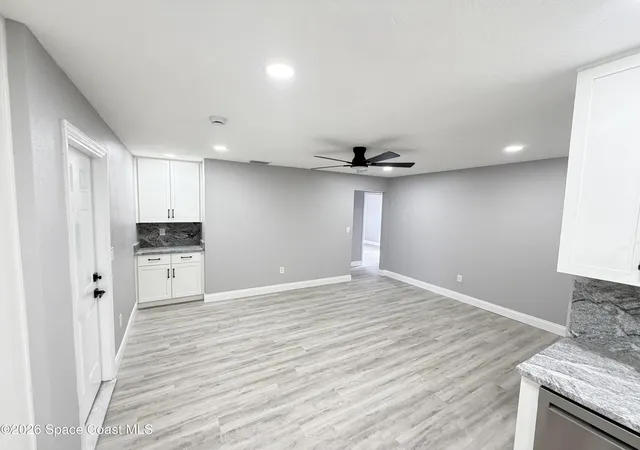
This professionally remodeled 4-bedroom, 2-bathroom 2 car garage home is a must-see With almost 2500 sq. ft living area including a 500 sq. ft bonus room under air. All renovations were fully permitted and inspected, ensuring high quality and long-term peace of mind. The property features an open kitchen layout to make the home feel much larger. Kitchen is equipped with upgraded stainless appliances, 42-inch white shaker all wood cabinets, a large peninsula with custom Granite countertops with a full granite backsplash. Extensive upgrades include with fully remodeled bathrooms, new doors and trim, and modern black fixtures throughout, this home stands out for its exceptional attention to detail. This is a renovation built to last.
- Houzeo last checked: 6 minutes ago
- Listing updated: October 21, 2026 at 5:22 pm
- Listing Provided by: George W Reed (321) 863-3809 | Exclusive Real Estate, Inc. (321) 863-3809
- Source: Space Coast MLS (Space Coast Association of REALTORS®)-FL | MLS#: 1090292

Property Details
Status
Active
Type
Single Family Residence
No. of Stories
1
County
City
Neighborhood
--
Year Built
1973
HOA Fees
-
Finished Area
2,475 sqft
Lot Size
0.29 acre lot
Basement Area
- sqft
MLS Name
Space Coast MLS (Space Coast Association of REALTORS®)
MLS Number
1090292
MLS Status
Active
Days on Market
17

Continue Your Journey in App
Find your dream home, receive real-time updates, and many more!
Continue Your Journey in App
Find your dream home, receive real-time updates, and many more!
Location
Facts & Features
Rooms
Bedrooms & bathrooms
Bedrooms: 4
Bathrooms: 2
Interior
Appliances
Dishwasher, Disposal, Electric Oven, Electric Range, Electric Water Heater, Ice Maker, Microwave, Plumbed For Ice Maker, Refrigerator
Heating
Central, Electric
Cooling
Central Air, Electric
Interior Features
Ceiling Fan(s), Split Bedrooms
Sewer
Public Sewer
Construction
Year Built
Year Built: 1973
Home type
Single Family Residence
Property Condition
Updated/remodeled
Construction Materials
Block, Stucco
Roof
Shingle
Utilities & Energy
Parking Features
Additional Parking, Attached, Garage, Off Street, Rv Access/parking
Utilities
Electricity Connected, Sewer Connected
Water Source
Public
Other Features
Subdivision Name
Sherwood Estates Unit 8
Lot Features
Sprinklers In Front, Sprinklers In Rear
Price History
| Date | Event | Price |
|---|---|---|
10/17/2026 Source: | Listed for Sale | $399,900 +50.34% $162/sqft |
06/29/2026 Source: | Contingent (Active Under Contract) | $266,000 $107/sqft |
06/12/2026 Source: | Price Decreased | $266,000 -4.66% $107/sqft |
05/07/2026 Source: | Price Decreased | $279,000 -5.42% $113/sqft |
04/08/2026 Source: | Price Decreased | $295,000 -2.96% $119/sqft |

Show more
Nearby Homes
Find Homes by Property Features in Titusville, FL
Nearby New Homes For Sale

Based on information from the Space Coast MLS through Nov 04, 2026, 02:30AM. Information is provided exclusively for consumers’ personal, non-commercial use, that it may not be used for any purpose other than to identify prospective properties consumers may be interested in purchasing. All information provided is deemed reliable but is not guaranteed and should be independently verified. This website may not include listings or property addresses of sellers who have directed their listing brokers to withhold their listing or their property address from display on the Internet. © 2026 Space Coast Association of Realtors®. All Rights Reserved.
 Advertising Broker: Moe Mossa (Savvy Avenue) | Savvy Avenue, LLC
