- Overview
- Description
- Property Details
- Location
- Facts & Features
- Getting Around
- Nearby Homes
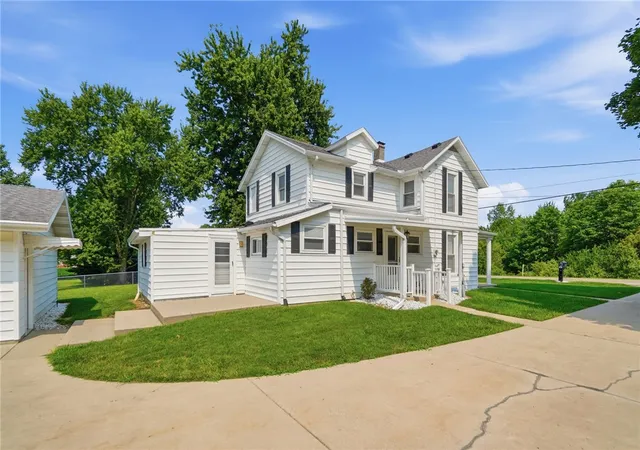

Street View
$399,900
Monthly Est:$1,990
 3 Beds
 2 Baths
2 full baths
 1,894sqft
4461 New Carlisle Pike, Springfield Twp, OH 45504
$399,900
$1,990/moEst:
Get Pre-Approved
Single Family Residence
Built in 1916
$-- HOA
2.25 acres lot
$211/sq.ft
Description
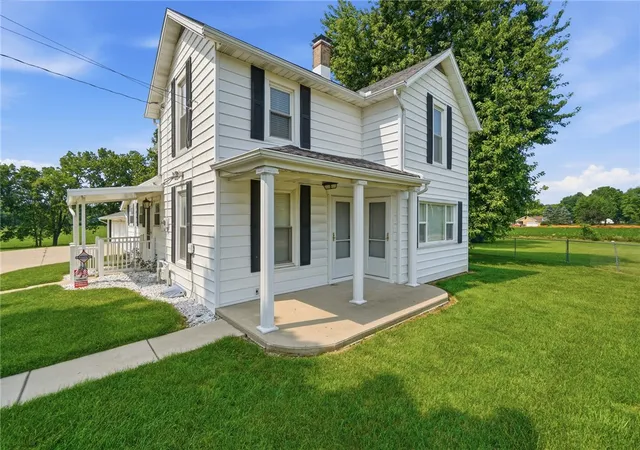
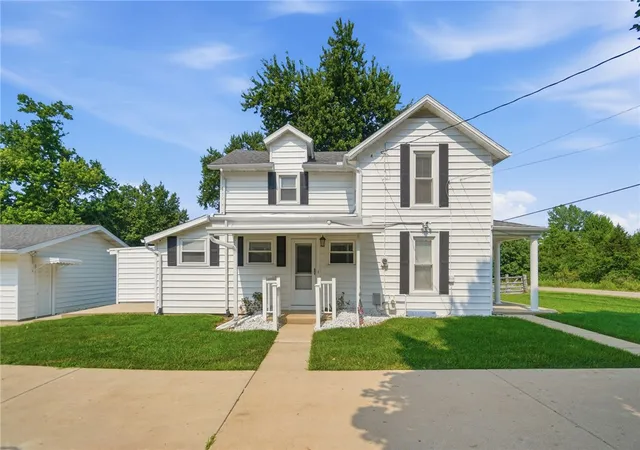
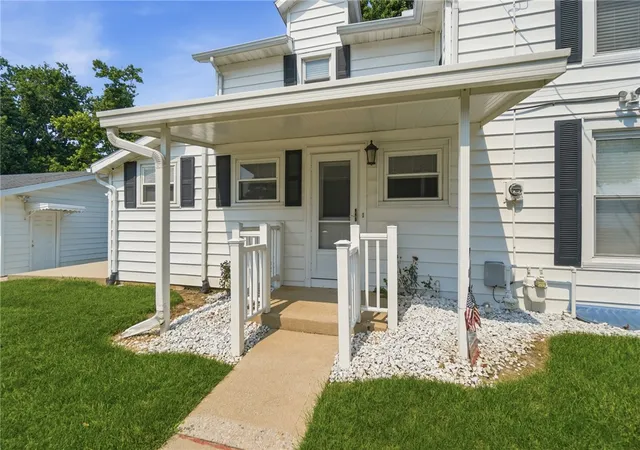
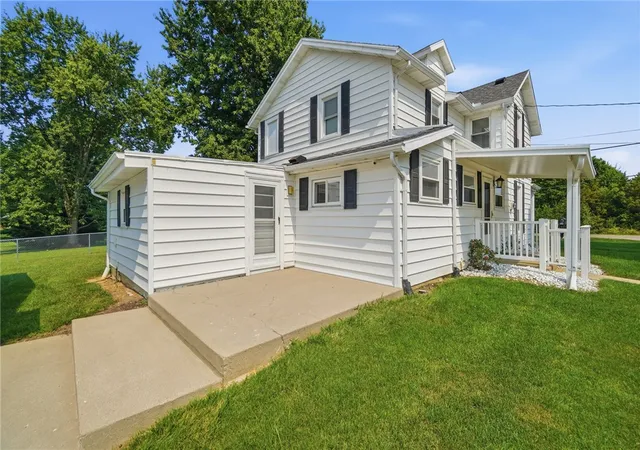
Beautifully renovated 1916 farmhouse where country charm meets 2026 modern living!
Lovely country setting with thoughtful updates throughout. Major renovations include a brand-new kitchen, two new full baths (one on the main level, one upstairs), all-new flooring, fresh paint, new light fixtures, and new appliances—just to name a few.
Ideally situated on 2.25 peaceful acres and only 7 minutes to I-70, this home blends rural tranquility with everyday convenience. 1,894 square feet of finished living space plus an unfinished basement for storage. Updated to meet the needs of today's family lifestyles while preserving its original character.
Features & Amenities:
• All exteriors of house and outbuildings are vinyl sided
• Concrete turnaround driveway
• Detached 3-car garage, plus an additional detached 2-car and 1-car garage—6-car garage space total
• Large covered porch off the 3-car garage with a stunning private view of the landscape
• Quality hardwood floors in upstairs bedrooms and hallway
• Very spacious main-level utility room
• Remodeled main-level full bath
• Eat-in kitchen
• Formal living and dining rooms
• Main-level study, office, or potential 4th bedroom
Additional upgrades: newer roof, windows (2017), siding, and a new A/C system (2025).
Quiet, rural, peaceful country living—move-in ready with occupancy at closing. A truly stunning, one-of-a-kind home; a must-see to fully appreciate. Room sizes are approximate.
- Houzeo last checked: 0 minutes ago
- Listing updated: September 13, 2026 at 9:10 pm
- Listing Provided by: Philip L Herman (937) 305-4838 | RE/MAX Real Estate Specialists (937) 436-9900
- Source: Dayton Realtors MLS-OH | MLS#: 964078

Property Details
Status
Active
Type
Single Family Residence
No. of Stories
2
County
City
Neighborhood
--
Year Built
1916
HOA Fees
-
Finished Area
1,894 sqft
Lot Size
2.25 acres lot
Basement Area
- sqft
MLS Name
Dayton Realtors MLS
MLS Number
964078
MLS Status
Active
Days on Market
87

Continue Your Journey in App
Find your dream home, receive real-time updates, and many more!
Download App
Continue Your Journey in App
Find your dream home, receive real-time updates, and many more!
Location
Facts & Features
Rooms
Bedrooms & bathrooms
Bedrooms: 3
Bathrooms: 2
Bedroom
Level: Second
Area: 117.00 Square Feet
Dimensions: 13 x 9
Bedroom
Level: Second
Area: 169.00 Square Feet
Dimensions: 13 x 13
Bedroom
Level: Second
Area: 156.00 Square Feet
Dimensions: 13 x 12
UtilityRoom
Level: Main
Area: 99.00 Square Feet
Dimensions: 11 x 9
Kitchen
Level: Main
Area: 130.00 Square Feet
Dimensions: 13 x 10
Office
Level: Main
Area: 144.00 Square Feet
Dimensions: 12 x 12
DiningRoom
Level: Main
Area: 182.00 Square Feet
Dimensions: 14 x 13
LivingRoom
Level: Main
Area: 182.00 Square Feet
Dimensions: 14 x 13
Interior
Window Features
Insulated Windows
Appliances
Gas Water Heater
Interior Features
Pantry, Quartz Counters, Remodeled, Solid Surface Counters
Exterior Features
Fence, Patio
Heating
Forced Air, Natural Gas
Cooling
Central Air
Construction
Year Built
Year Built: 1916
Home type
Single Family Residence
Construction Materials
Vinyl Siding
Architectural Style
Historic Antique
Utilities & Energy
Basement
Partial
Parking Features
Four Or More Spaces, Garage
Other Features
Patio And Porch Features
Patio
Subdivision Name
Mrs
Price History
| Date | Event | Price |
|---|---|---|
07/14/2026 Source: | Price Increased | $479,900 +20.01% $253/sqft |
07/14/2026 Source: | Price Decreased | $399,900 -23.81% $211/sqft |
01/21/2026 Source: | Off Market | $524,900 $277/sqft |
01/21/2026 Source: | Listed for Sale | $524,900 -4.55% $277/sqft |
11/14/2025 Source: | Price Decreased | $549,900 -24.15% $290/sqft |

Show more
Nearby Homes


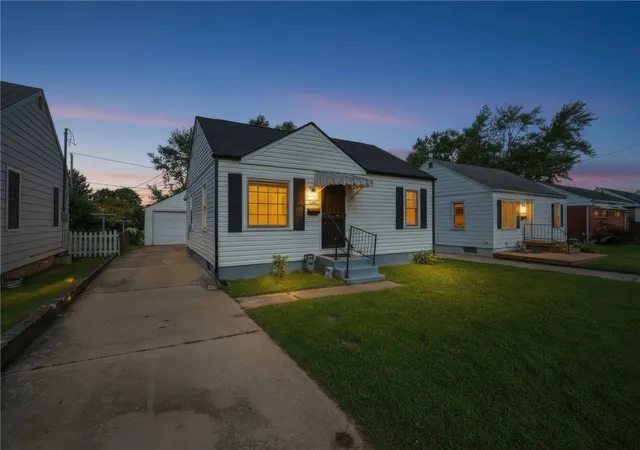


Find Homes by Property Features in Springfield Twp, OH
Nearby New Homes For Sale

Based on information from Dayton Realtors® MLS through Oct 10, 2026, 05:00PM. Information is provided exclusively for consumers’ personal, non-commercial use, that it may not be used for any purpose other than to identify prospective properties consumers may be interested in purchasing. The data is deemed reliable but is not guaranteed accurate by the MLS. The MLS may, at its discretion, require use of other disclaimers as necessary to protect participants and/or the MLS from liability. This website may not include listings or property addresses of sellers who have directed their listing brokers to withhold their listing or their property address from display on the Internet. © 2026 Dayton Area Board of Realtors®, Inc. All rights reserved.
 Advertising Broker: Nicholas Huscroft | Chosen Realty