- Overview
- Description
- Property Details
- Location
- Facts & Features
- Getting Around
- Nearby Homes

Street View
$639,900
Monthly Est:$3,185
 5 Beds
 5 Baths
4 full baths + 1 half bath
 3,100sqft
4462 Hwy 32, Ashton, ID 83420
$639,900
$3,185/moEst:
Get Pre-Approved
Single Family Residence
Built in 2020
$-- HOA
41,817.6 sqft lot
$206/sq.ft
Description
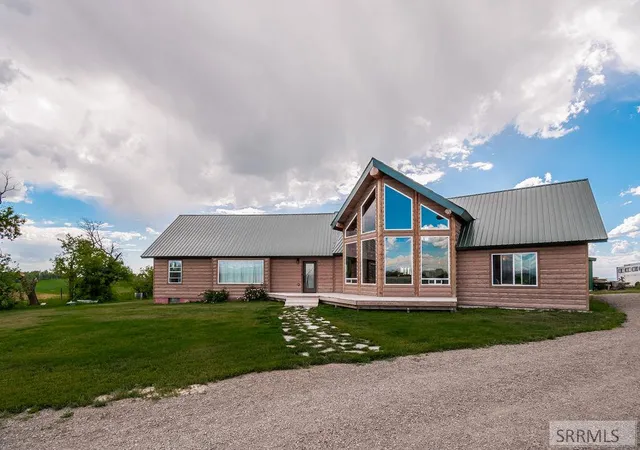
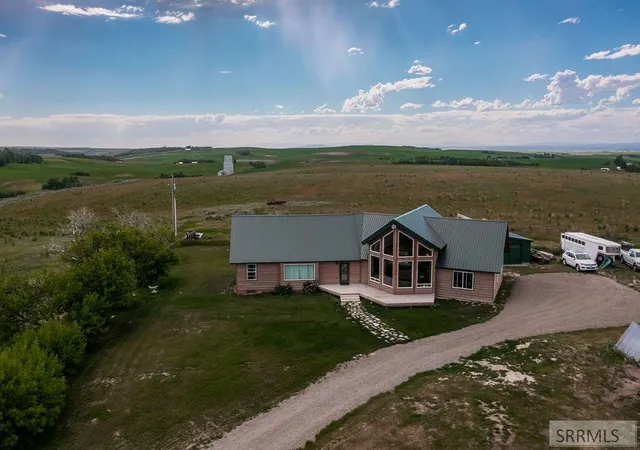
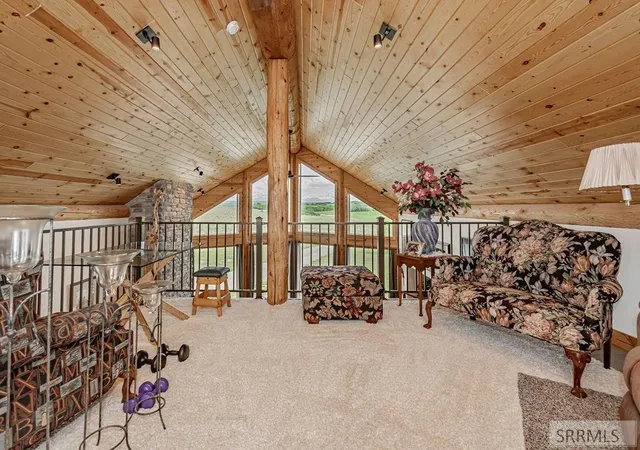
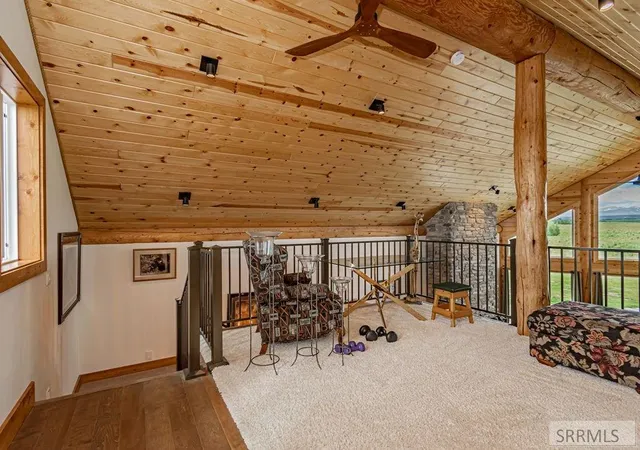
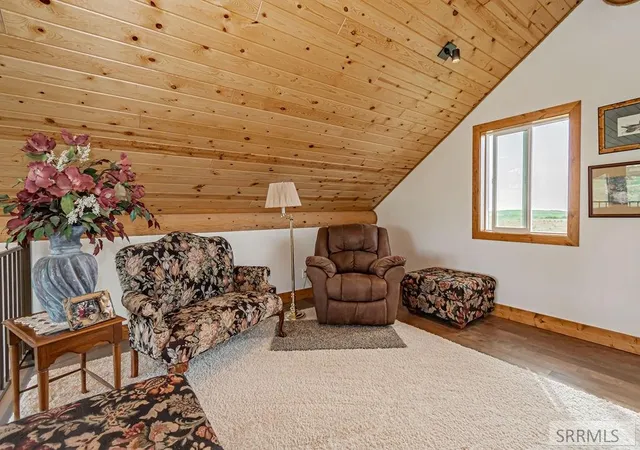
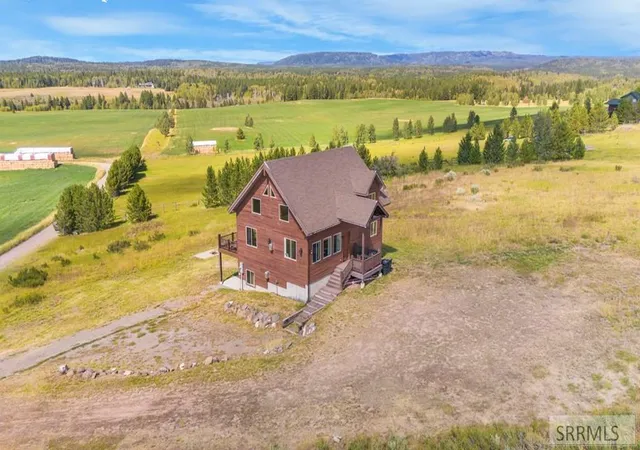
Welcome to 4462 Hwy 32 in Ashton! Set on just under an acre, this home offers breathtaking views of the Teton Range and Ashton Valley while blending modern comfort with country serenity. Vaulted ceilings and expansive windows flood the open-concept living and kitchen areas with natural light and stunning scenery. The kitchen features quartz countertops, stainless steel appliances, roll-out pantry shelving, and a separate pantry—perfect for everyday living and entertaining. On the main level, you'll find two spacious bedrooms plus a luxurious primary suite with a walk-in closet, dual vanities, a walk-in shower, and an oversized soaker tub. Upstairs adds flexibility with a private bedroom, full bath, and loft space. With both a family room and living room, there's room to gather or spread out. Just 55 miles from Jackson Hole and 30 miles from Victor, this home is the perfect retreat for those seeking convenience, adventure, and tranquility.
- Houzeo last checked: 1 minute ago
- Listing updated: September 24, 2026 at 7:20 pm
- Listing Provided by: The Nelson Group (208) 529-8888 | Keller Williams Realty East Idaho (208) 529-8888
- Source: Snake River MLS-ID | MLS#: 2185849

Property Details
Status
Active
Type
Single Family Residence
No. of Stories
-
County
City
Neighborhood
--
Year Built
2020
HOA Fees
-
Finished Area
3,100 sqft
Lot Size
41,817.6 sqft lot
Basement Area
- sqft
MLS Name
Snake River MLS
MLS Number
2185849
MLS Status
Active
Days on Market
167

Continue Your Journey in App
Find your dream home, receive real-time updates, and many more!
Download App
Continue Your Journey in App
Find your dream home, receive real-time updates, and many more!
Location
Facts & Features
Rooms
Bedrooms & bathrooms
Bedrooms: 5
Bathrooms: 5
Interior
Appliances
Dishwasher, Double Oven, Dryer, Microwave, Gas Range, Refrigerator, Washer
Heating
Propane, Forced Air
Cooling
Central Air
Flooring
Carpet, Laminate
Sewer
Private Sewer
Interior Features
Loft, Main Floor Family Room, Master Downstairs, Master Bath, Pantry, Ceiling Fan(s), Vaulted Ceiling(s), Walk In Closet(s)
Construction
Year Built
Year Built: 2020
Home type
Single Family Residence
Roof
Metal
Architectural Style
A Frame, Traditional
Construction Materials
Frame, Wood Siding
Foundation Details
Concrete Perimeter
Utilities & Energy
Parking Features
2 Stalls, Detached, Gravel
Fireplace Features
1, Propane
Laundry Features
Main Level
Water Source
Well
Electric
Fall River Power
Basement
Full, Unfinished
Other Features
Lot Features
Rural, Secluded
Subdivision Name
None
Patio And Porch Features
1, Deck
Price History
| Date | Event | Price |
|---|---|---|
08/24/2026 Source: | Listed for Sale | $639,900 -7.93% $206/sqft |
10/01/2025 Source: | Off Market | $695,000 $224/sqft |

Nearby Homes




Find Homes by Property Features in Ashton, ID


Based on information from the Snake River Regional MLS through Oct 10, 2026, 03:00PM. IDX information is provided exclusively for consumers(U+0027) personal, non-commercial use and may not be used for any purpose other than to identify prospective properties consumers may be interested in purchasing. While the data is considered reliable, it is not guaranteed by the MLS and should be independently verified for accuracy. © 2026 Snake River Regional Multiple Listing Service (owned and operated by the Greater Idaho Falls Association of REALTORS®, the Greater Blackfoot Association of REALTORS®, and the Upper Valley Association of REALTORS® . All Rights Reserved.
 Advertising Broker: Michael Heslop | Jupidoor LLC