- Overview
- Description
- Property Details
- Location
- Facts & Features
- Getting Around
- Nearby Homes
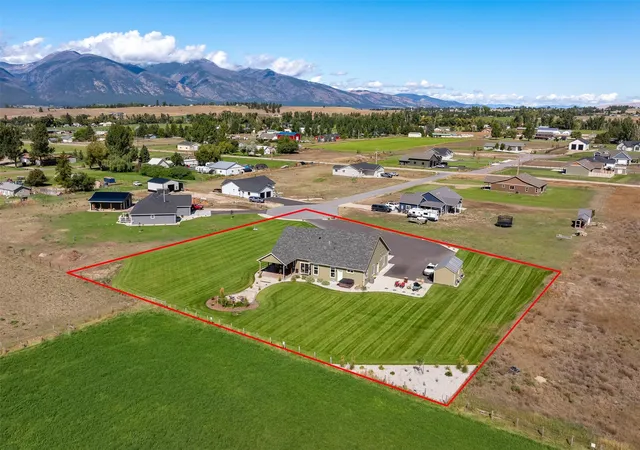

Street View
$875,000
Monthly Est:$4,355
 3 Beds
 2 Baths
2 full baths
 2,172sqft
4464 Collie Ct, Stevensville, MT 59870
$875,000
$4,355/moEst:
Get Pre-Approved
Single Family Residence
Built in 2025
$-- HOA
1.25 acres lot
$403/sq.ft
Description
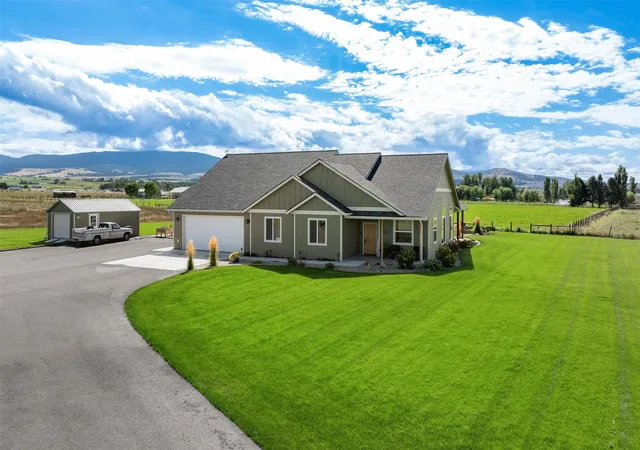
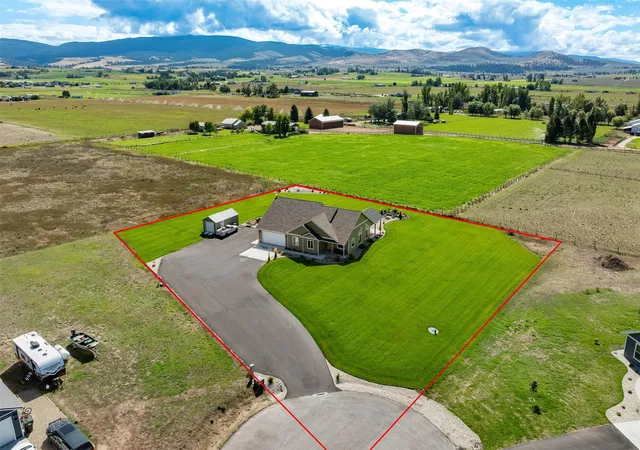
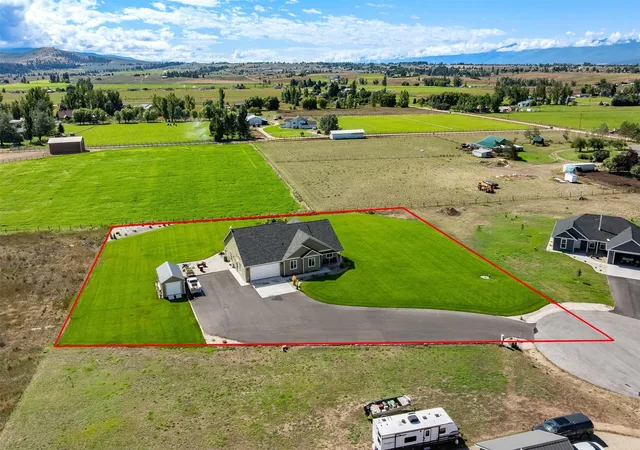
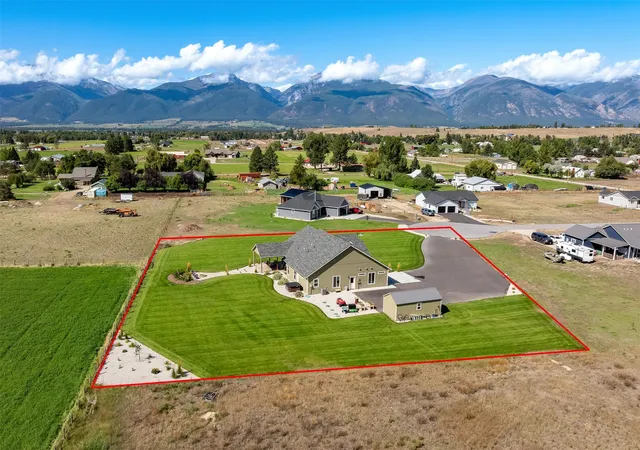
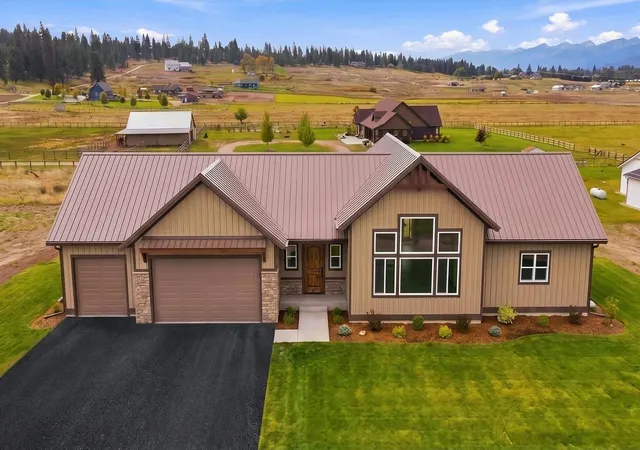
Welcome to 4464 Collie Court! Located at the end of a paved cul de sac, this thoughtfully designed custom one-level home takes advantage of the majestic views of the Bitterroot Mountains through a wall of windows, as well as sunny Southern exposure through the dual patio doors leading from the dining and living rooms to the spacious covered patio. The open floorplan seamlessly connects the kitchen, dining, and living areas, while vaulted ceilings and abundant natural light create a spacious, airy ambiance. Designed for everyday living or entertaining, the open kitchen features a gas range, custom knotty alder cabinets, granite countertops, and large island. The primary suite includes a walk-in closet and a luxurious ensuite bathroom. Two additional bedrooms offer generous closet space, and the home features a convenient laundry room with utility sink, guest bathroom, abundant storage, as well as a dedicated home office/hobby room with built-in cabinets and workspace. Knotty alder cabinets and doors throughout, air exchange system, central vac, and central air round out a few of the amenities. The attached garage features in-floor heat and parking for 3, or additional space for storage, workshop, or home gym. The property boasts a professionally landscaped yard with underground sprinklers, a firepit area for cozy evenings, a paved driveway, full RV hookup, and a separate storage building with roll-up door. Expansive covered patio spaces provide ideal outdoor living and entertaining areas.
- Houzeo last checked: 9 minutes ago
- Listing updated: September 18, 2026 at 9:25 pm
- Listing Provided by: Debbie D Thrall (406) 370-0473 DRE #RRE-BRO-LIC-9233 | Reed Real Estate (406) 370-0473
- Source: Montana Regional MLS-MT | MLS#: 30078112

Property Details
Status
Active
Type
Single Family Residence
No. of Stories
1
County
City
Neighborhood
--
Year Built
2025
HOA Fees
-
Finished Area
2,172 sqft
Lot Size
1.25 acres lot
Basement Area
- sqft
MLS Name
Montana Regional MLS
MLS Number
30078112
MLS Status
Active
Days on Market
50

Continue Your Journey in App
Find your dream home, receive real-time updates, and many more!
Continue Your Journey in App
Find your dream home, receive real-time updates, and many more!
Location
Facts & Features
Rooms
Bedrooms & bathrooms
Bedrooms: 3
Bathrooms: 2
Interior
Cooling
Central Air
Exterior Features
Fire Pit, Rain Gutters, Rv Hookup, Storage, Propane Tank Owned
Appliances
Dishwasher, Microwave, Range, Refrigerator, Water Softener, Propane Water Heater
Interior Features
Main Level Primary, Open Floorplan, Vaulted Ceilings, Walk In Closets, Central Vacuum
Heating
Forced Air, Propane, Radiant Floor
Sewer
Private Sewer, Septic Tank
Construction
Year Built
Year Built: 2025
Home type
Single Family Residence
Roof
Composition
Foundation Details
Poured
Architectural Style
Ranch
Construction Materials
Blown In Insulation, Foam Insulation, Wood Frame
Utilities & Energy
Parking Features
Additional Parking, Garage, Garage Door Opener, Rv Access Parking
Laundry Features
Washer Hookup
Basement
Crawl Space
Water Source
Well
Utilities
Electricity Connected, Propane, Underground Utilities
Other Features
Patio And Porch Features
Covered, Patio, Porch
Lot Features
Back Yard, Corners Marked, Cul De Sac, Front Yard, Landscaped, Meadow, Sprinklers In Ground, Views, Level
Price History
| Date | Event | Price |
|---|---|---|
09/09/2026 Source: | Listed for Sale | $875,000 $403/sqft |

Nearby Homes



Find Homes by Property Features in Stevensville, MT
Nearby New Homes For Sale


Based on information from the Montana Regional MLS, LLC (alternatively, from MRMLS)through Oct 29, 2026, 11:00PM. IDX information is provided exclusively for consumers(U+0027) personal, non-commercial use, that it may not be used for any purpose other than to identify prospective properties consumers may be interested in purchasing, and that the data is deemed reliable but is not guaranteed accurate by MRMLS.
 Advertising Broker: Jared Andrew English | Congress Realty, Inc
