- 0
- 15
- Overview
- Description
- Property Details
- Location
- Facts & Features
- Getting Around
- Nearby Homes
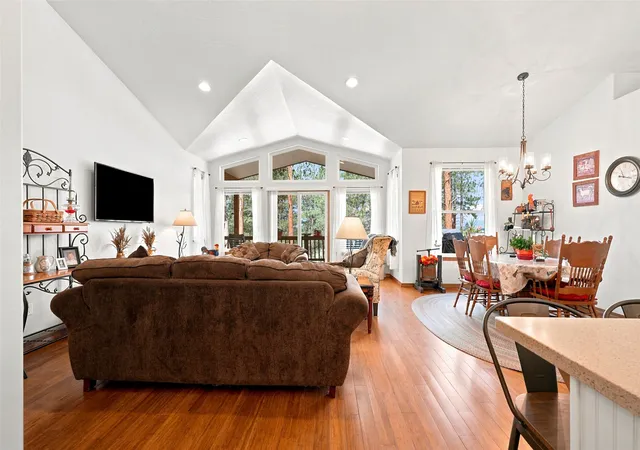


$775,000
Monthly Est:$3,857
 3 Beds
 2 Baths
2 full baths
 1,814sqft
610 El Capitan Loop, Stevensville, MT 59870
$775,000
$3,857/moEst:
Get Pre-Approved
Single Family Residence
Built in 2016
$-- HOA
1.01 acres lot
$427/sq.ft
Description
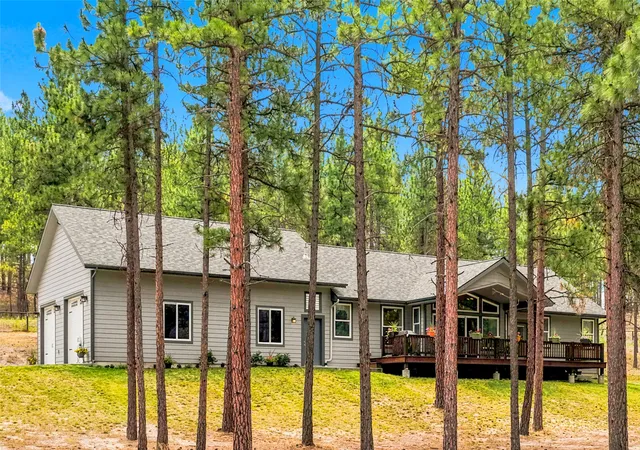
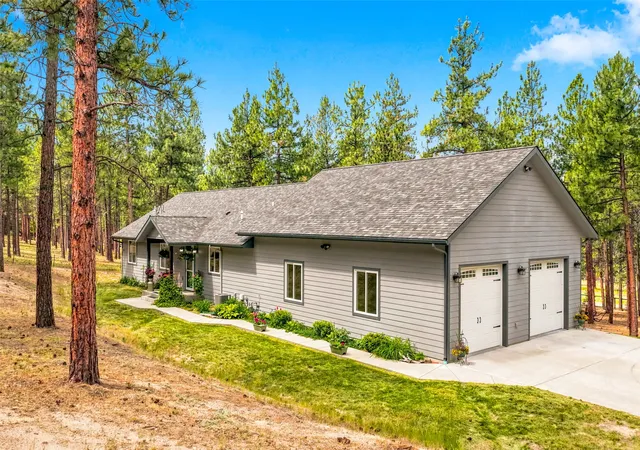
The undeniable beauty that typifies the Western Montana landscape is one of rugged mountains, wild meadows, and a sense of peace, calm, and the self-awareness that only a forested mountain setting can offer, and there's truly a comfort in finding the place to call home in the process.
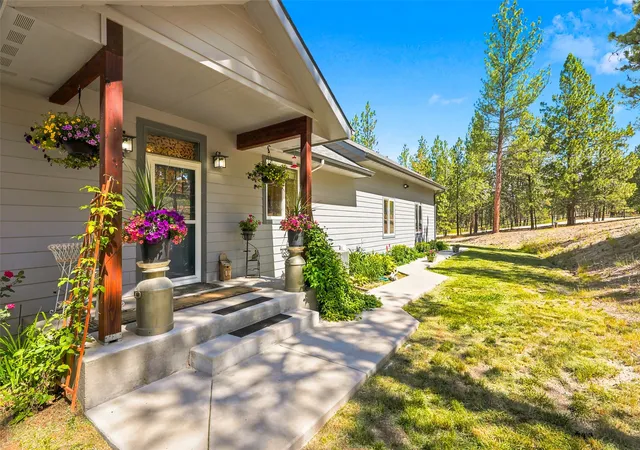
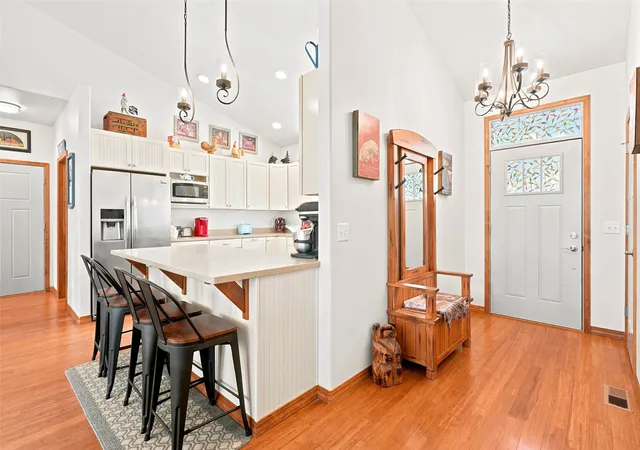
Incredibly, just a 20-minute drive south of Missoula, along the uncoiled ribbon of highway that follows the curves of the Bitterroot River, will soon enough find you on a brief, scenic stretch of two-lane road that will lead you not far off the beaten path and right to 610 El Capitan Loop, a remarkable c. 2016, 3 Bedroom, 2 Bath, 1,814' Single-Level offering that's sited beautifully on a 1...
- Houzeo last checked: 12 minutes ago
- Listing updated: September 15, 2026 at 4:24 pm
- Listing Provided by: Mindy Palmer (406) 239-6696 DRE #RRE-RBS-LIC-10997 | Berkshire Hathaway HomeServices - Missoula (406) 721-4141
- Source: Montana Regional MLS-MT | MLS#: 30073529

Property Details
Status
Active
Type
Single Family Residence
No. of Stories
-
County
City
Neighborhood
--
Year Built
2016
HOA Fees
-
Finished Area
1,814 sqft
Lot Size
1.01 acres lot
Basement Area
- sqft
MLS Name
Montana Regional MLS
MLS Number
30073529
MLS Status
Active
Days on Market
90

Continue Your Journey in App
Find your dream home, receive real-time updates, and many more!
Download App
Continue Your Journey in App
Find your dream home, receive real-time updates, and many more!
Facts & Features
Rooms
Bedrooms & bathrooms
Bedrooms: 3
Bathrooms: 2
PrimaryBathroom
Level: Main
PrimaryBedroom
Level: Main
Bedroom2
Level: Main
Bathroom1
Level: Main
Bedroom1
Level: Main
Laundry
Level: Main
DiningRoom
Level: Main
Kitchen
Level: Main
Interior
Sewer
Private Sewer, Septic Tank
Interior Features
Main Level Primary, Open Floorplan, Vaulted Ceilings, Walk In Closets
Cooling
Central Air
Exterior Features
Rain Gutters
Appliances
Dryer, Dishwasher, Freezer, Range, Refrigerator, Washer
Construction
Year Built
Year Built: 2016
Home type
Single Family Residence
Construction Materials
Cement Siding, Masonite
Foundation Details
Poured
Roof
Composition
Architectural Style
Modern
Utilities & Energy
Utilities
Electricity Connected, Natural Gas Connected
Water Source
Well
Basement
Crawl Space, Full, Unfinished
Laundry Features
Washer Hookup
Parking Features
Garage, Garage Door Opener, Heated Garage
Other Features
Lot Features
Back Yard, Front Yard, Gentle Sloping, Landscaped, Views, Wooded, Level, Rolling Slope
Subdivision Name
Vernon Ranchetts
Patio And Porch Features
Covered, Deck, Front Porch
Price History
| Date | Event | Price |
|---|---|---|
08/11/2026 Source: | Price Decreased | $775,000 -2.52% $427/sqft |
06/26/2026 Source: | Listed for Sale | $795,000 $438/sqft |

Nearby Homes


Find Homes by Property Features in Stevensville, MT
Nearby New Homes For Sale


Based on information from the Montana Regional MLS, LLC (alternatively, from MRMLS)through Sep 24, 2026, 06:45PM. IDX information is provided exclusively for consumers(U+0027) personal, non-commercial use, that it may not be used for any purpose other than to identify prospective properties consumers may be interested in purchasing, and that the data is deemed reliable but is not guaranteed accurate by MRMLS.
 Advertising Broker: Jared Andrew English | Congress Realty, Inc


