- Overview
- Description
- Property Details
- Location
- HOA Management
- Facts & Features
- Getting Around
- Nearby Homes



$764,000
Monthly Est:$3,803
 3 Beds
 2 Baths
2 full baths
 1,960sqft
652 Pathfinder Rd S, Stevensville, MT 59870
$764,000
$3,803/moEst:
Get Pre-Approved
Single Family Residence
Built in 2003
$27.08/mo HOA
14.45 acres lot
$390/sq.ft
Description
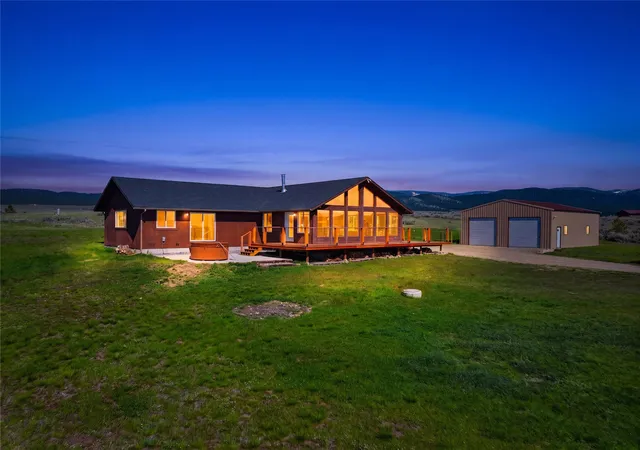
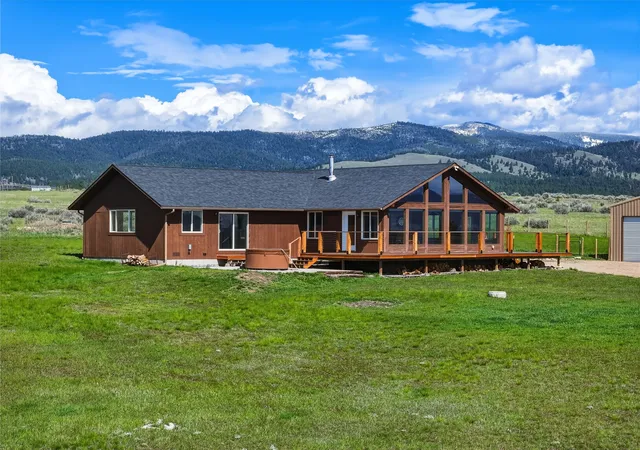
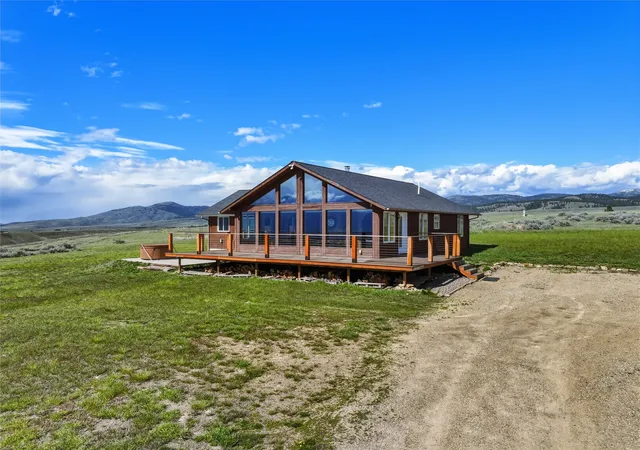
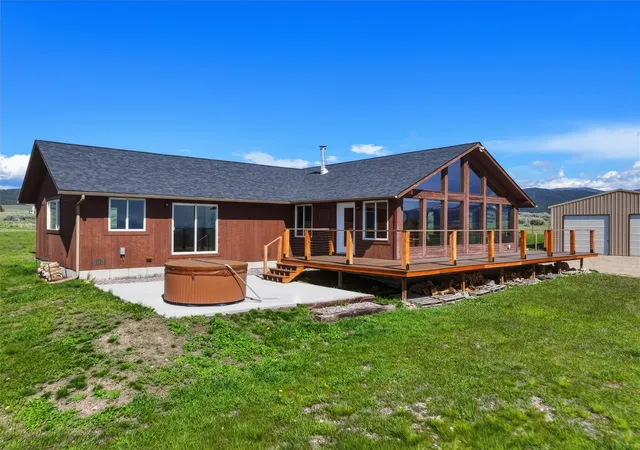
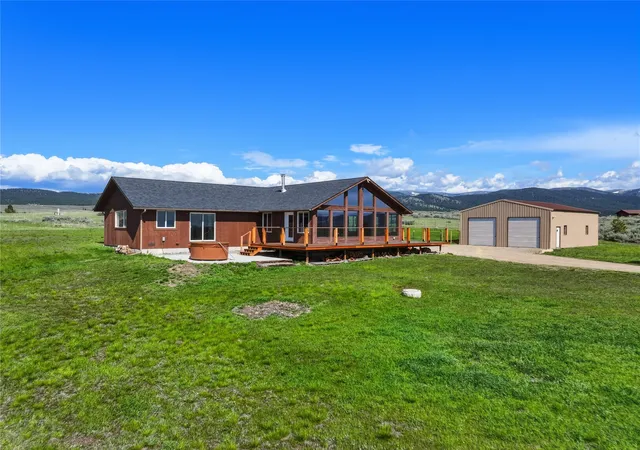
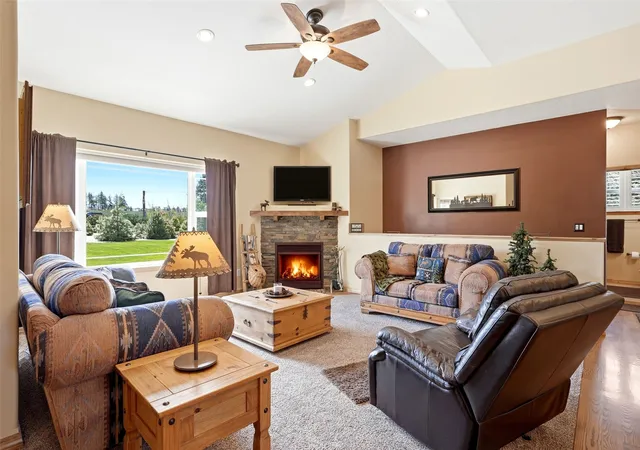
Experience Montana on a scale that’s hard to capture in photos at 652 Pathfinder Road S. Set on nearly 15 acres of wide-open privacy, this property delivers the kind of panoramic views that make you pause—where you can literally watch entire weather systems roll in, build over the mountains, and drift away again. Morning coffee hits differently when the horizon stretches this far. Inside, the scenery remains front and center. Expansive windows and vaulted ceilings draw in natural light and frame the landscape like living artwork, constantly changing with the seasons. The 1,960 square feet of thoughtfully designed space includes three bedrooms and two bathrooms, offering comfort without sacrificing that connection to the outdoors. A welcoming fireplace anchors the main living area, while recent improvements—including a new roof, new deck, updated flooring, water heater, and central heating and cooling system—bring modern reliability to this Montana retreat (full update list available upon request). The primary suite offers more room than you’d expect—plenty of space for a king-sized bed and then some. Whether you envision a quiet reading nook, a private sitting area, or something uniquely your own, the layout gives you options. A sliding door leads directly to the patio and hot tub, setting the stage for evenings under a sky full of stars and uninterrupted Big Sky views. Beyond the home itself, the nearly 14.5 acres provide space to roam, create, and breathe. A new fence and frost-free spigot add practical convenience, while the 1,200-square-foot shop—with two 10x10 roll-up doors—opens the door to projects, storage, or hobbies you’ve been meaning to start. A smaller shed adds even more flexibility.
- Houzeo last checked: 12 minutes ago
- Listing updated: November 3, 2026 at 5:00 pm
- Listing Provided by: Erica Siphers (406) 360-6191 DRE #RRE-RBS-LIC-88093 | EXIT Realty Bitterroot Valley South (406) 375-9251
- Source: Montana Regional MLS-MT | MLS#: 30070220

Property Details
Status
Active Under Contract
Type
Single Family Residence
No. of Stories
1
County
City
Neighborhood
--
Year Built
2003
HOA Fees
$27.08/mo
Finished Area
1,960 sqft
Lot Size
14.45 acres lot
Basement Area
- sqft
MLS Name
Montana Regional MLS
MLS Number
30070220
MLS Status
ActiveUnderContract
Days on Market
188

Continue Your Journey in App
Find your dream home, receive real-time updates, and many more!
Continue Your Journey in App
Find your dream home, receive real-time updates, and many more!
Location
HOA Management
Pleasant Valley Valley Home Owners Association
HOA Fees
$325/ Annually
Amenities
 Amenities and services may be covered by one or multiple associations and service providers.
 Snow Removal
 Road Maintenance
Disclaimer: Amenities are based on third-party information and may vary; buyers must independently verify all amenities, as information is deemed reliable but not guaranteed.
Facts & Features
Rooms
Bedrooms & bathrooms
Bedrooms: 3
Bathrooms: 2
Interior
Sewer
Private Sewer, Septic Tank
Heating
Baseboard, Electric, Wall Furnace
Interior Features
Main Level Primary
Appliances
Dishwasher, Range, Refrigerator
Cooling
Central Air
Construction
Year Built
Year Built: 2003
Home type
Single Family Residence
Foundation Details
Block
Construction Materials
Wood Siding, Wood Frame
Roof
Composition
Architectural Style
Ranch
Utilities & Energy
Water Source
Shared Well
Basement
Crawl Space
Association Amenities
Snow Removal
Utilities
Electricity Connected
Other Features
Patio And Porch Features
Covered, Patio
Lot Features
Views, Level
Price History
| Date | Event | Price |
|---|---|---|
10/01/2026 Source: | Contingent (Active Under Contract) | $764,000 -2.30% $390/sqft |
09/23/2026 Source: | Price Decreased | $782,000 -0.64% $399/sqft |
09/16/2026 Source: | Price Decreased | $787,000 -0.63% $402/sqft |
09/11/2026 Source: | Price Decreased | $792,000 -0.63% $404/sqft |
05/04/2026 Source: | Price Decreased | $797,000 -0.37% $407/sqft |

Show more
Nearby Homes

Find Homes by Property Features in Stevensville, MT
Nearby New Homes For Sale


Based on information from the Montana Regional MLS, LLC (alternatively, from MRMLS)through Nov 09, 2026, 08:30AM. IDX information is provided exclusively for consumers(U+0027) personal, non-commercial use, that it may not be used for any purpose other than to identify prospective properties consumers may be interested in purchasing, and that the data is deemed reliable but is not guaranteed accurate by MRMLS.
 Advertising Broker: Jared Andrew English | Congress Realty, Inc
