- Overview
- Description
- Property Details
- Location
- HOA Management
- Facts & Features
- Getting Around
- Nearby Homes



$915,000
Monthly Est:$4,554
 5 Beds
 2 Baths
2 full baths
 2,486sqft
3307 Lupine Ln, Stevensville, MT 59870
$915,000
$4,554/moEst:
Get Pre-Approved
Single Family Residence
Built in 1993
$15/mo HOA
5.9 acres lot
$368/sq.ft
Description
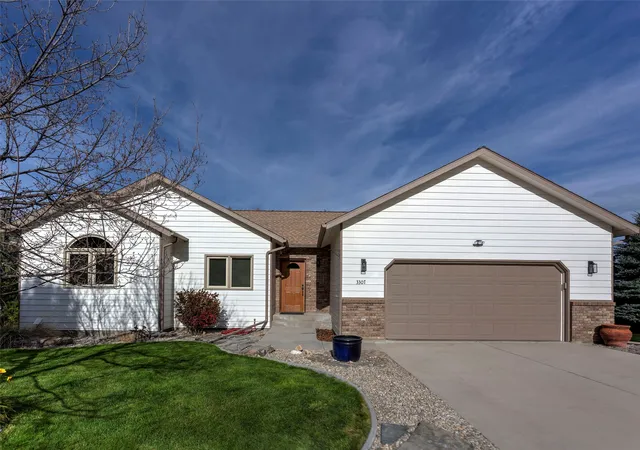
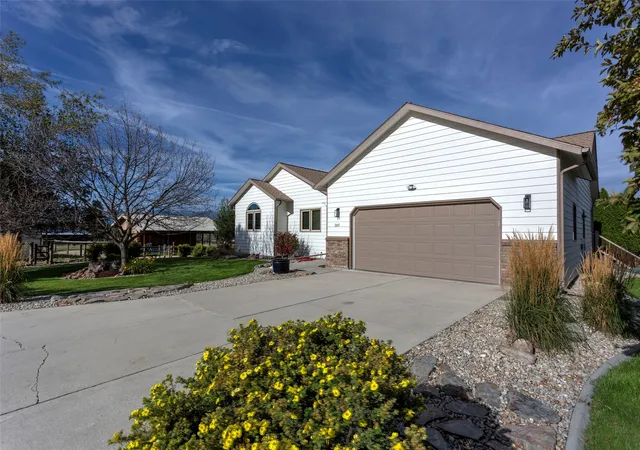
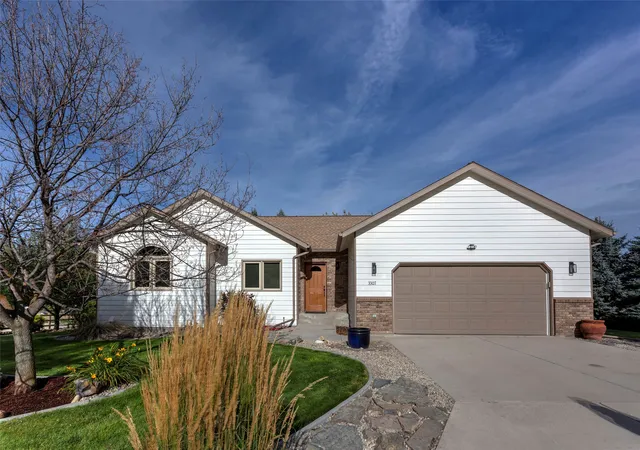
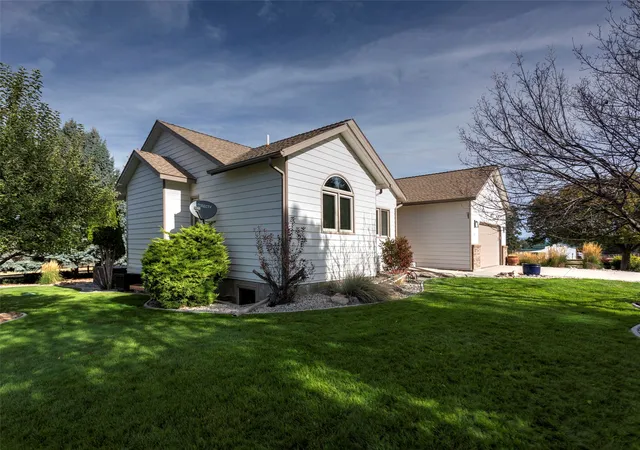
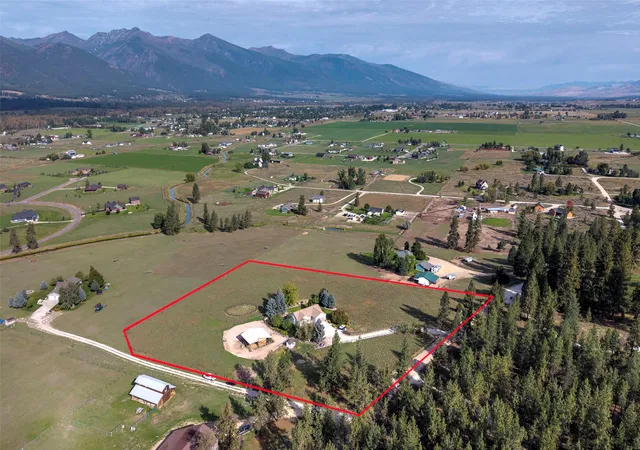
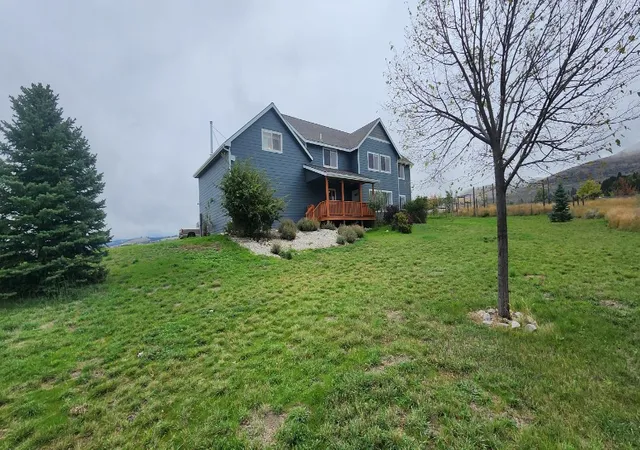
Sprawling horse country on the outside, updated comfort with geothermal efficiency on the inside, and the convenience of town just minutes away! Welcome to 3307 Lupine Lane, a beautifully maintained 5.9 acre equestrian-ready retreat in Stevensville, MT. This spacious five bedroom (plus bonus room), two bathroom home offers 2,486 square feet of open-concept living, complete with a walk-out daylight basement and NO HOA restrictions! On the main floor of this home there are three bedrooms and a full bathroom, a living room/dining area and a kitchen with a door to the back deck for enjoying the amazing Bitterroot Valley views. The spacious kitchen is a Chef’s dream, boasting new LVT flooring, newer stainless-steel appliances, updated hardware, pull out drawers, a walk-in pantry, island seating, a double convection oven, and a newer Samsung refrigerator. Downstairs there are two additional bedrooms and a full bathroom, an office/bonus room, the laundry room and a family room that walks out to the backyard. Plus, downstairs there is lots of room for additional storage. Enjoy ultimate energy efficiency and comfort with a premium geothermal ground-source heating system, central AC, a whole-house air filtration system and triple-pane vinyl windows. This property is fully set up for horses with post and wire (electric) fencing and a two-sided barn. There is plenty of room for trailers or campers and the corral and pasture have three ways to enter the property. There is an oversized two stall attached garage as well as a cement pad off the driveway for storing a camper. Additionally there is a separate fenced area with a 10'x16' building with a covered porch, metal roof and two windows that open. The perfect area for a playhouse, separate office/studio or additional storage. Incredible exterior amenities include irrigation ditch water rights, a high-output 20+ GPM/ 148-ft private well, mature landscaping with rock walls, and a full sprinkler/drip system. Spend your evenings and weekends relaxing on the Trex deck, unwinding in the 6-person hot tub, or gathering around the backyard concrete fire pit. Updates include: new heat pump (2012), new asphalt single roof (2012), new triple pane windows (2012), new exterior paint on the house and 10x16 shed (2024), new LVT flooring in the kitchen (2025) and the septic tank was recently pumped (Sept. 2026). Experience the best of Montana living. Nestled in the historic, scenic town of Stevensville, this location offers a community-focused lifestyle wrapped in dramatic Bitterroot Valley mountain views. Come see the views for yourself at 3307 Lupine Lane!
- Houzeo last checked: 5 minutes ago
- Listing updated: November 7, 2026 at 6:19 pm
- Listing Provided by: Alana C Schaefer (406) 493-0066 DRE #RRE-BRO-LIC-73221 | Keller Williams Western MT (406) 926-3434
- Source: Montana Regional MLS-MT | MLS#: 30078849

Property Details
Status
Active
Type
Single Family Residence
No. of Stories
1
County
City
Neighborhood
--
Year Built
1993
HOA Fees
$15/mo
Finished Area
2,486 sqft
Lot Size
5.9 acres lot
Basement Area
- sqft
MLS Name
Montana Regional MLS
MLS Number
30078849
MLS Status
Active
Days on Market
5

Continue Your Journey in App
Find your dream home, receive real-time updates, and many more!
Continue Your Journey in App
Find your dream home, receive real-time updates, and many more!
Location
HOA Management
N/A
HOA Fees
$180/ Annually
Amenities
 Amenities and services may be covered by one or multiple associations and service providers.
 Road Maintenance
Disclaimer: Amenities are based on third-party information and may vary; buyers must independently verify all amenities, as information is deemed reliable but not guaranteed.
Facts & Features
Rooms
Bedrooms & bathrooms
Bedrooms: 5
Bathrooms: 2
Bedroom5
Level: Lower
Kitchen
Level: Main
Bedroom3
Level: Main
LivingRoom
Level: Main
PrimaryBedroom
Level: Main
Bedroom2
Level: Main
FamilyRoom
Level: Lower
Bathroom2
Level: Lower
BonusRoom
Level: Lower
Bathroom1
Level: Main
Bedroom4
Level: Lower
UtilityRoom
Level: Lower
Laundry
Level: Lower
Interior
Sewer
Private Sewer, Septic Tank
Cooling
Central Air
Interior Features
Main Level Primary, Open Floorplan, Vaulted Ceilings, Walk In Closets, Central Vacuum
Heating
Forced Air, Geothermal
Appliances
Dishwasher, Freezer, Microwave, Range, Refrigerator
Exterior Features
Hot Tub Spa, Rain Gutters
Construction
Year Built
Year Built: 1993
Home type
Single Family Residence
Property Condition
Updated Remodeled
Architectural Style
Ranch
Foundation Details
Poured
Roof
Asphalt
Construction Materials
Wood Siding
Utilities & Energy
Parking Features
Additional Parking, Garage, Garage Door Opener
Security Features
Smoke Detectors
Laundry Features
Washer Hookup
Water Source
Well
Basement
Daylight, Finished, Walk Out Access
Utilities
Cable Available, Electricity Connected, High Speed Internet Available, See Remarks
Other Features
Patio And Porch Features
Deck
Lot Features
Back Yard, Front Yard, Pasture, Sprinklers In Ground, Views, Level
Price History
| Date | Event | Price |
|---|---|---|
11/03/2026 Source: | Listed for Sale | $915,000 $368/sqft |

Nearby Homes

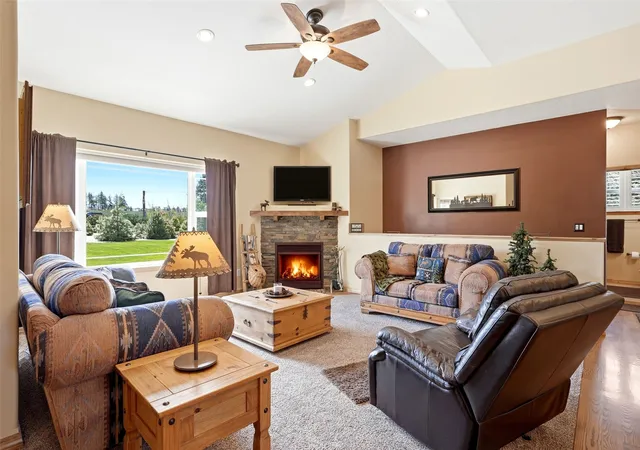
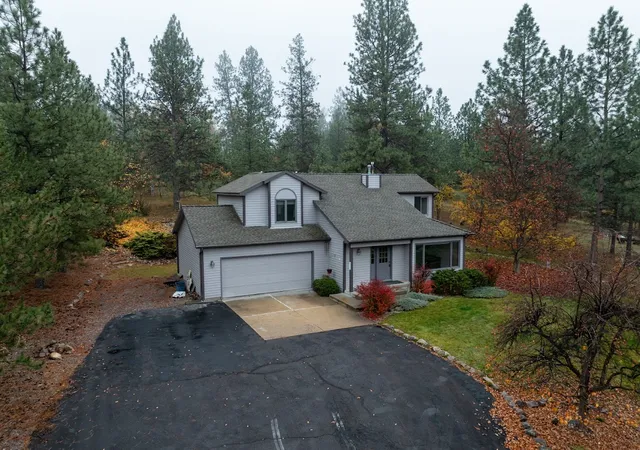
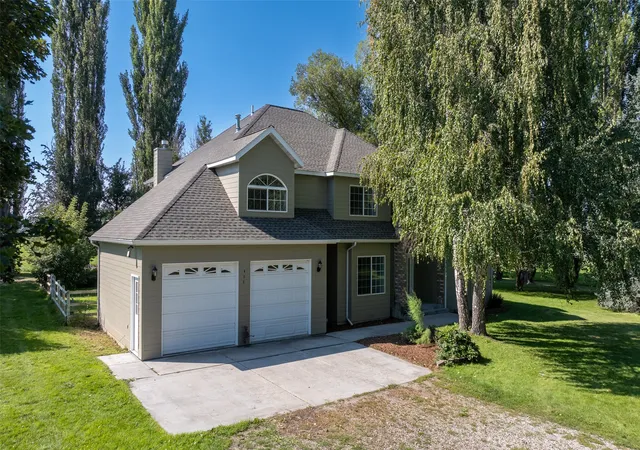
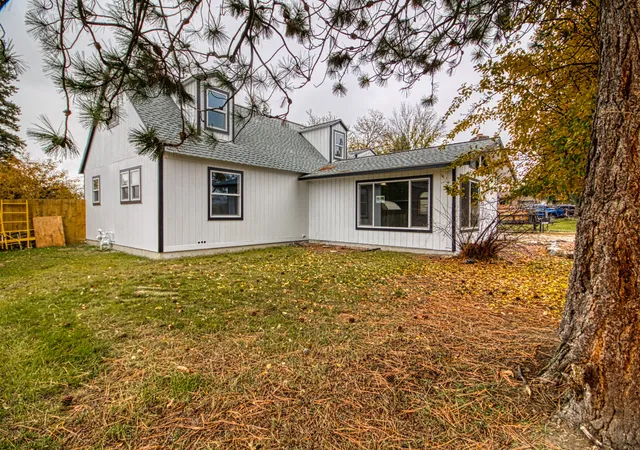
Find Homes by Property Features in Stevensville, MT
Nearby New Homes For Sale


Based on information from the Montana Regional MLS, LLC (alternatively, from MRMLS)through Nov 09, 2026, 08:30AM. IDX information is provided exclusively for consumers(U+0027) personal, non-commercial use, that it may not be used for any purpose other than to identify prospective properties consumers may be interested in purchasing, and that the data is deemed reliable but is not guaranteed accurate by MRMLS.
 Advertising Broker: Jared Andrew English | Congress Realty, Inc
