- Overview
- Description
- Property Details
- Location
- HOA Management
- Facts & Features
- Getting Around
- Nearby Homes



$899,000
Monthly Est:$4,475
 4 Beds
 2 Baths
2 full baths
 2,950sqft
478 Higgins Ln, Stevensville, MT 59870
$899,000
$4,475/moEst:
Get Pre-Approved
Single Family Residence
Built in 2003
$16.67/mo HOA
14.76 acres lot
$305/sq.ft
Description
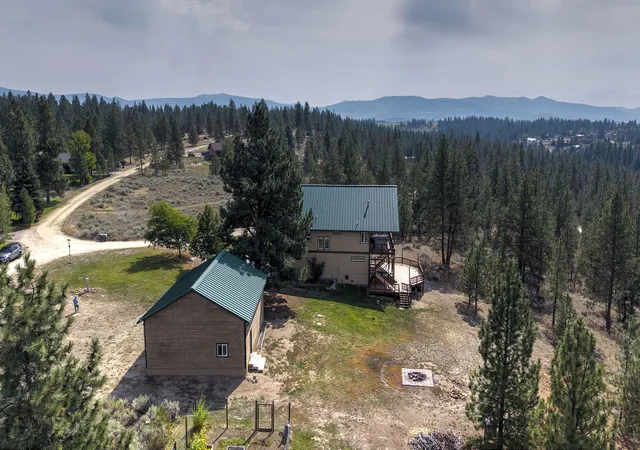
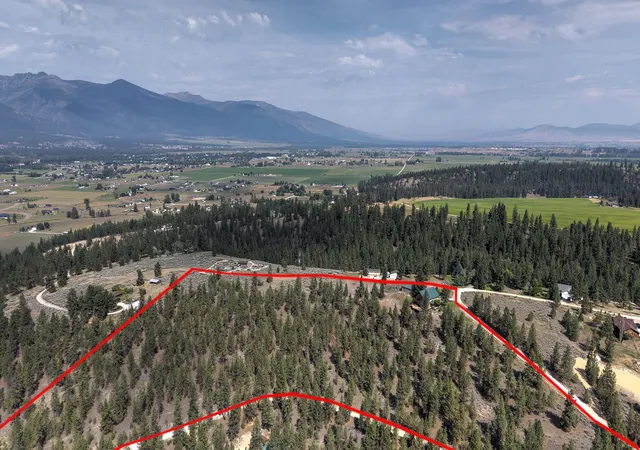
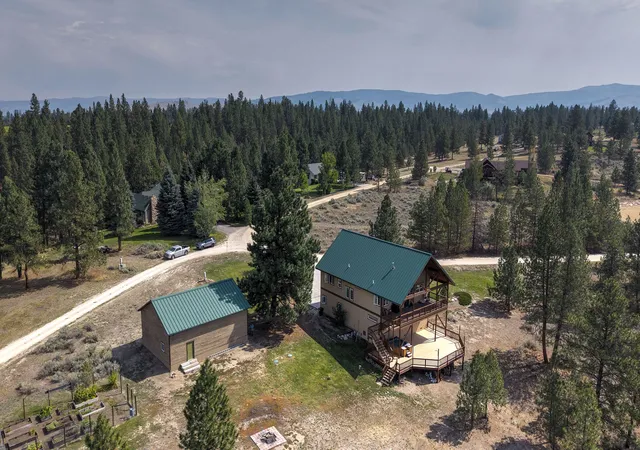
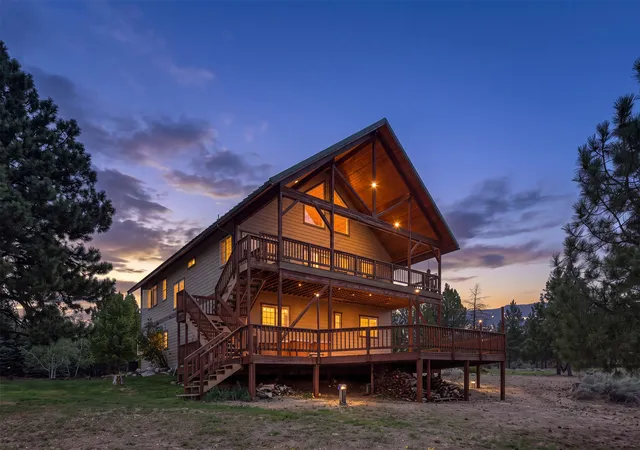
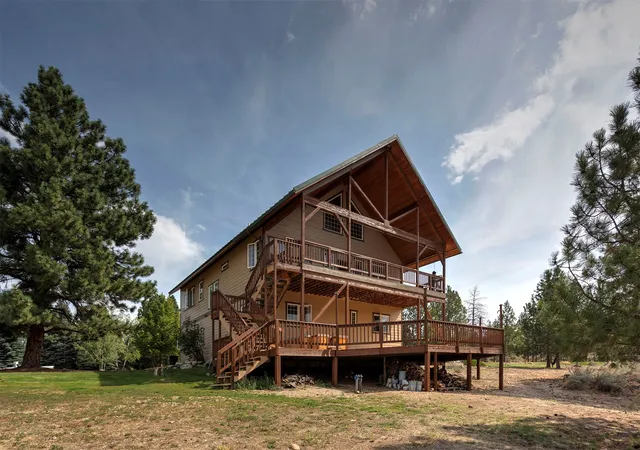
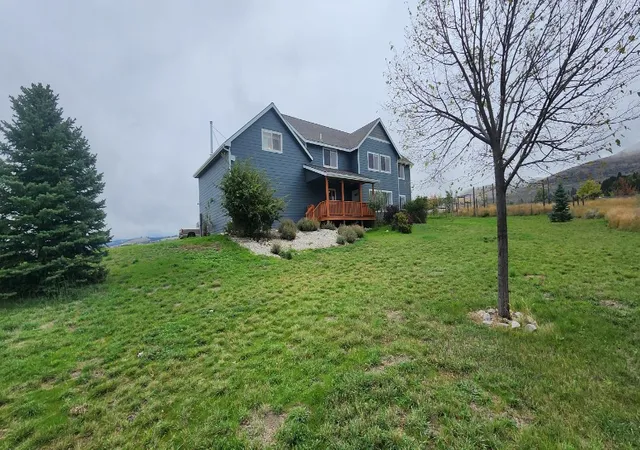
14+ acres in Stevensville with a 1,200 Sq. Ft shop and no covenants!!! Come for the views and stay for the lifestyle!! Nestled on 14.76 pristine treed acres atop a private hillside of mature Ponderosa pines, this attractive 4 bedroom, 2 bathroom home represents a premier real estate opportunity within the coveted Bitterroot Valley. This custom-engineered masterpiece flawlessly combines high-end, modern framework, with a warm, cozy mountain lodge feel. Strategically positioned just minutes from historic Stevensville and within an hour’s drive of the Missoula International Airport, the location offers unparalleled convenience without sacrificing total rural privacy. Designed specifically to exploit the dramatic elevations of the hillside, the home’s layout utilizes a sophisticated European-style reversed living structure. The floor plan places the primary everyday living environments on the upper levels, framing panoramic, unobstructed, and awe-inspiring views of both the Bitterroot and Sapphire Mountain Ranges. Every window acts as a natural frame for Montana’s changing seasons, making this property an elite choice for buyers looking for a beautiful place to root your family for generations, and a truly sound investment in your future.
Upon entering the home you are greeted by a mud room area for kicking off your shoes and storing your coats. There are 2 good sized bedrooms with large closets, a full bathroom as well as an expansive storage closet on this level. Up the wide stair case brings you to the heart of the home, the inviting living room and kitchen with knotty-pine vaulted ceilings and a plethora of Milgard, high-efficiency, double paned windows. The kitchen boasts: porcelain and granite countertops, a breakfast bar sitting area, a 4 burner propane gas range/convection, a new dishwasher, a kitchen-aid trash compactor, a refrigerator, a large pantry and lots of custom, shaker style cherry fascia cabinets providing plenty of storage options. There are two bedrooms on the upper level including the primary suite and a laundry room with utility sink. There is also an attic space/additional storage or potentially a loft or bonus area accessible on this level. This home displays 9' and 10' ceilings in most of the rooms. The floors are red-oak hardwood in the living room, porcelain tile in the entryway, kitchen and hallways, Buck Ridge Montana collection in the bedrooms and carpeted stairs. The house has: a central vacuum system, jetted tub, wireless surround sound inside and out and more. The garage is heated with radiant floors, fully insulated and dry walled. The 3rd bay in the garage serves as an extra shop, office space or additional storage area. Both the shop and the house were just recently painted with new exterior paint. The expansive covered Trex decks offer endless options for entertaining, relaxing, soaking in the hot tub and enjoying the breathtaking views. Outside there is a 1,200 Sq Ft shop with 8' and 12' overhead doors, 2 man doors and 110v and 240v electricity, RV (amp) Hookups, storage rooms and plenty of space for toys, tools and more. Additionally, there is an outdoor fire-pit area, a fenced garden space and lots of room for relaxing, exploring, and enjoying the peace and serenity this property offers. And, again, NO Covenants! Don't miss this must see custom home that has so much to offer and displays pride of ownership throughout.
- Houzeo last checked: 4 minutes ago
- Listing updated: November 5, 2026 at 8:45 pm
- Listing Provided by: Alana C Schaefer (406) 493-0066 DRE #RRE-BRO-LIC-73221, Jason Schaefer (406) 493-4262 DRE #RRE-RBS-LIC-35224 | Keller Williams Western MT (406) 926-3434
- Source: Montana Regional MLS-MT | MLS#: 30077538

Property Details
Status
Active
Type
Single Family Residence
No. of Stories
-
County
City
Neighborhood
--
Year Built
2003
HOA Fees
$16.67/mo
Finished Area
2,950 sqft
Lot Size
14.76 acres lot
Basement Area
- sqft
MLS Name
Montana Regional MLS
MLS Number
30077538
MLS Status
Active
Days on Market
69

Continue Your Journey in App
Find your dream home, receive real-time updates, and many more!
Continue Your Journey in App
Find your dream home, receive real-time updates, and many more!
Location
HOA Management
Higgins - Treece Gulch Road Association
HOA Fees
$200/ Annually
Amenities
 Amenities and services may be covered by one or multiple associations and service providers.
 Road Maintenance
 SeeRemarks
Disclaimer: Amenities are based on third-party information and may vary; buyers must independently verify all amenities, as information is deemed reliable but not guaranteed.
Facts & Features
Rooms
Bedrooms & bathrooms
Bedrooms: 4
Bathrooms: 2
Bathroom2
Level: First
UtilityRoom
Level: First
Bedroom4
Level: First
Bedroom2
Level: Second
Laundry
Level: Second
LivingRoom
Level: Second
Kitchen
Level: Second
Bedroom3
Level: First
PrimaryBedroom
Level: Second
Interior
Sewer
Private Sewer, Septic Tank
Interior Features
Fireplace, Open Floorplan, Vaulted Ceilings, Walk In Closets, Wired For Sound, Central Vacuum
Heating
Gas, Hot Water, Propane, Radiant Floor, Wood Stove
Appliances
Dishwasher, Microwave, Range, Refrigerator, Trash Compactor, Propane Water Heater
Exterior Features
Awnings, Fire Pit, Rain Gutters, Propane Tank Owned
Construction
Year Built
Year Built: 2003
Home type
Single Family Residence
Foundation Details
Poured
Roof
Metal
Construction Materials
Masonite, Wood Frame
Utilities & Energy
Parking Features
Garage, Garage Door Opener, Heated Garage
Security Features
Security System Owned, Carbon Monoxide Detectors, Smoke Detectors, See Remarks
Water Source
Well
Basement
None
Association Amenities
See Remarks
Utilities
Cable Available, High Speed Internet Available, Propane
Other Features
Patio And Porch Features
Awnings, Deck
Lot Features
Front Yard, Garden, Landscaped, Secluded, Views, Wooded, Level, Rolling Slope
Price History
| Date | Event | Price |
|---|---|---|
10/12/2026 Source: | Price Decreased | $925,000 -4.54% $314/sqft |
09/18/2026 Source: | Price Decreased | $969,000 -1.62% $328/sqft |
08/31/2026 Source: | Listed for Sale | $985,000 +9.57% $334/sqft |
08/31/2026 Source: | Price Decreased | $899,000 -8.73% $305/sqft |
08/31/2026 Source: | Price Increased | $985,000 +116.72% $334/sqft |

Show more
Nearby Homes

Find Homes by Property Features in Stevensville, MT
Nearby New Homes For Sale


Based on information from the Montana Regional MLS, LLC (alternatively, from MRMLS)through Nov 09, 2026, 08:30AM. IDX information is provided exclusively for consumers(U+0027) personal, non-commercial use, that it may not be used for any purpose other than to identify prospective properties consumers may be interested in purchasing, and that the data is deemed reliable but is not guaranteed accurate by MRMLS.
 Advertising Broker: Jared Andrew English | Congress Realty, Inc
